

Designing the exhibition space for Arch Summit 2025, set in front of Bangladesh’s National Parliament Building, was both a privilege and a responsibility. Working in such proximity to one of the nation’s most significant architectural landmarks demanded sensitivity, restraint, and careful decision-making at every stage.
We are deeply grateful to Architect Didarul Islam Bhuiyan Dipu and IAB President Abu Sayed M. Ahmed for their trust and support in making this opportunity possible.
Project Credits
Project Name: The Quiet Foreground
Type: Public Space
Status: Completed
Year: 2025
Design Team: Mahmudul Gani Kanak, Ahsan Habib, Nazmul Islam Sourove
Photographs: City Sintex, Ahsan Habib, Shoeb Bhuian, Mahmudul Gani Kanak
Context: Designing Within an Everyday Public Realm
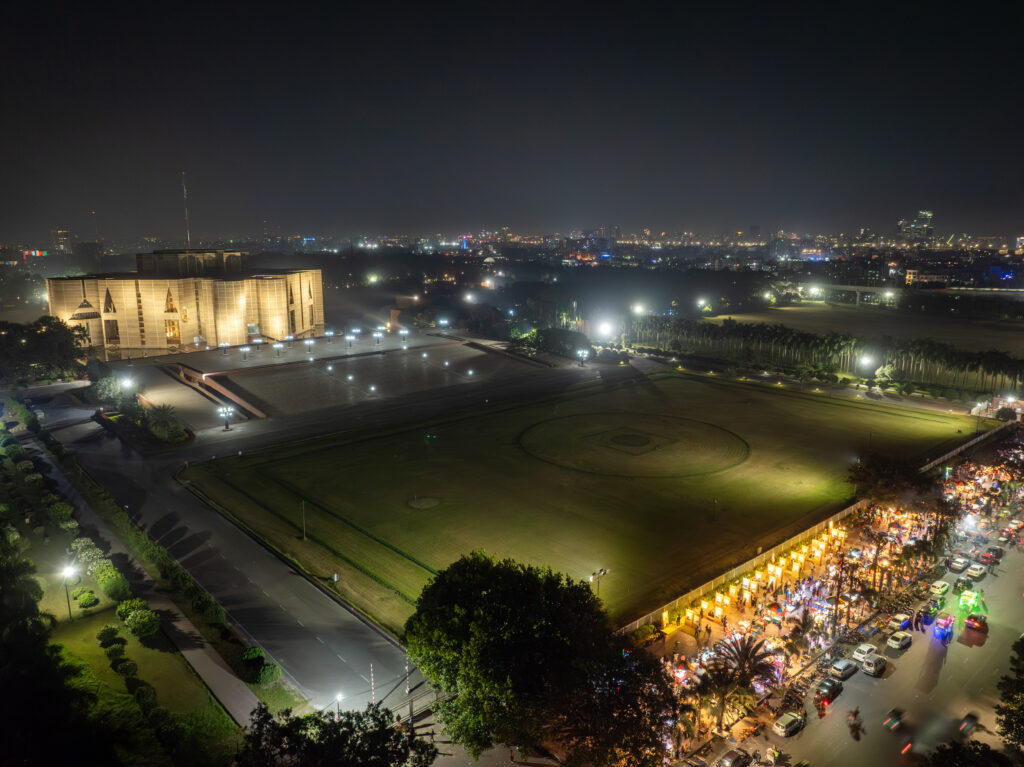
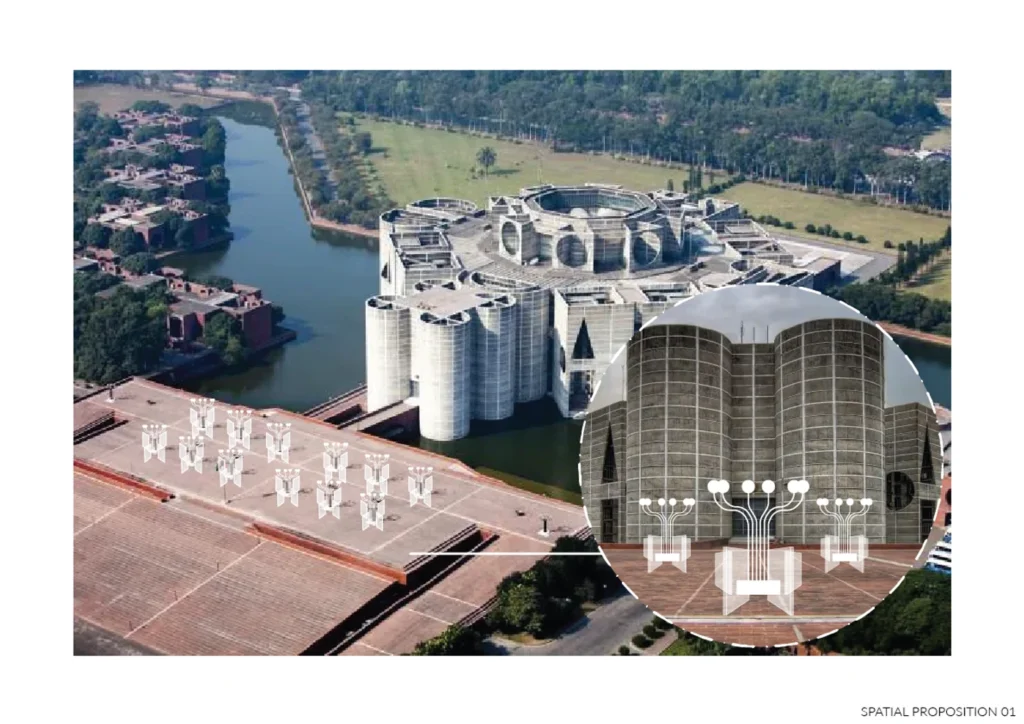
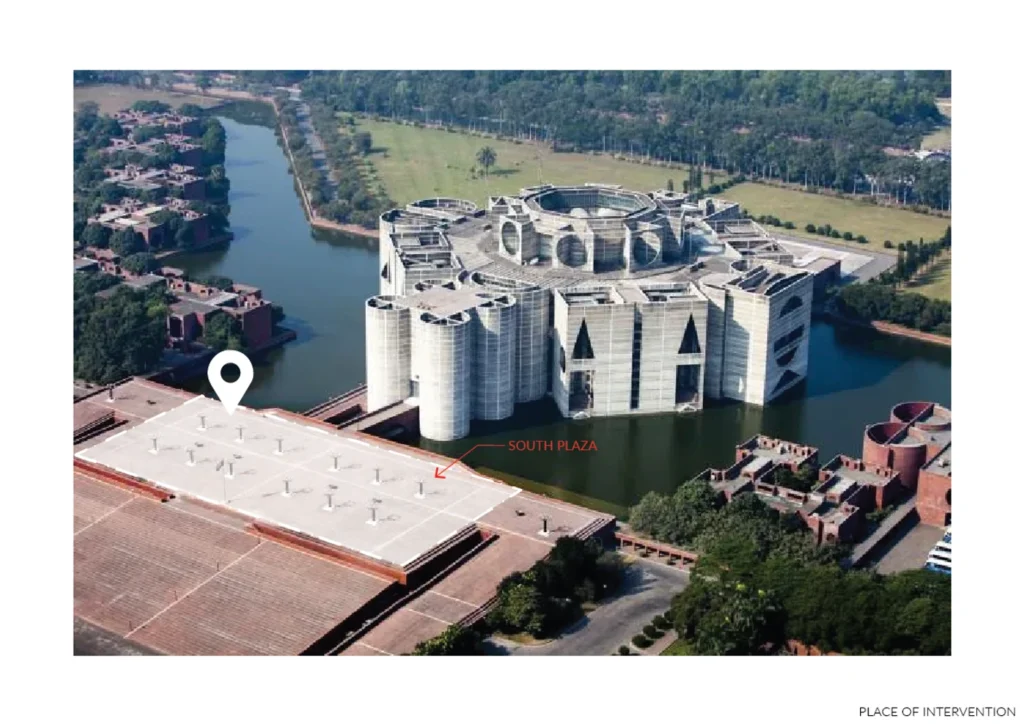
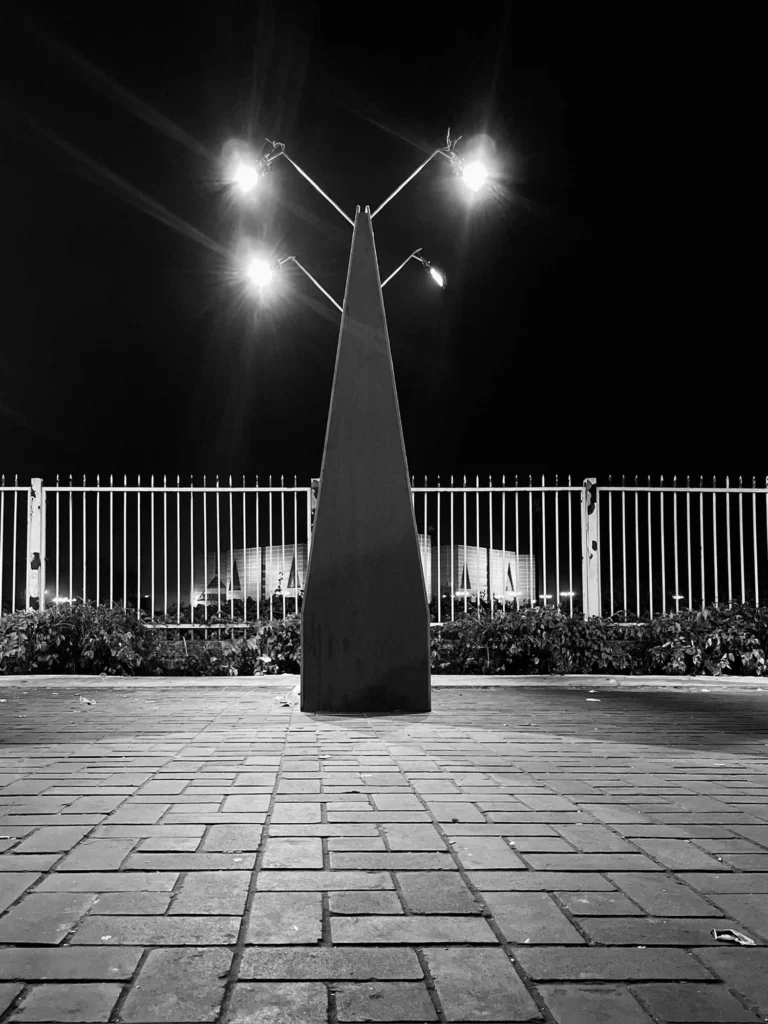
The project was initially envisioned within the Parliament Plaza, exploring spatial possibilities around the existing tree-like lighting structures. However, when permission for that location could not be secured, the exhibition was relocated to the expansive pedestrian sidewalk in front of the Parliament complex.
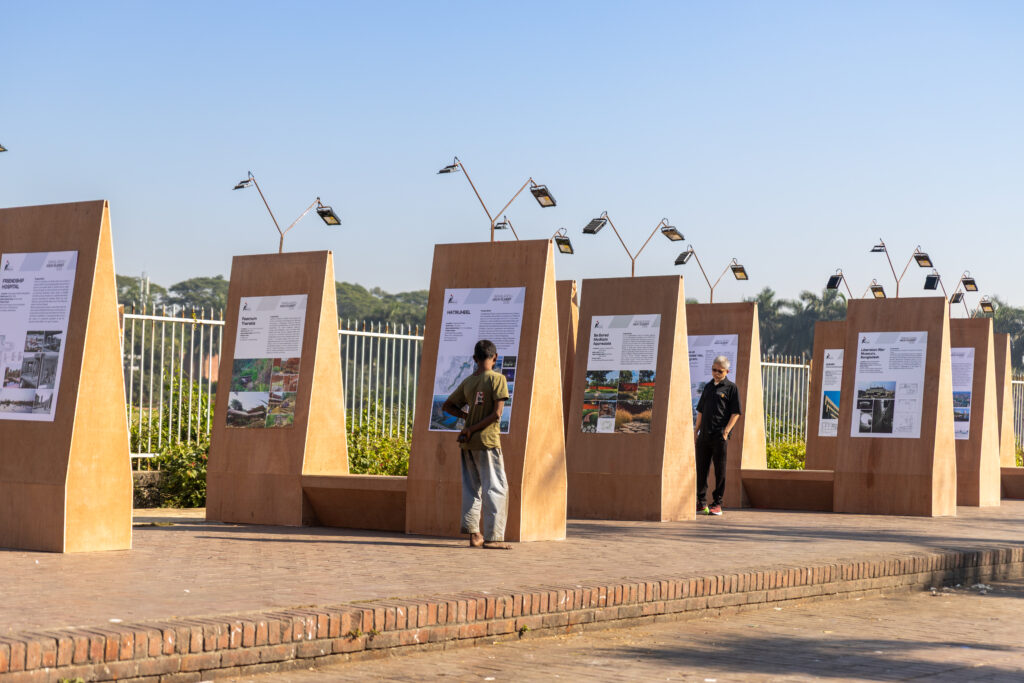
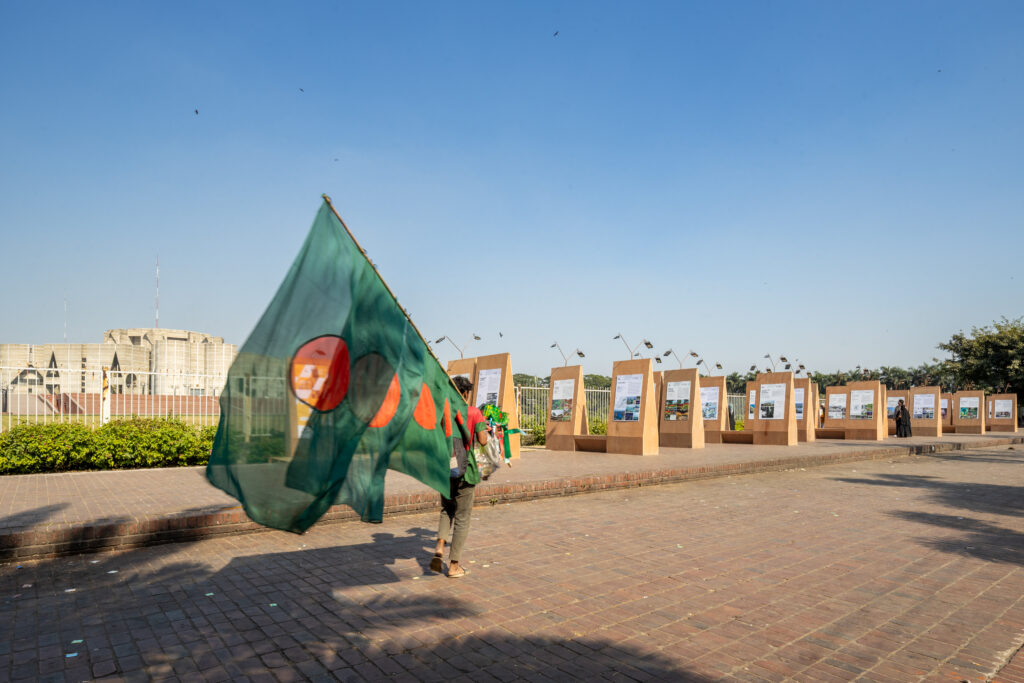
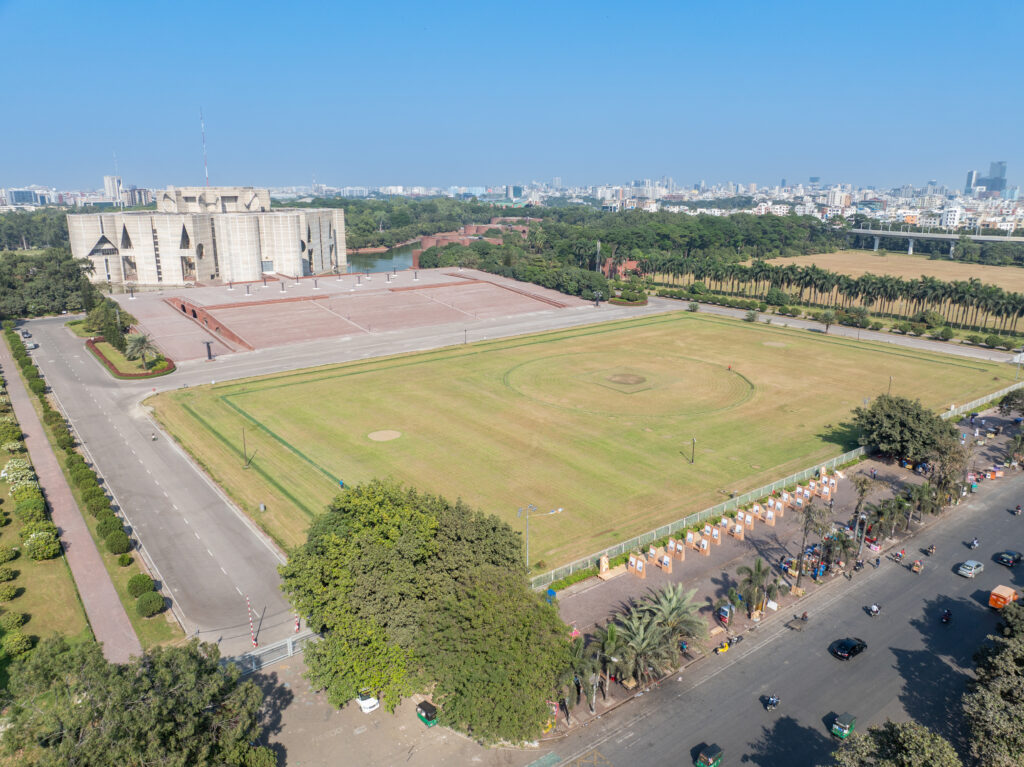
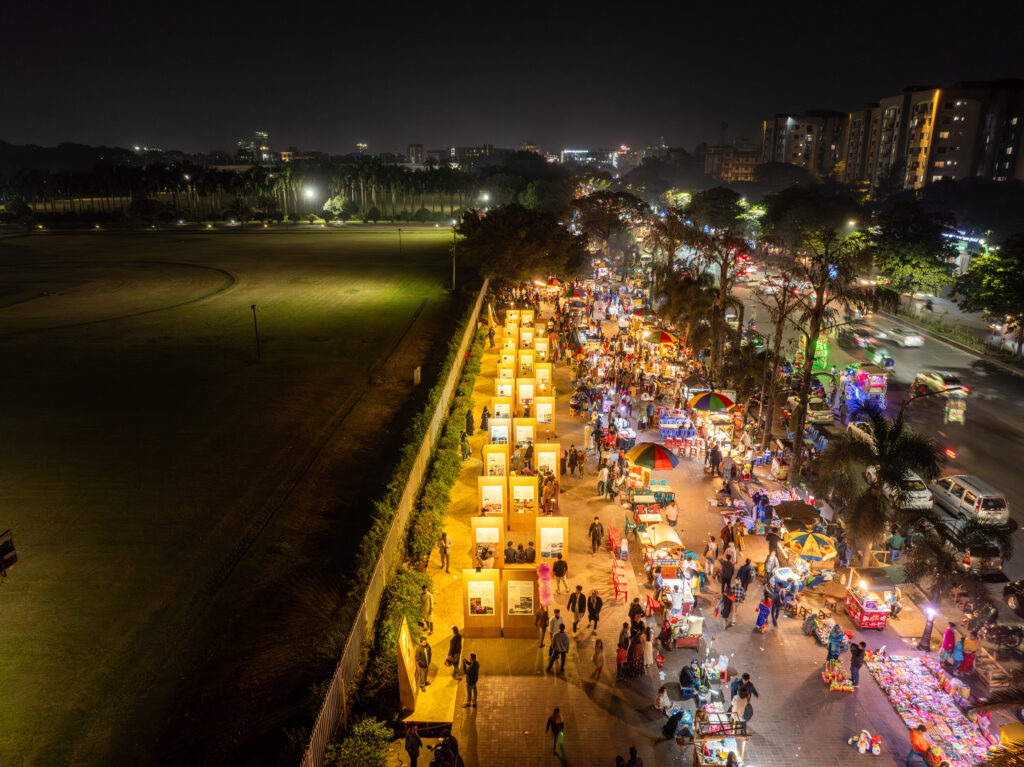
This site is not a controlled event ground; it is an everyday public realm shaped by constant movement: pedestrians passing through, informal gatherings, and the presence of itinerant vendors with their familiar patrons. From the outset, we understood that the exhibition’s success depended on not disrupting this existing rhythm of life.
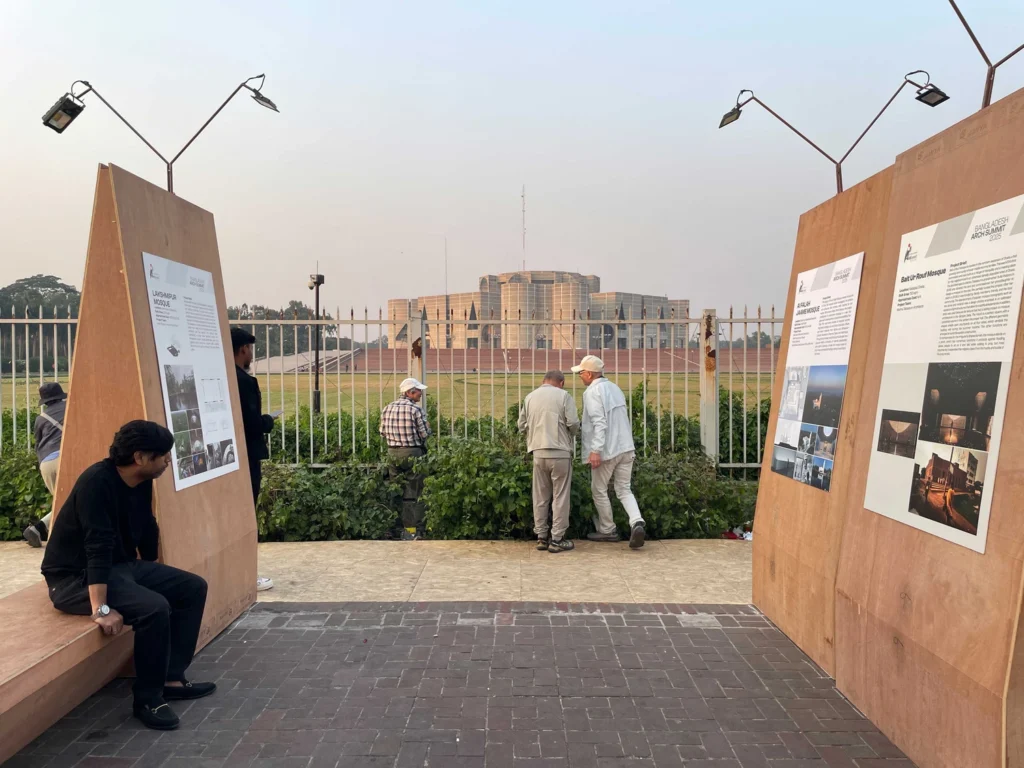
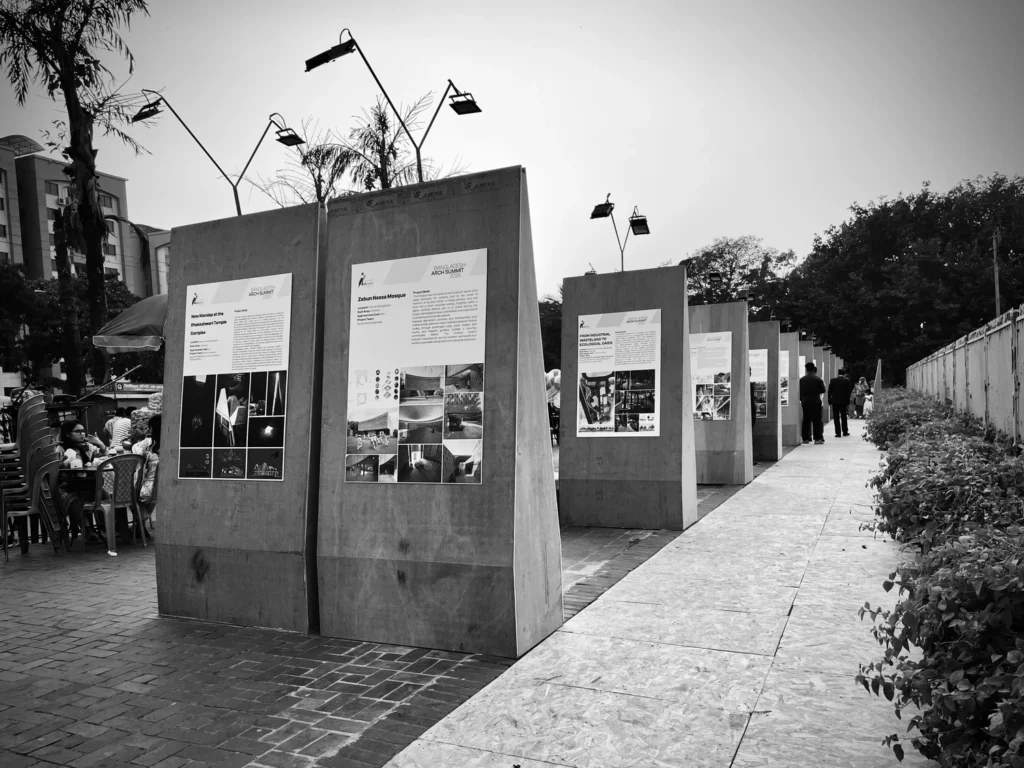
Instead of placing a dominant object in the centre of the flow, we selected a corner adjacent to the Parliament boundary wall. This position enabled the Parliament Building to remain fully visible while preserving the site’s socio-spatial character. During the exhibition, this decision proved effective: visitors and vendors did not resist the intervention—they embraced it, integrating it naturally into their routines.
Design Intent: A Surface That Meets the Body
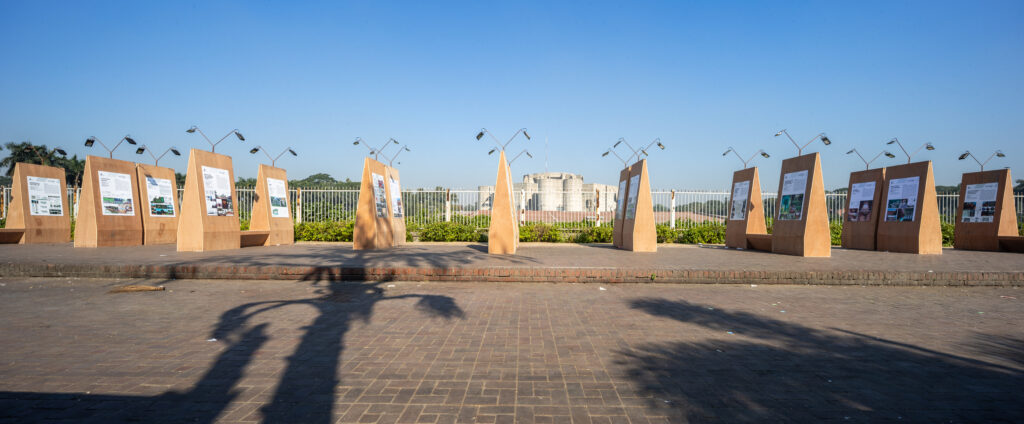
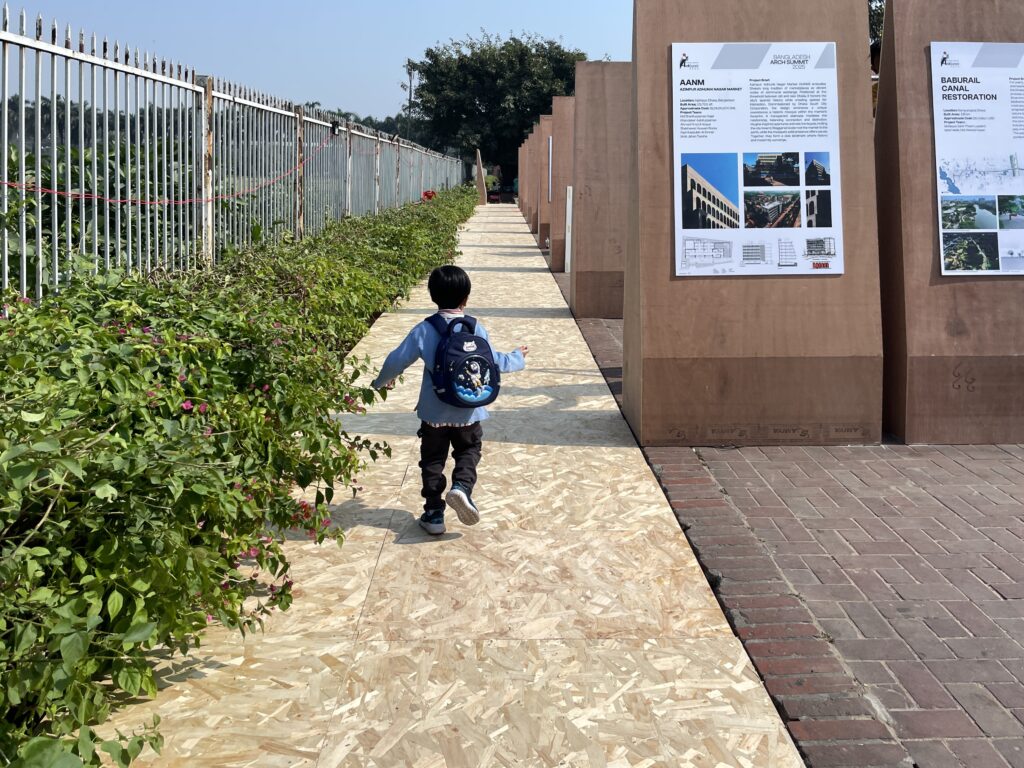
The primary goal was to create an exhibition experience that encourages meaningful engagement rather than passive viewing. Early explorations tested an inclined exhibition surface, allowing posters and displays to connect more directly with the human body visually, spatially, and physically. Through multiple studies and trials, the surface geometry was refined by calibrating scale, orientation, and visitor movement.
Designing in the Shadow of Louis I. Kahn
Designing in immediate proximity to Louis I. Kahn’s National Parliament Building brings an unavoidable pressure: any architectural gesture risks either imitation or alienation. Our approach was to create an intervention that neither competes with the Parliament’s monumentality nor disturbs its visual authority, but instead reinforces its presence through restraint and alignment.
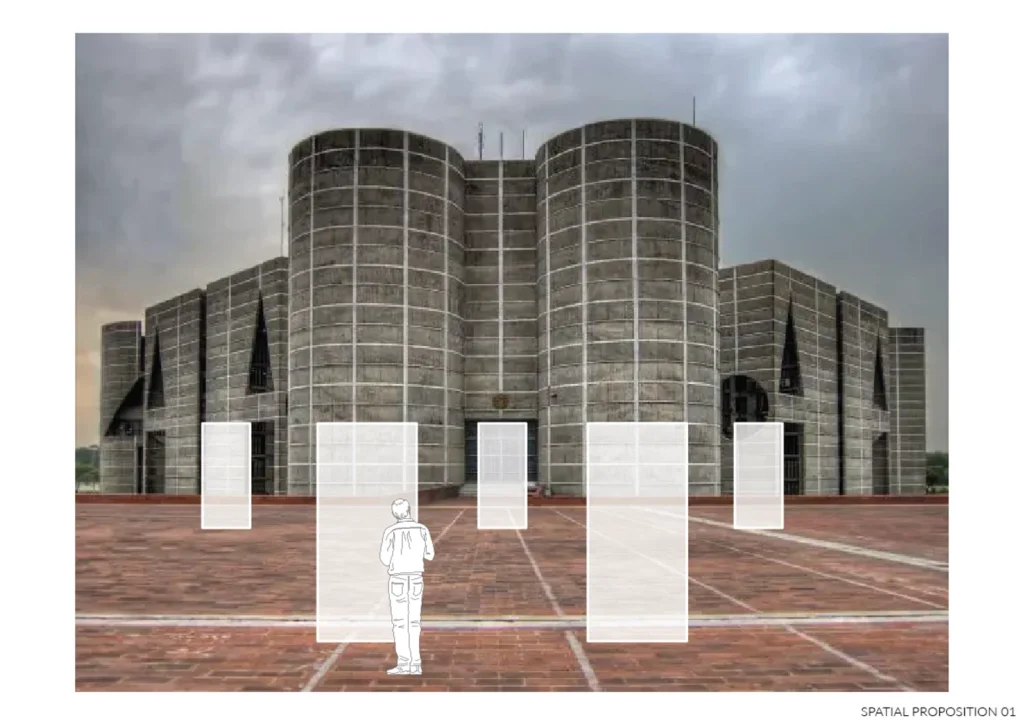
During design explorations, we noticed that certain spatial configurations unexpectedly resonated with Kahn’s unbuilt Hurva Synagogue (Jerusalem, 1967). Rather than suppressing this association, we chose to acknowledge it consciously. The final design evolved not as an imitation, but as a tribute, a respectful architectural dialogue with a powerful, unrealised work in Kahn’s legacy.
Paired Volumes and Visual Continuity
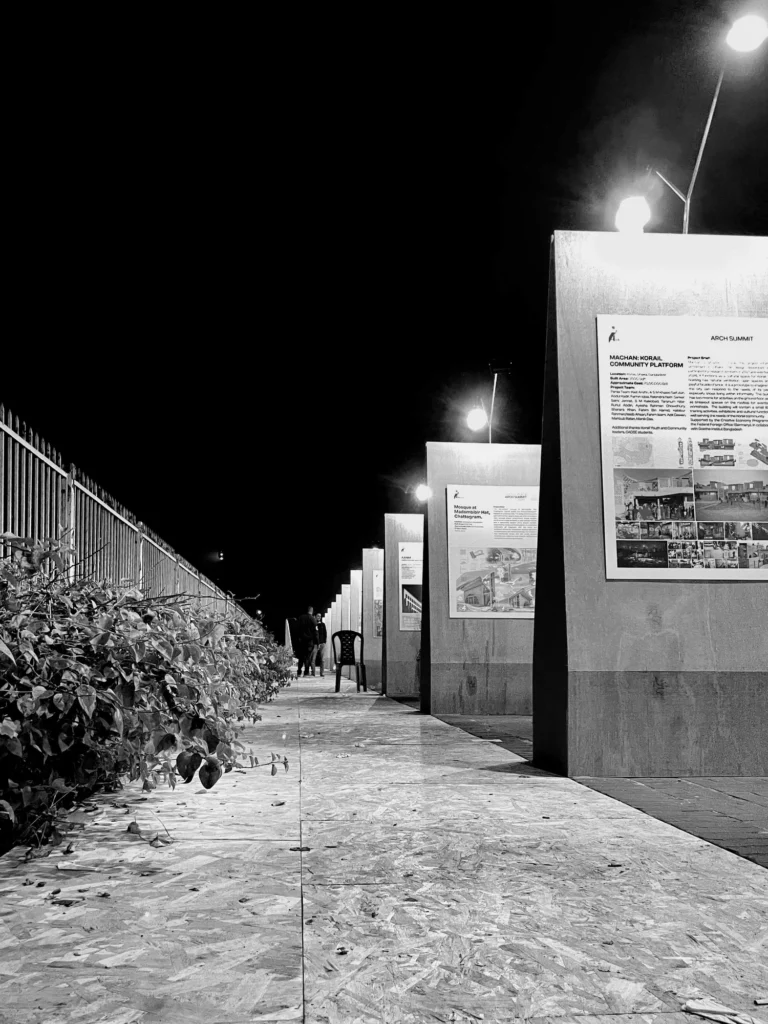
In the Hurva Synagogue project, Kahn organises paired volumes in a linear order, creating a disciplined relationship between mass, void, and alignment. In The Quiet Foreground, this logic was not replicated but reinterpreted—translated into a different condition while maintaining the same geometric discipline. The exhibition elements were positioned so that visual continuity toward the National Parliament Building remains uninterrupted.
A Space to Pause
A seating and resting zone was carefully integrated into the layout. More than a functional place to sit, this area was designed to create a condition of pause. It evokes the familiar spatial qualities of a veranda or courtyard, where movement slows, perception deepens, and the body becomes more aware of its surroundings.
This threshold condition invites visitors not merely to pass through, but to linger, rest, reflect, and engage with the exhibition over time.
Conclusion
Standing within the everyday flow of public life, and framed by the silent spatial narrative of the Hurva Synagogue’s paired volumes, The Quiet Foreground invites visitors to pause to look carefully, to rest, to feel, and to form a dialogue between daily life, architectural memory, and lived experience.
Copyright © 2025 ArchBiz Magazine. All Rights Reserved.