

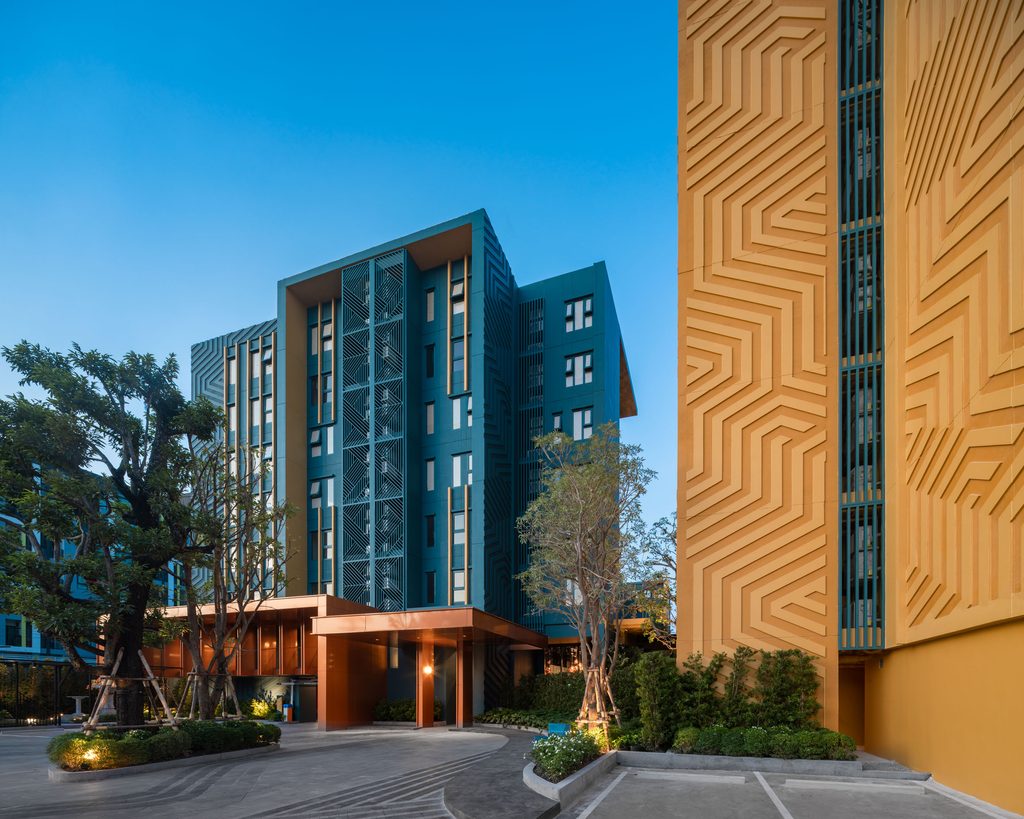
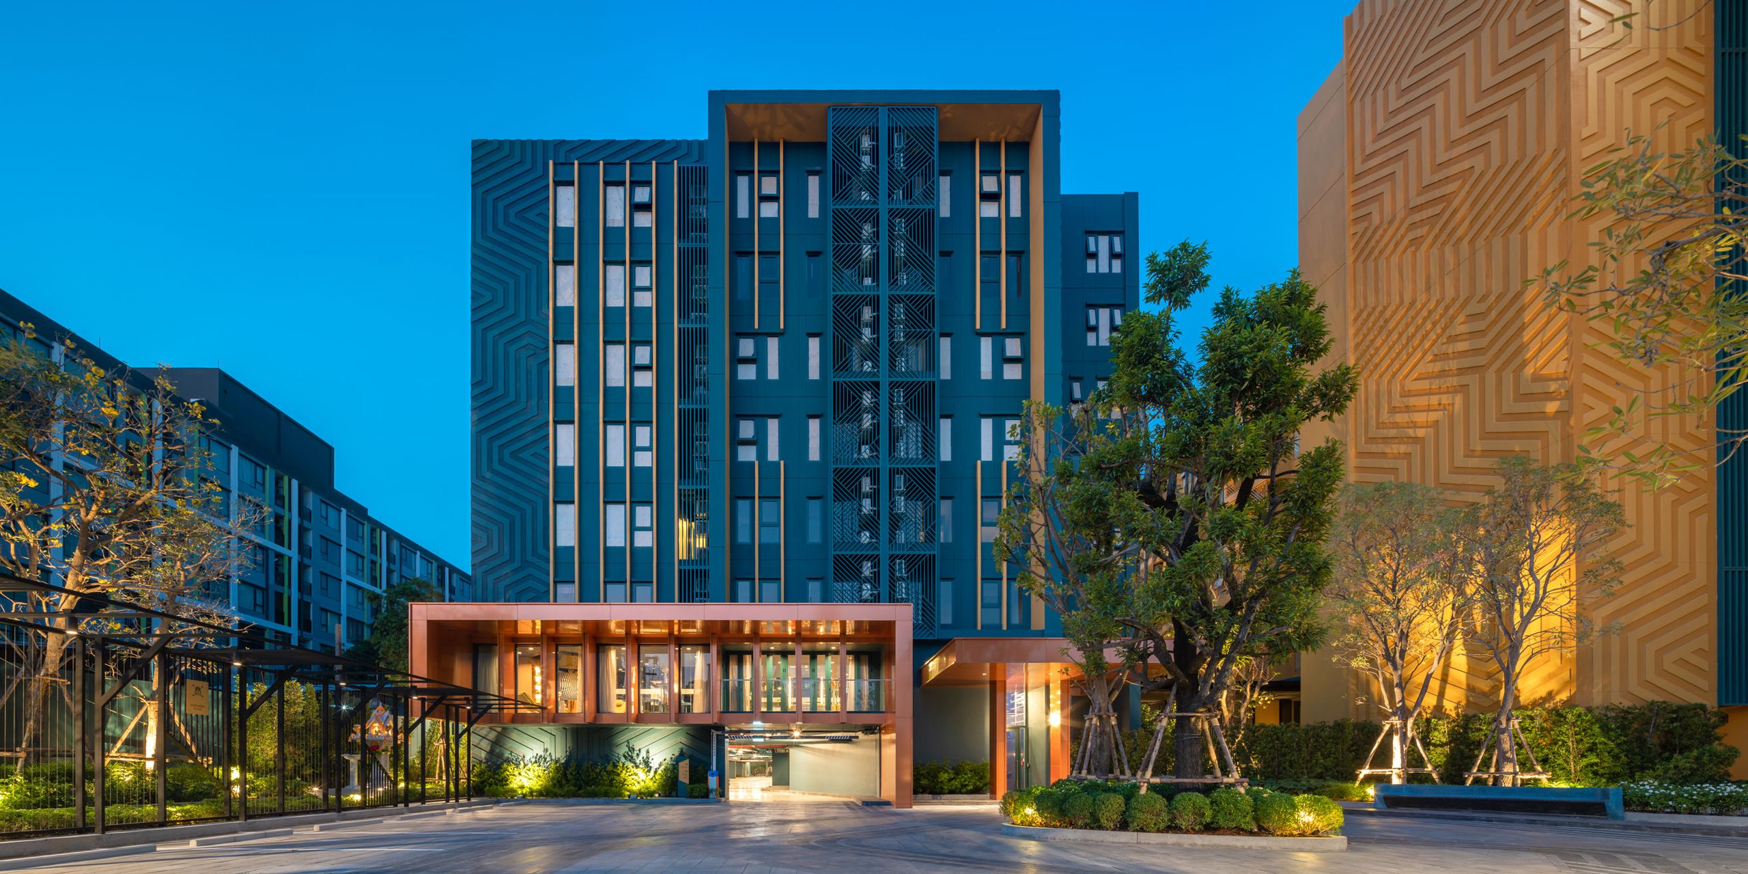
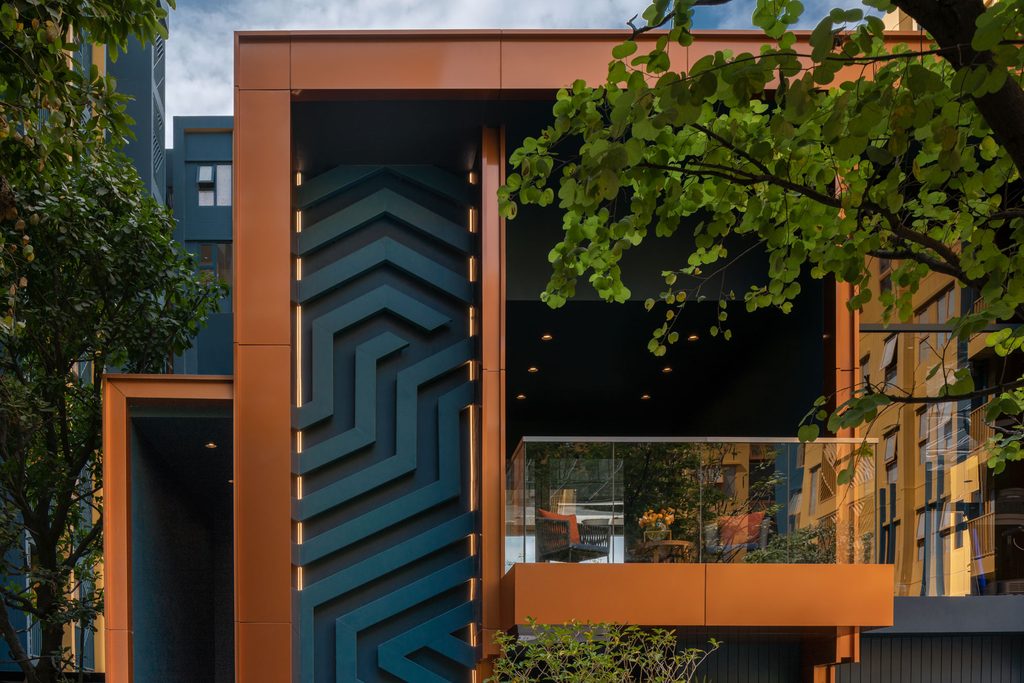
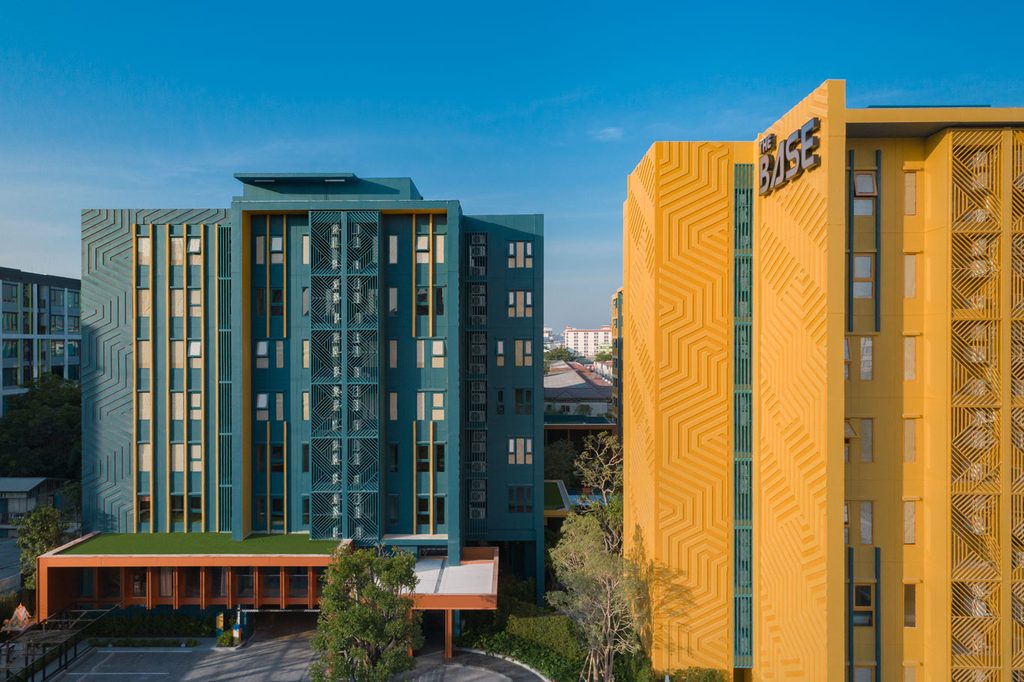
The Base Sukhumvit 51 is a boutique residential development built around a “Camouflage” design concept, drawing creative inspiration from post-WWII optical illusion patterns and Op Art. The project’s signature identity is carried by a bold contrast of Smoky Orange and Green Mint across its two low-rise residential buildings, overlaid with geometric Op Art patterning that gives the development a distinctive, graphic presence within the streetscape.
Design Challenges & Solutions
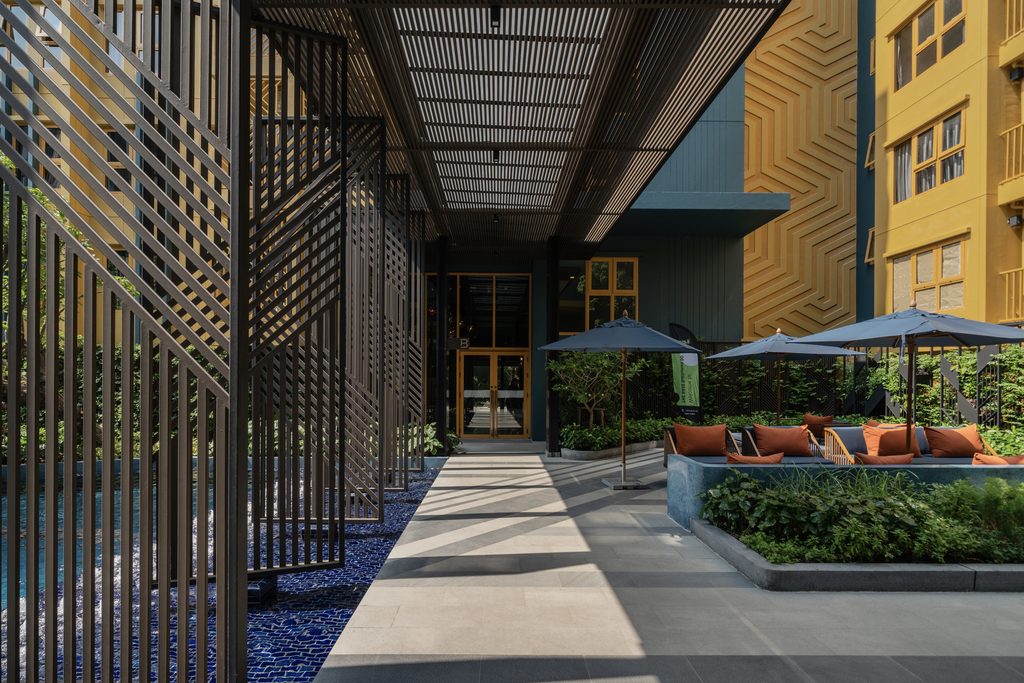
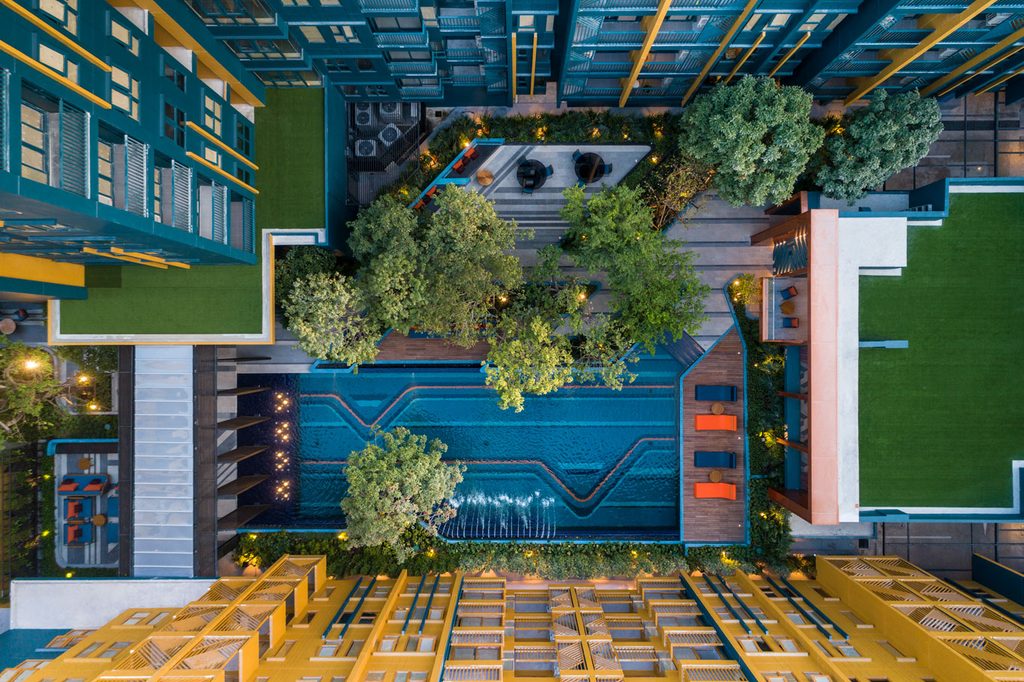
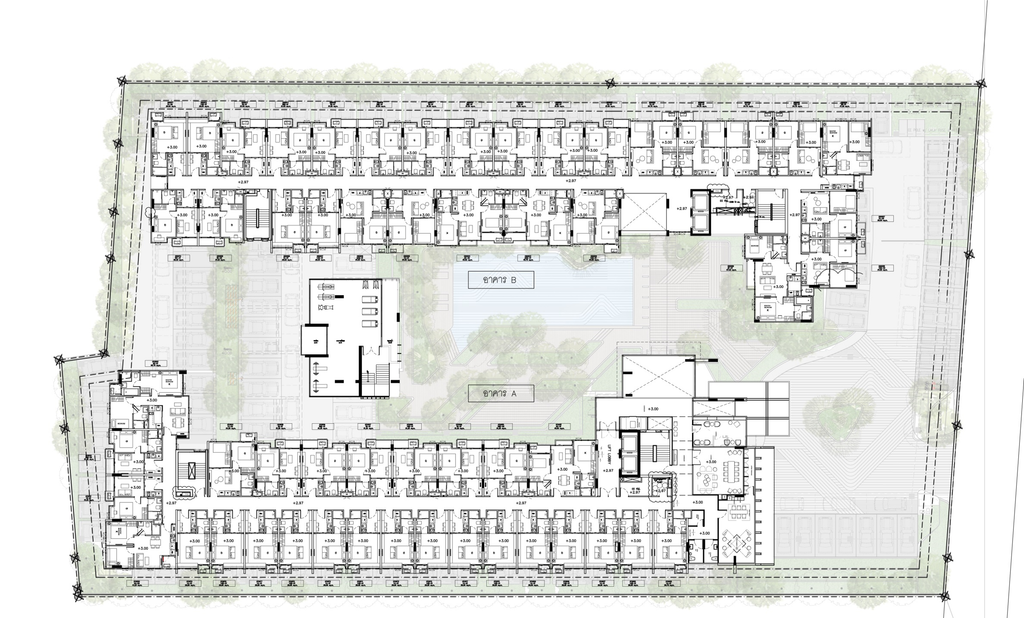
The project sits on a constrained urban site, requiring a careful balance between three competing priorities: maximising saleable area, preserving desirable views, and still delivering genuine landscape amenity. The solution was to organise the development around an internal courtyard, carved out of the site to house a landscaped swimming pool and clubhouse. This courtyard becomes the project’s green heart — giving every unit a resort-style outlook — while the surrounding massing is optimised to protect saleable floor area and sightlines outward to the city.
Materials Used
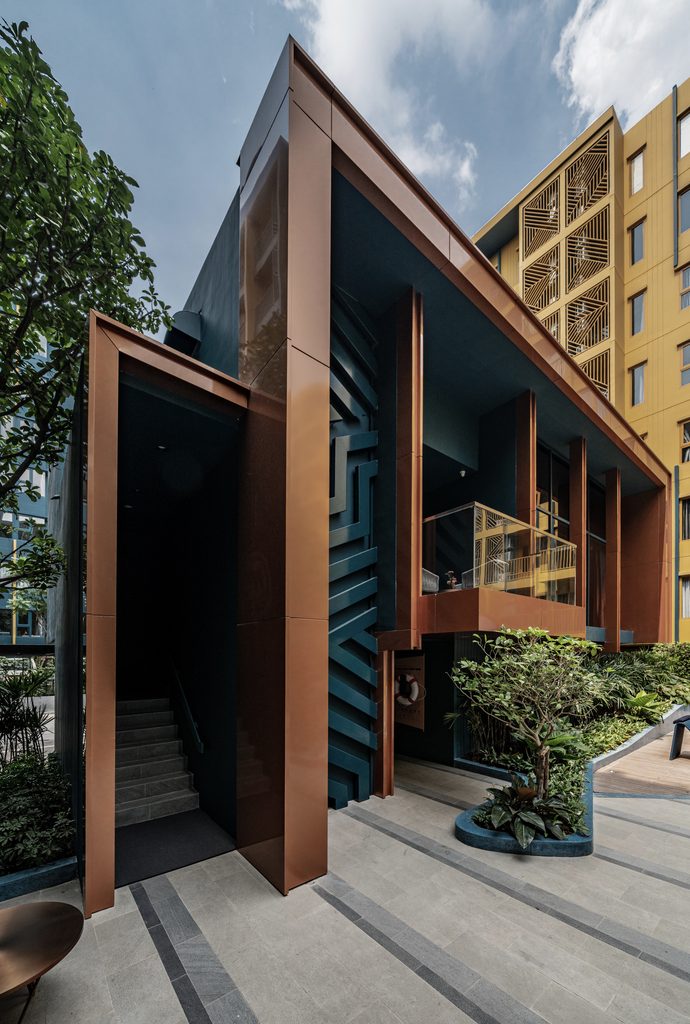
The structure is a post-tension slab concrete system, with custom-made precast concrete façade panels finished in emulsion paint. The drop-off canopy is executed in aluminium composite panel (ACP), providing a lightweight, crisp counterpoint to the textured precast façade below.
Environmental / Sustainability Considerations
The Base Sukhumvit 51 secured Environmental Impact Assessment (EIA) approval from Thailand’s Office of Natural Resources and Environmental Policy and Planning (ONEP), requiring the integration of specific environmental and sustainability pillars into the architectural and engineering design. The evaluation criteria mandated design considerations to minimise urban stress, protect resources, and safeguard community well-being, addressed through four key pillars:
● Water Management & Conservation
● Energy Efficiency & Passive Design
● Urban Green Space & Microclimate Controls
● Construction & Waste Mitigation (3R Principles)
Facade Design Concept
Concept: “Camouflage”
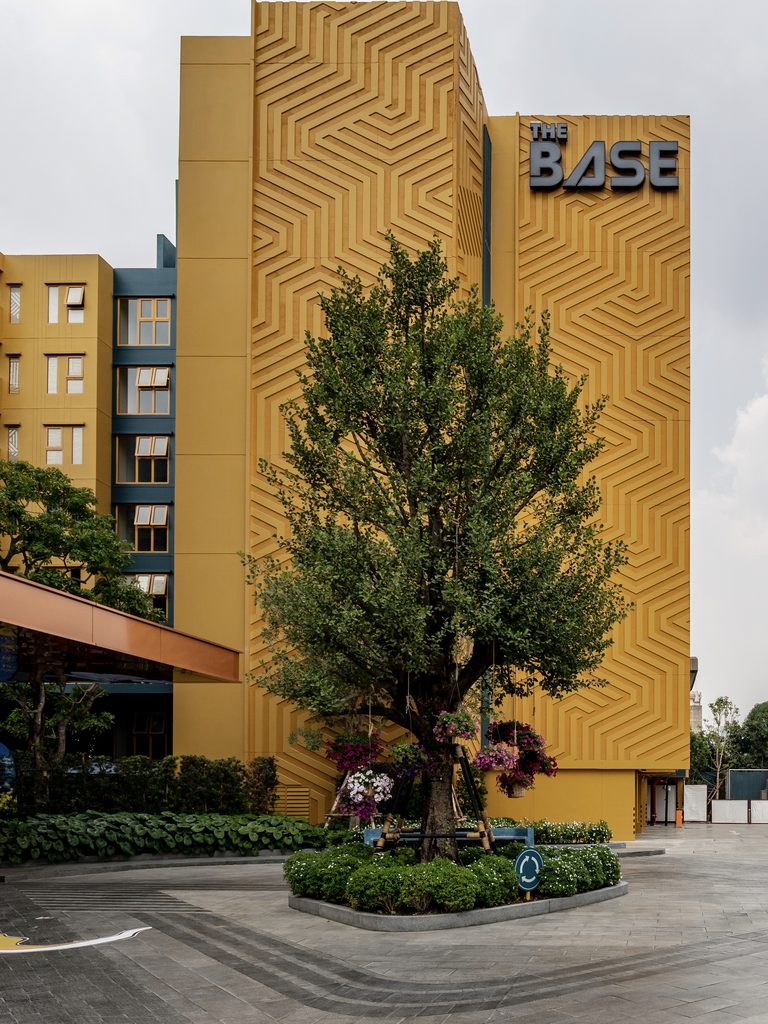
The signature colour scheme of THE BASE Sukhumvit 51 is defined by the striking contrast of Smoky Orange and Green Mint. This bold palette is the core element of the boutique residential development’s “Camouflage” design concept, which draws creative inspiration from post-WWII optical illusion patterns and Op Art.
Building Contrast
The property features two main low-rise residential structures, each carrying one half of the signature palette. One building is finished primarily in Green Mint, while the adjacent building carries a vibrant Smoky Orange theme — creating a paired identity across the development while remaining visually distinct.
Graphic Patterns
The façades integrate distinctive geometric Op Art patterns in alternating dark and light shades. This acts as a modern camouflage overlay, visually fragmenting the buildings’ massing and carving out a sense of perceived privacy for residents, while giving the project an unmistakable graphic identity within the streetscape.
Project Overview
Project Name: The Base Sukhumvit 51
Location: Sukhumvit 51, Khlong Tan Nuea, Watthana, Bangkok, Thailand
Year of Completion: 2018
Client: Sansiri PLC
Project Type: Residential Project
Architectural Team & Collaborators
Principal Architect(s): Pongsawat Asavasirilert
Design Team: NPAAE Bangkok Thailand
Consultants: Structural & MEP Design : W.AND ASSOCIATES Designs Landscape : TK Studio
Site Area: 4,800 sq.m / 3 rai
Built-up Area: 20,500 sq.m
Number of Floors / Units: 2 buildings 8 floors 415 units
Budget: 15 Million USD
Photography: W Workspace , Bangkok Photographer
Copyright © 2026 ArchBiz Magazine. All Rights Reserved.