

A distinctive red architectural gesture, transparent façades, and flexible planning converge in a commercial tower by Dehsar Works, exploring new possibilities for vertical urban life in Dhaka
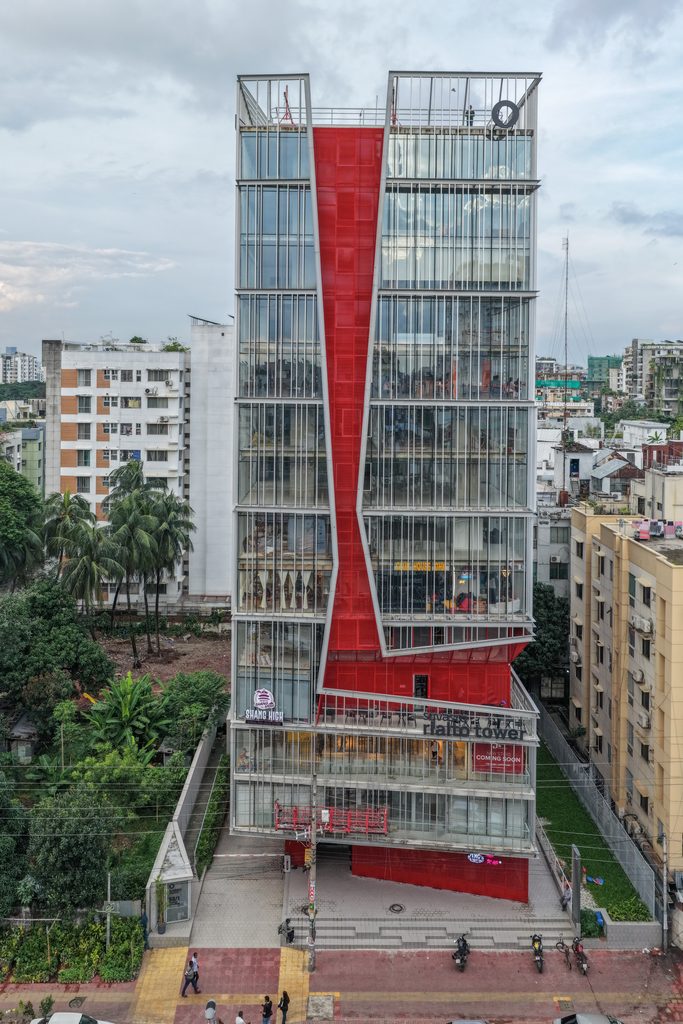
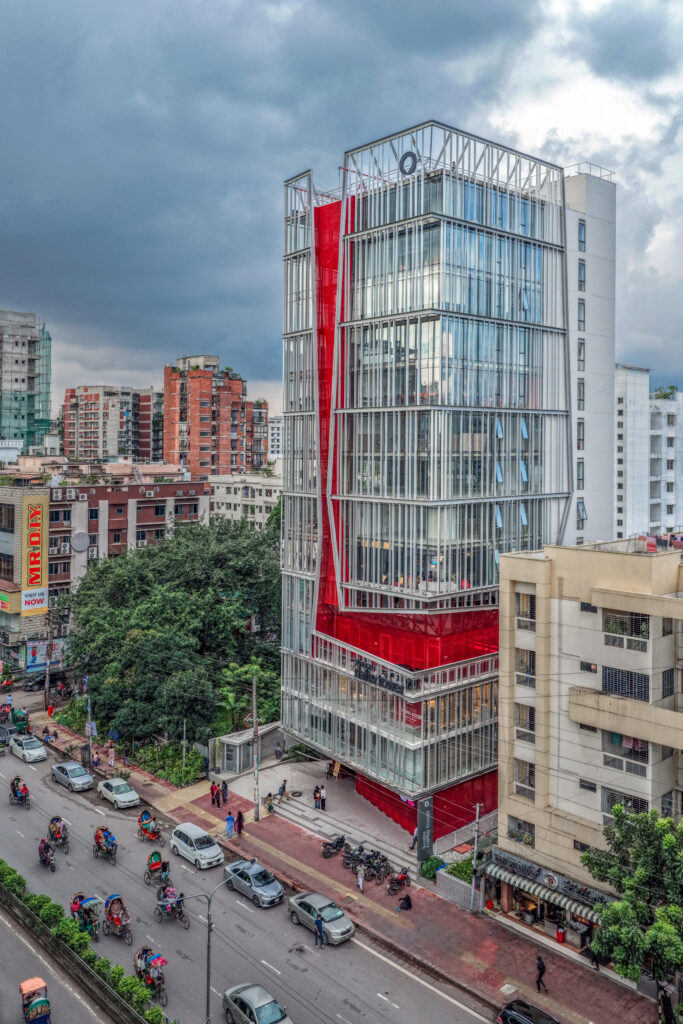
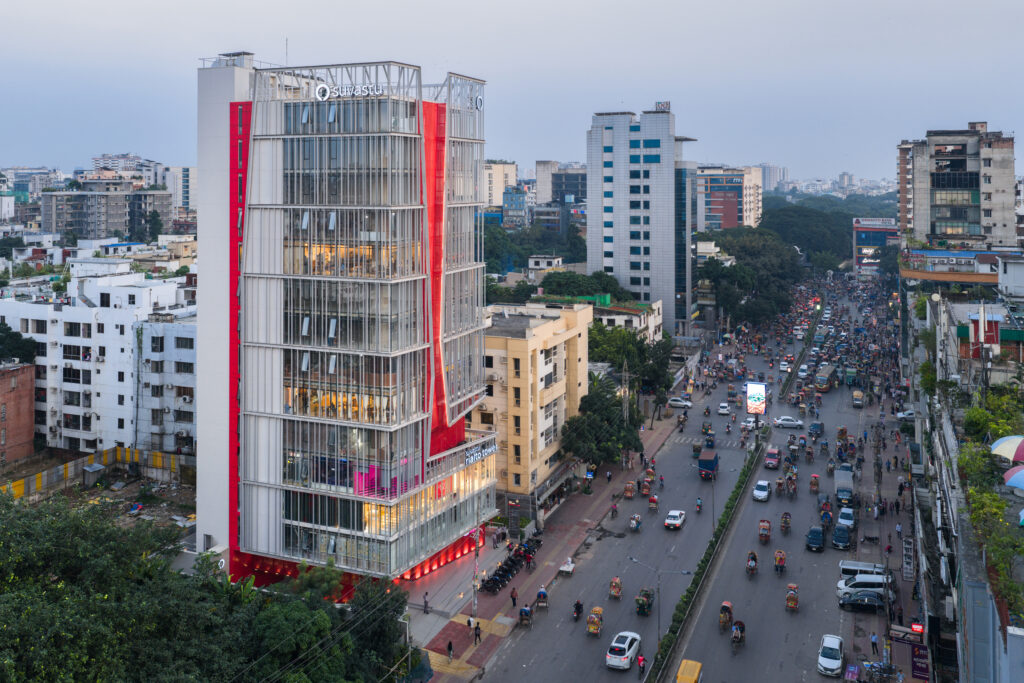
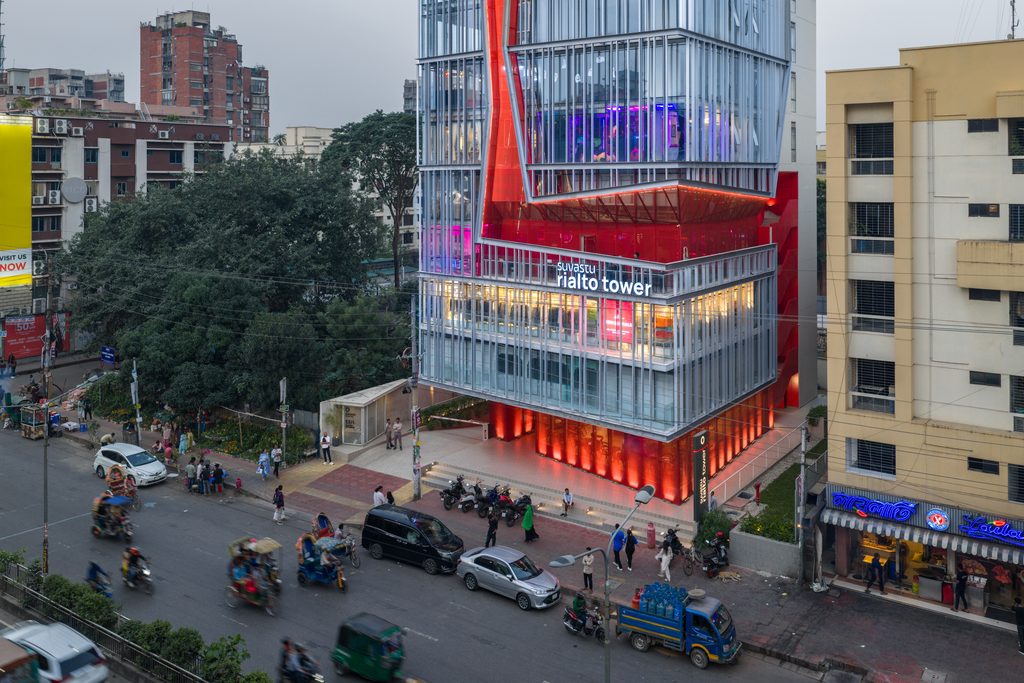
As Dhaka continues to densify, commercial architecture faces a challenge that extends beyond accommodating offices and businesses: how can a building establish a meaningful relationship with the changing life of the city? On Sat Masjid Road in Dhanmondi, Suvastu Rialto Tower approaches this question through a striking architectural identity, a flexible spatial framework, and a façade that makes its presence unmistakable within the surrounding urban fabric.
Designed by Dehsar Works and developed by Suvastu Properties Ltd., the tower occupies a 10-katha site at Plot 53/1, Road 4/A, within one of Dhaka’s established and evolving urban neighbourhoods. Comprising three basement levels, a ground floor, and 13 upper storeys, the building responds to the demands of a dense commercial environment while seeking to move beyond the familiar visual language of conventional office towers.
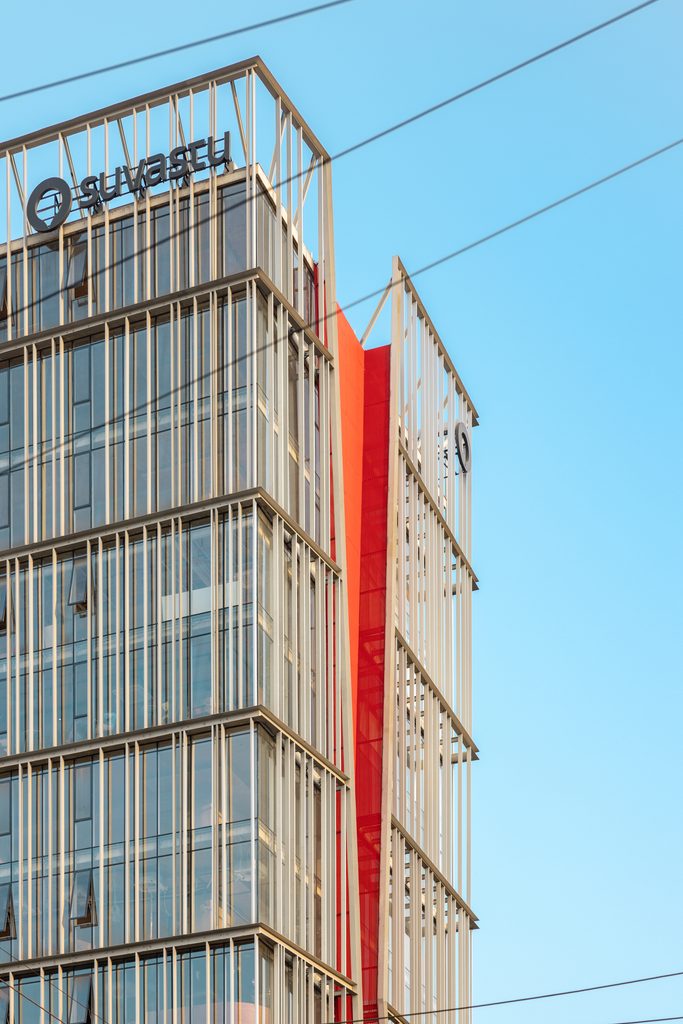
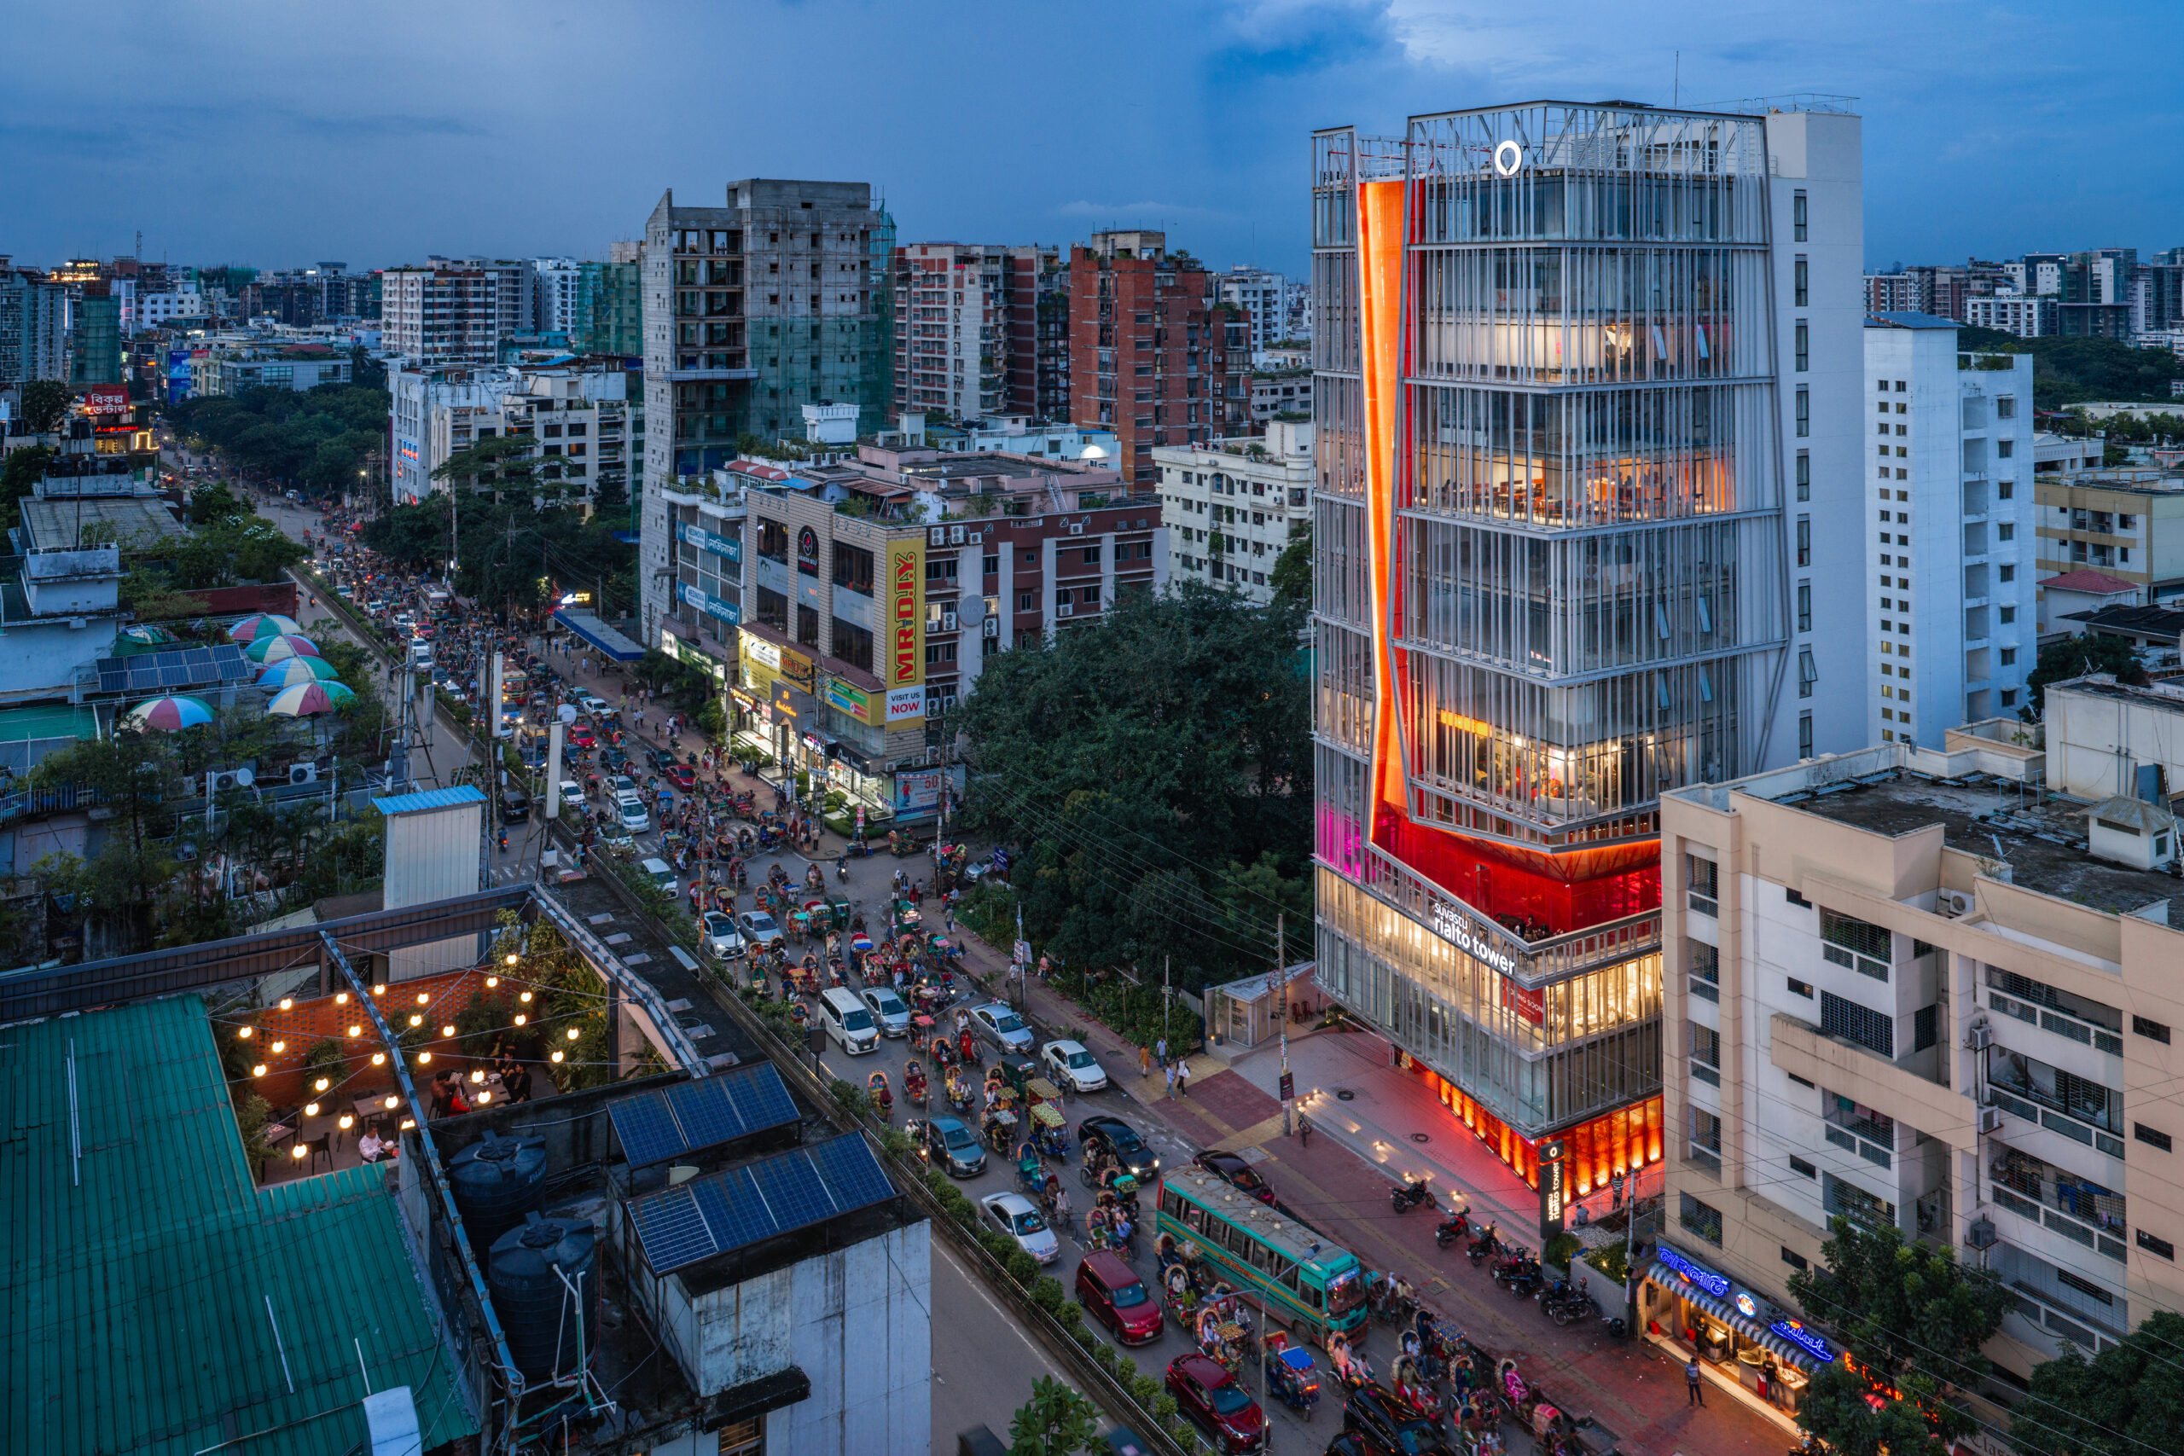
Rather than relying exclusively on height or a repetitive glass envelope to establish its presence, Rialto Tower introduces a more expressive architectural composition. Its identity emerges through the interplay of transparency, vertical rhythm, structural articulation, and a bold red intervention that cuts through the building’s envelope.
Drawing the City Upward
The central idea behind the project is to reconsider where commercial activity happens within a multi-storey building. In conventional commercial developments, the ground floor and lower levels typically command the greatest pedestrian attention, while the upper floors often function as relatively isolated destinations reached primarily by lift.
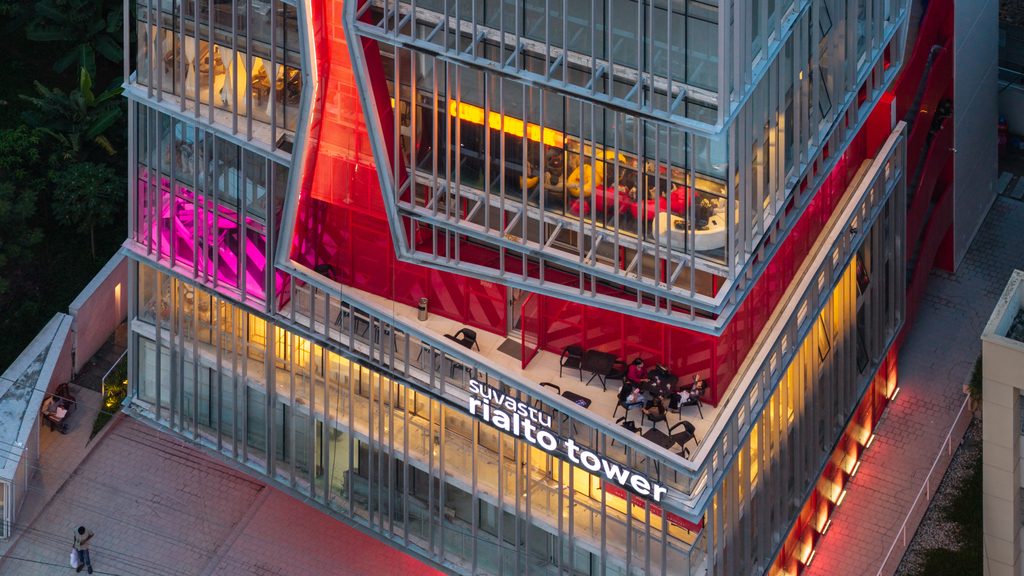
Rialto Tower explores an alternative by introducing a visual and commercial focal point around the fourth floor. This strategy seeks to extend the building’s commercial presence beyond street level, giving the middle floors a stronger identity within the overall composition.
The approach is particularly relevant to Dhanmondi, where educational institutions, restaurants, retail outlets, offices, and other commercial activities contribute to a continually evolving urban environment. Here, the building is conceived not simply as a stack of independent floor plates but as a vertically organised commercial framework capable of accommodating different patterns of occupation.
The ambition is to make the upper levels feel connected to the life of the street, even as they operate within the constraints of a high-rise commercial programme.
The Red Intervention: Identity Through Form
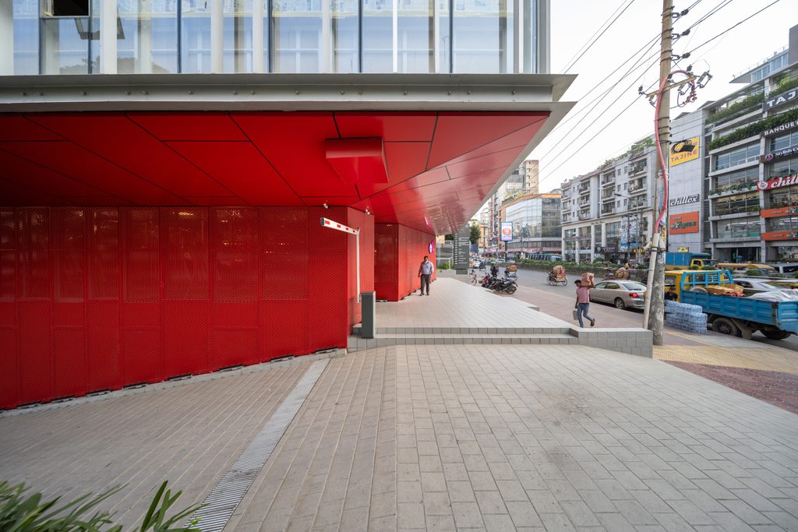
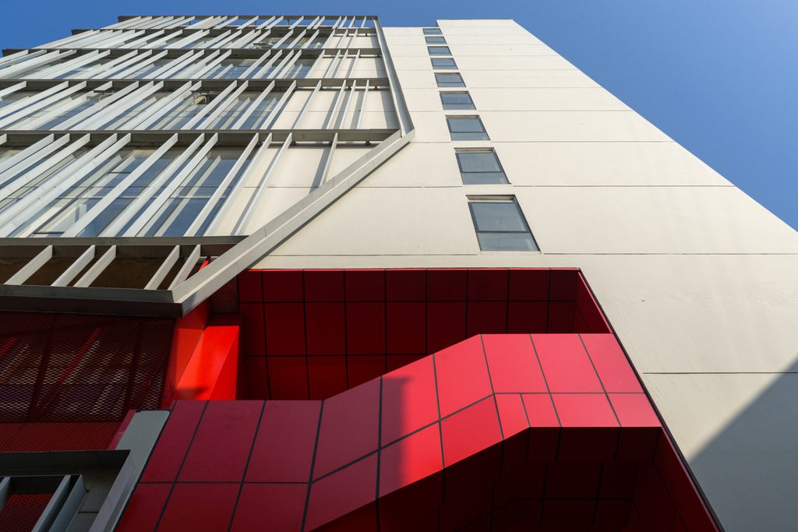
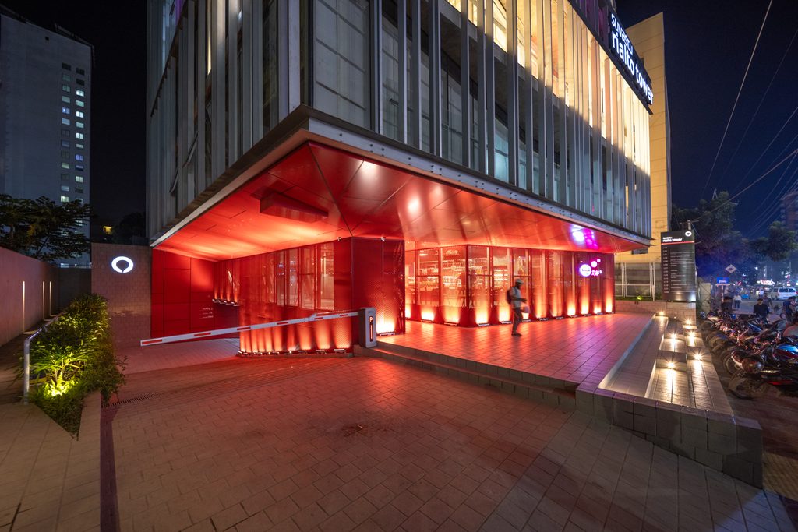
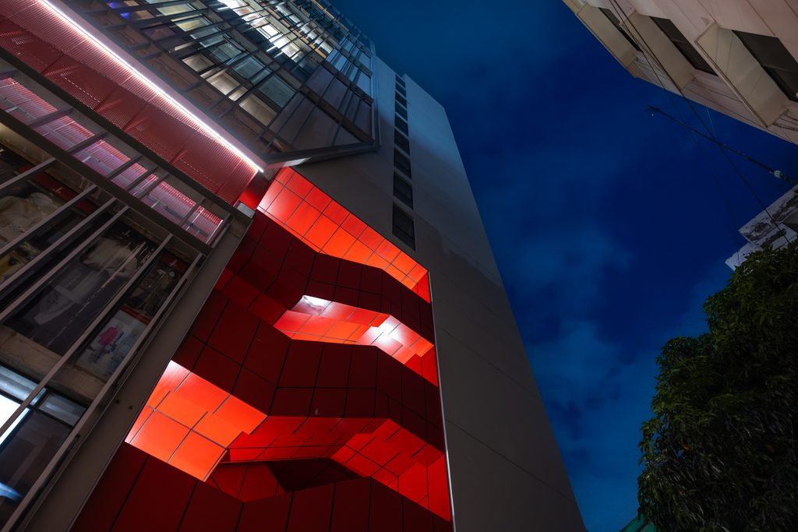
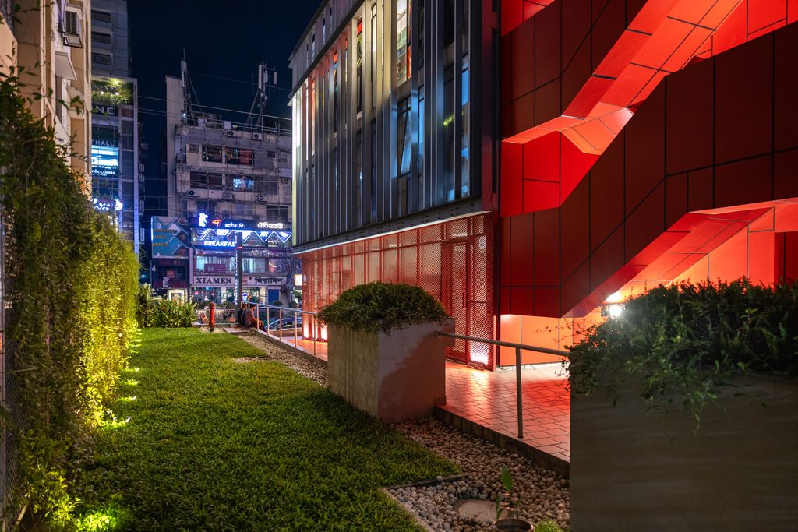
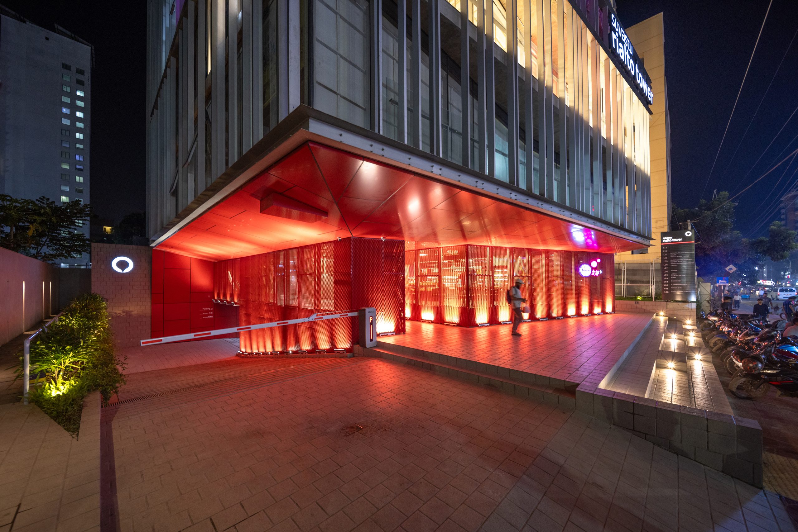
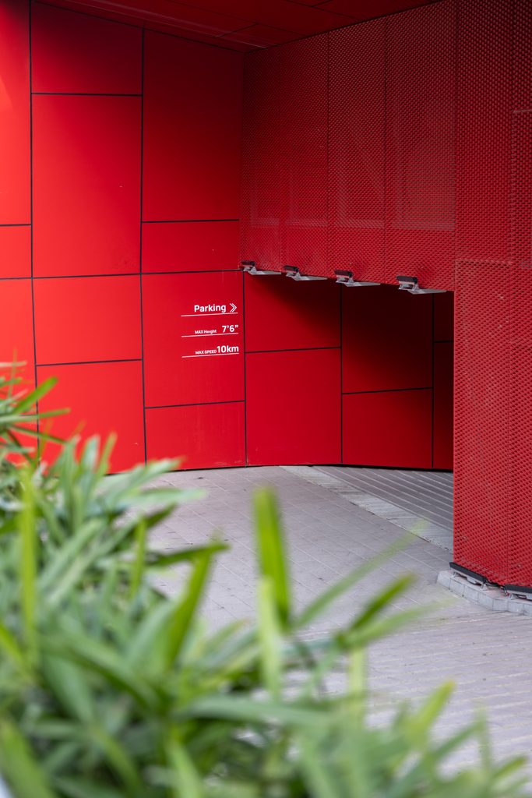
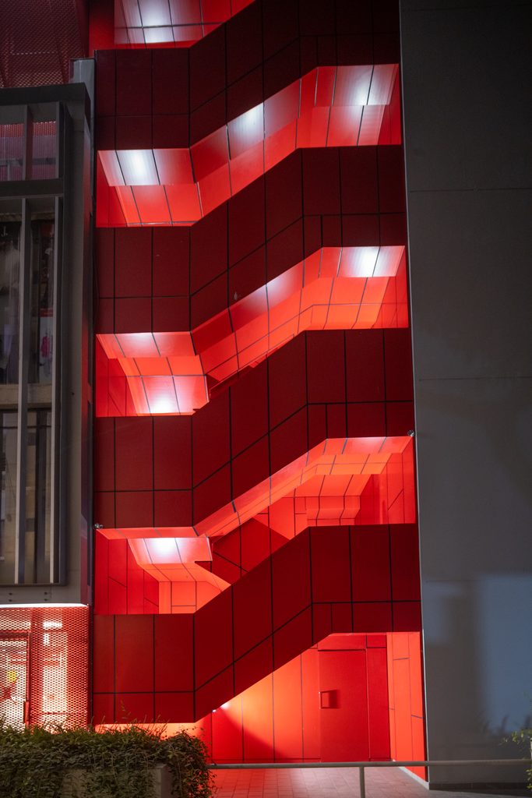
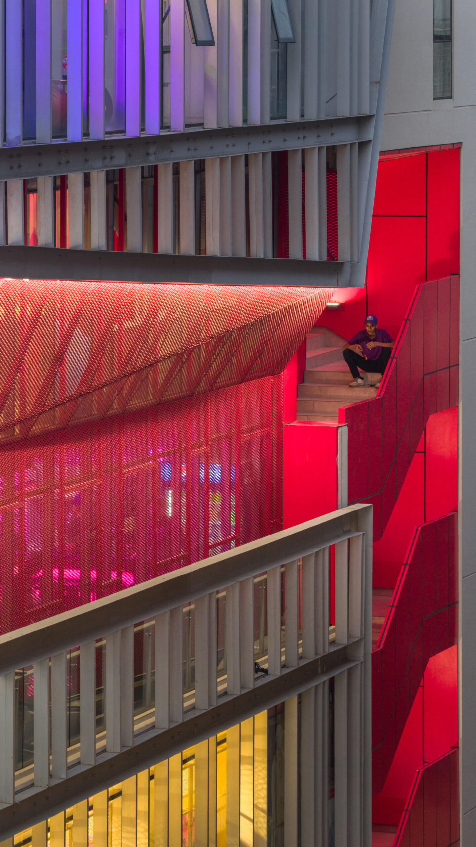
The tower’s most recognisable feature is its vivid red architectural gesture. Beginning near the ground, the intervention rises along the façade, appearing to split and penetrate the building’s otherwise rectilinear envelope before continuing through its upper levels.
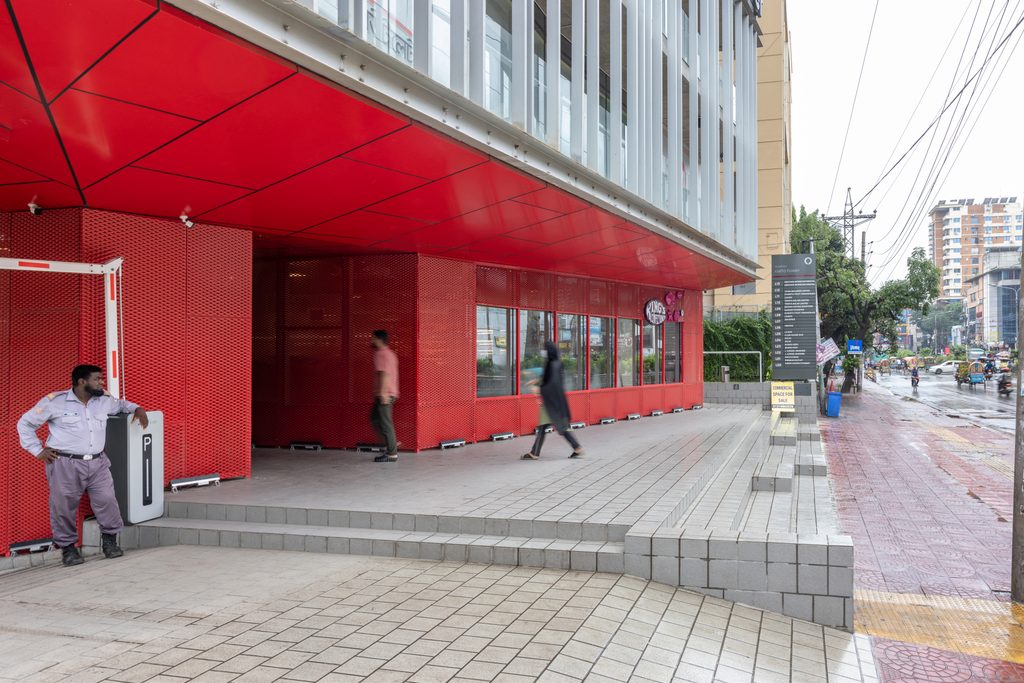
This element does more than introduce colour. Against the predominantly transparent glass and aluminium façade, the red surface establishes a strong visual counterpoint, giving the building a sense of movement and directional emphasis.
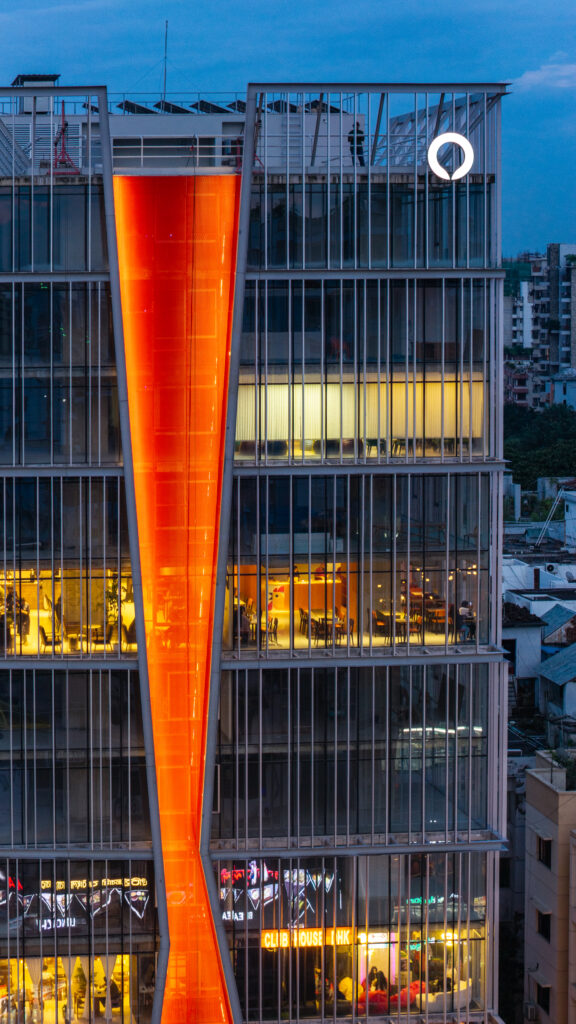
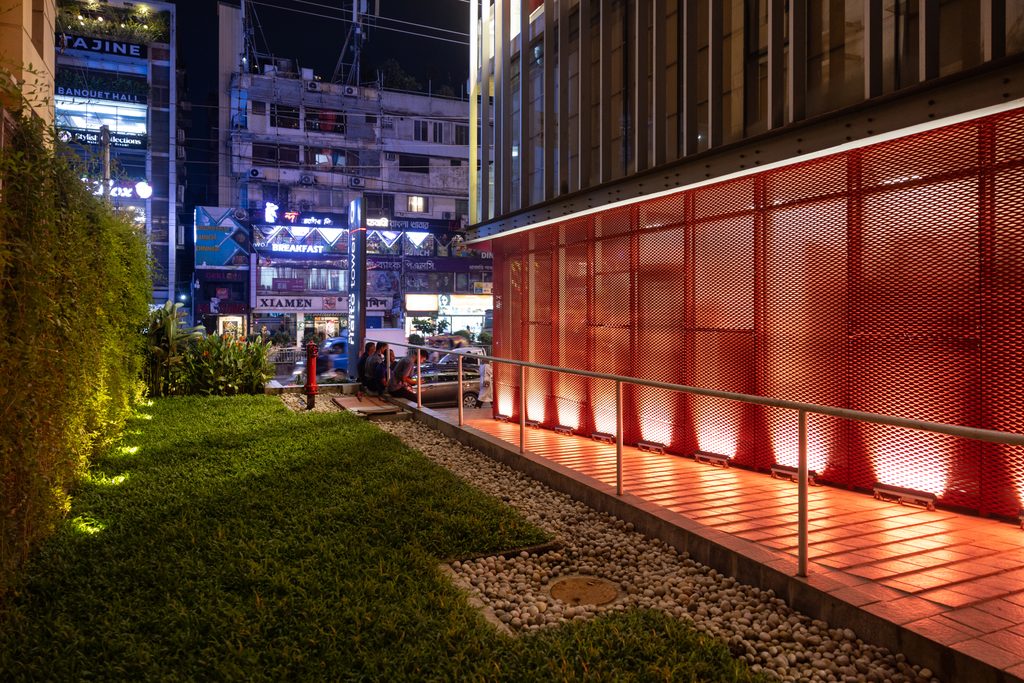
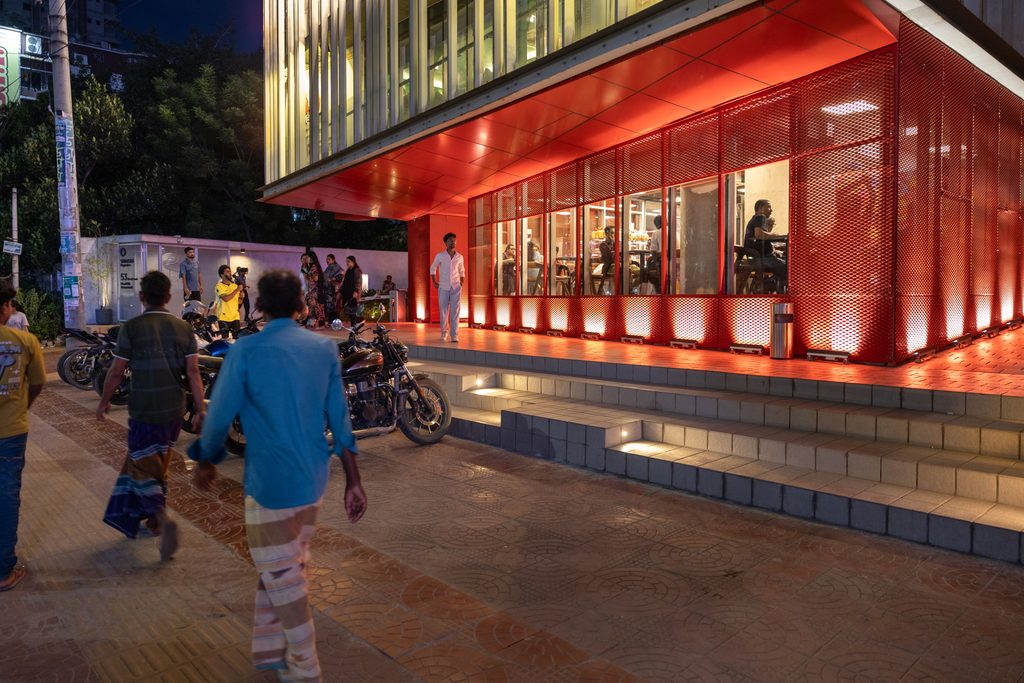
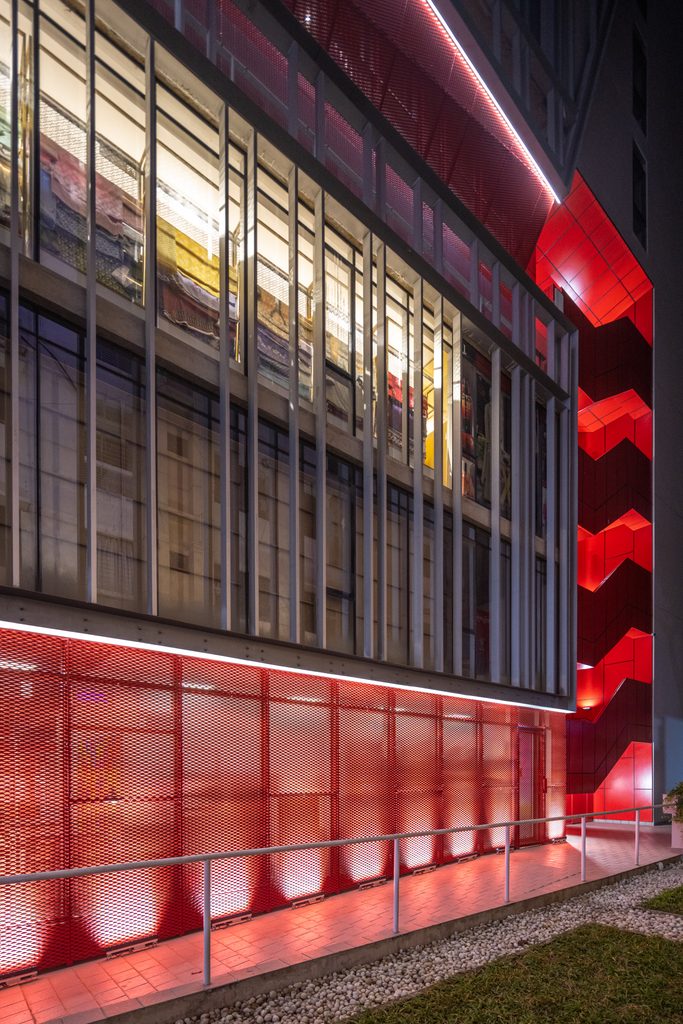
Its vertical trajectory draws the eye upward, connecting the lower commercial levels with the more elevated portions of the tower. At night, illumination intensifies the effect, transforming the intervention into a luminous marker within the surrounding streetscape. The building’s identity consequently shifts with changing light conditions: restrained and reflective during the day, more theatrical and visually assertive after dark.
The gesture also challenges the tendency for commercial façades to operate as neutral, repetitive enclosures. Instead, the exterior becomes an active component of the architectural concept, communicating the building’s identity while creating a recognisable presence in the city.
Flexibility as a Structural Principle
Behind this expressive exterior lies a deliberately straightforward structural organisation. The building is based on a square floor plate arranged around a central core and supported by four columns, according to the project’s design description.
This approach seeks to minimise structural obstructions along the perimeter, allowing greater freedom in organising the interior. For commercial buildings, where tenants may have different spatial requirements, such flexibility can be an important long-term asset.
The resulting framework supports a range of possible interior configurations while allowing the building to accommodate changing workplace arrangements and business needs. Rather than committing every floor to a single rigid layout, the architecture establishes a relatively adaptable spatial system.
This distinction is significant in a rapidly changing commercial market. The useful life of a commercial building depends not only on its initial appearance or efficiency but also on its ability to remain relevant as patterns of work, occupation, and business evolve.
A Layered Façade Between Light and Shade
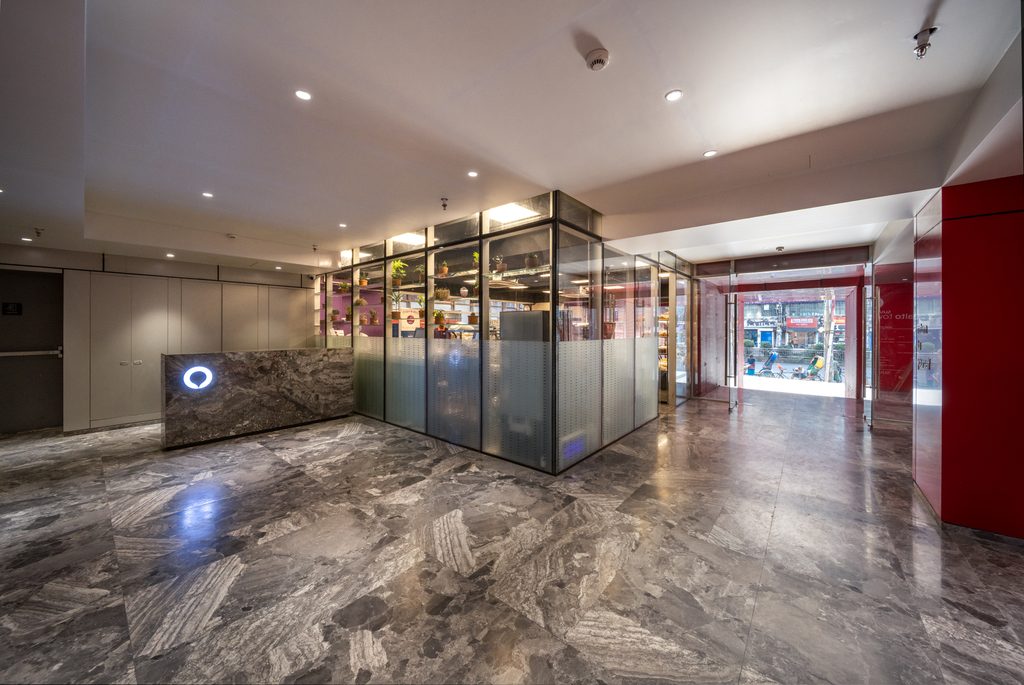
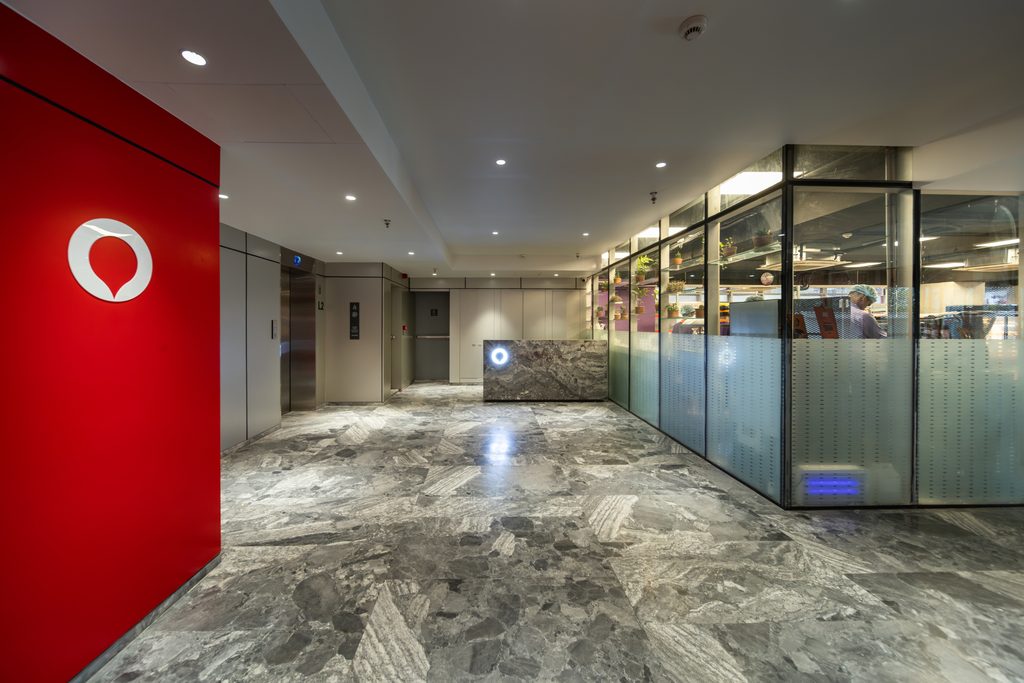
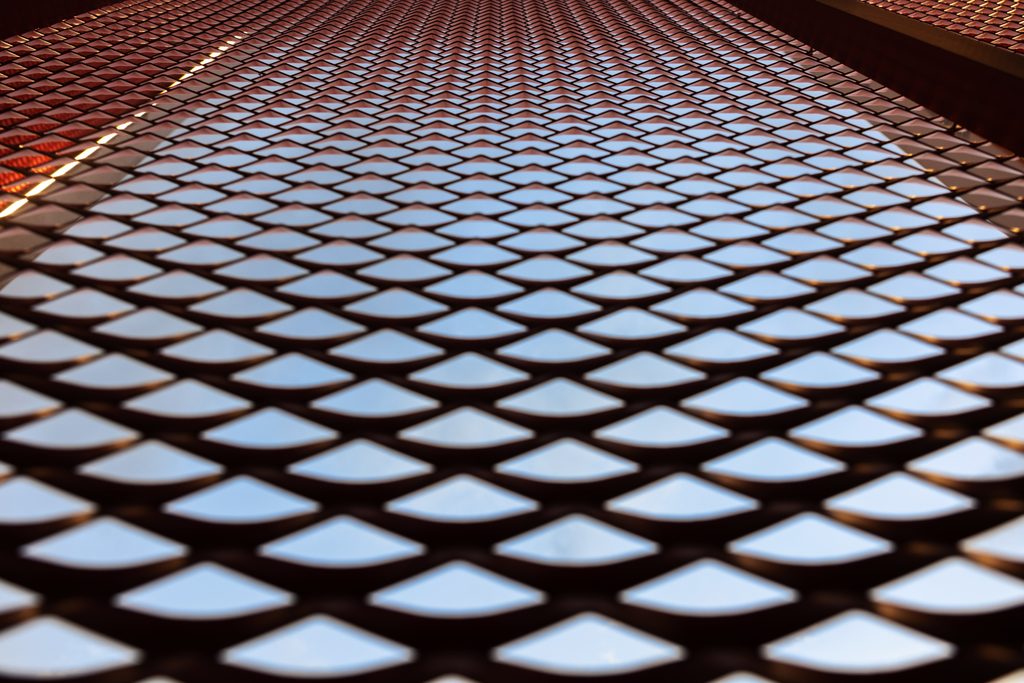
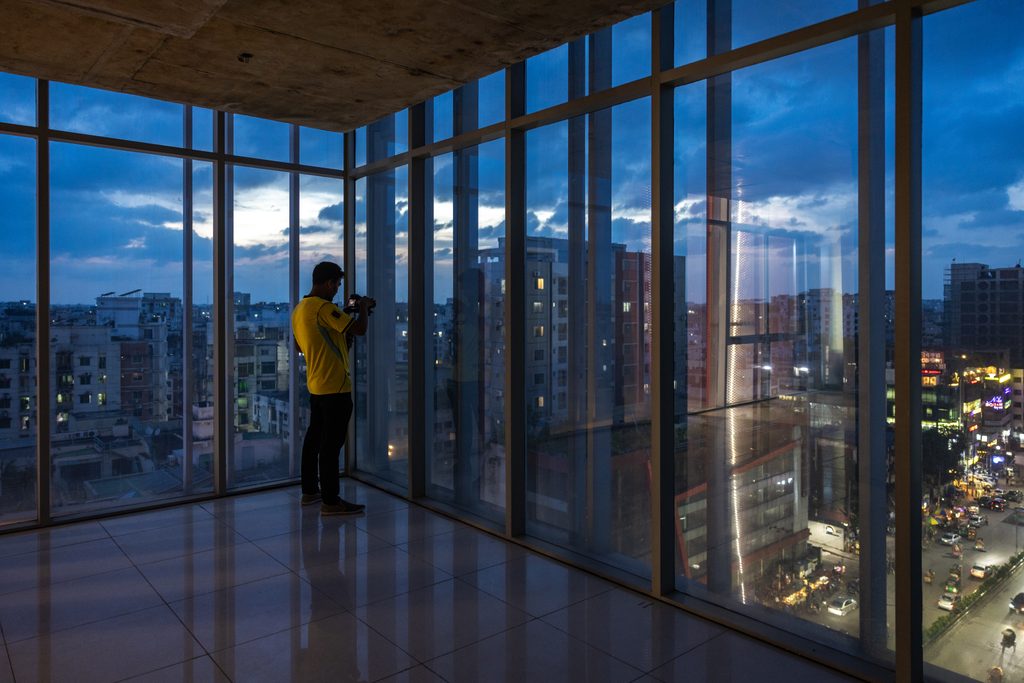
Rialto Tower’s façade combines a transparent glazed envelope with a secondary aluminium screen. The composition establishes a layered relationship between the building’s interior and the external environment, balancing visual openness with a degree of solar filtering.
The aluminium elements introduce depth and rhythm across the elevations, breaking down the apparent uniformity of the glass surface. As daylight changes, the screen produces shifting shadows and variations in transparency, lending the façade a more dynamic character.
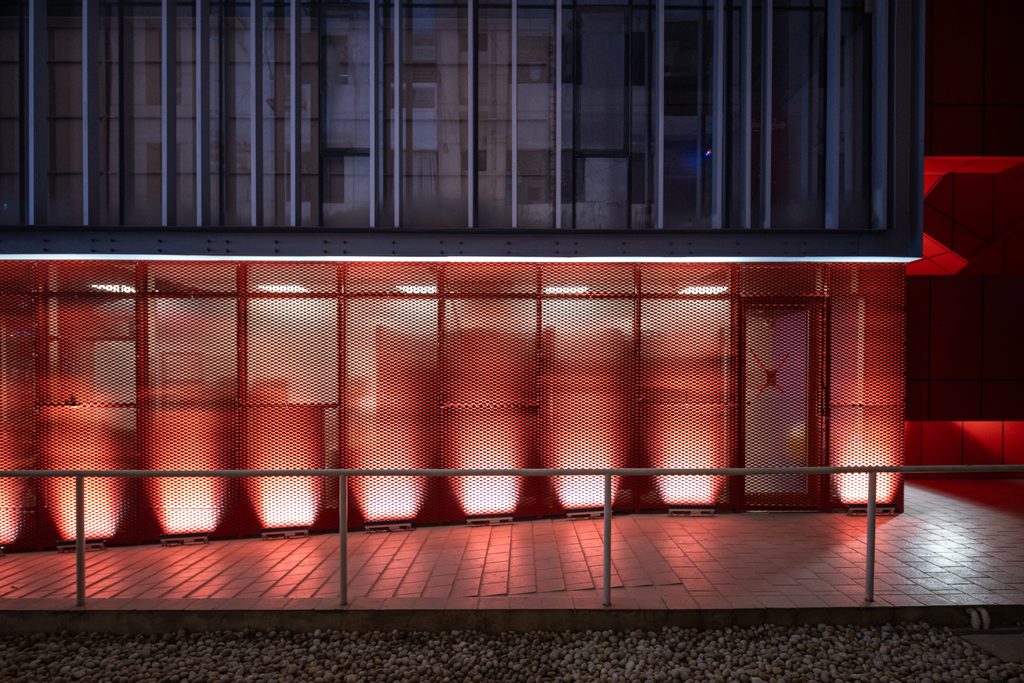
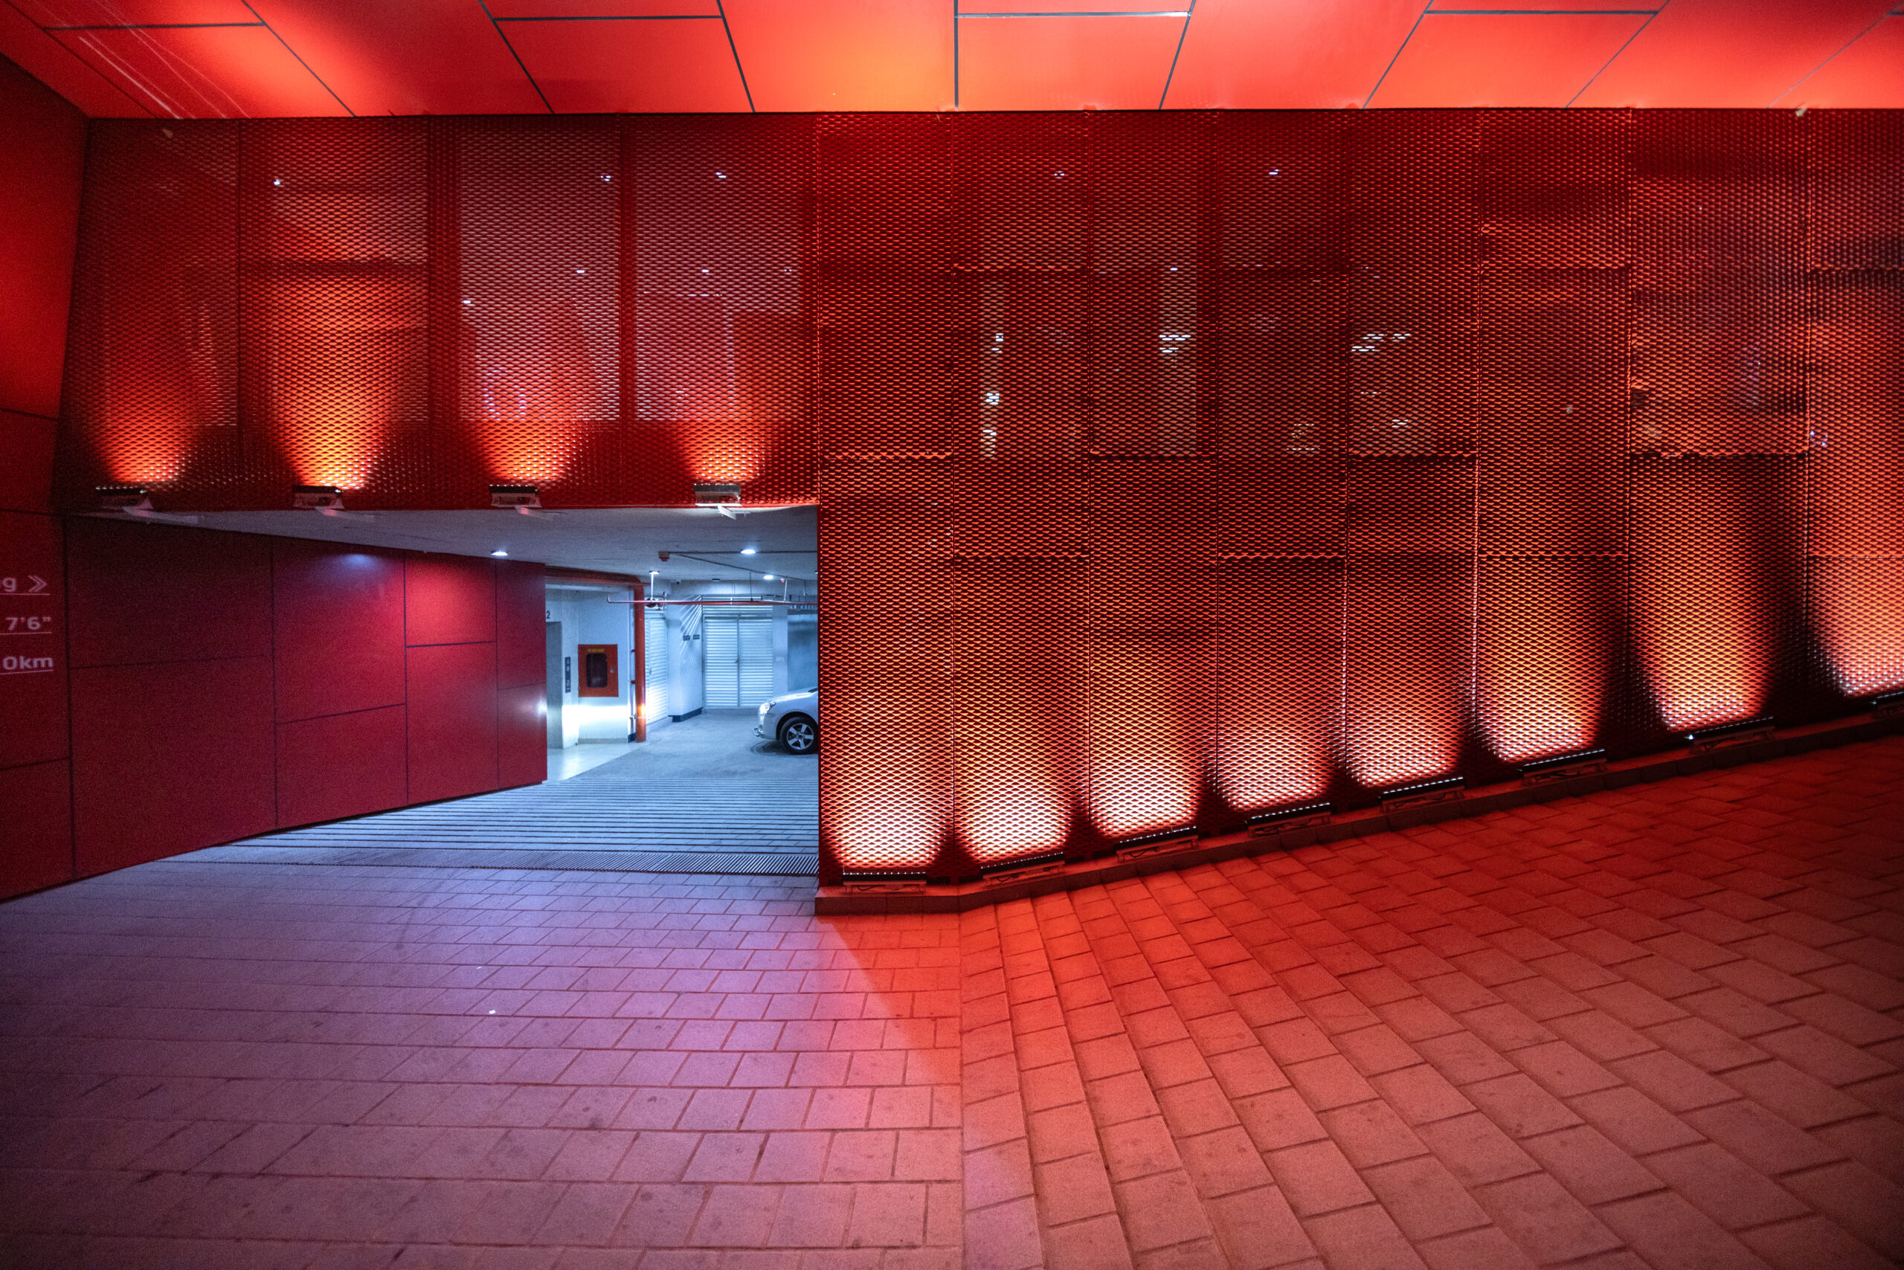
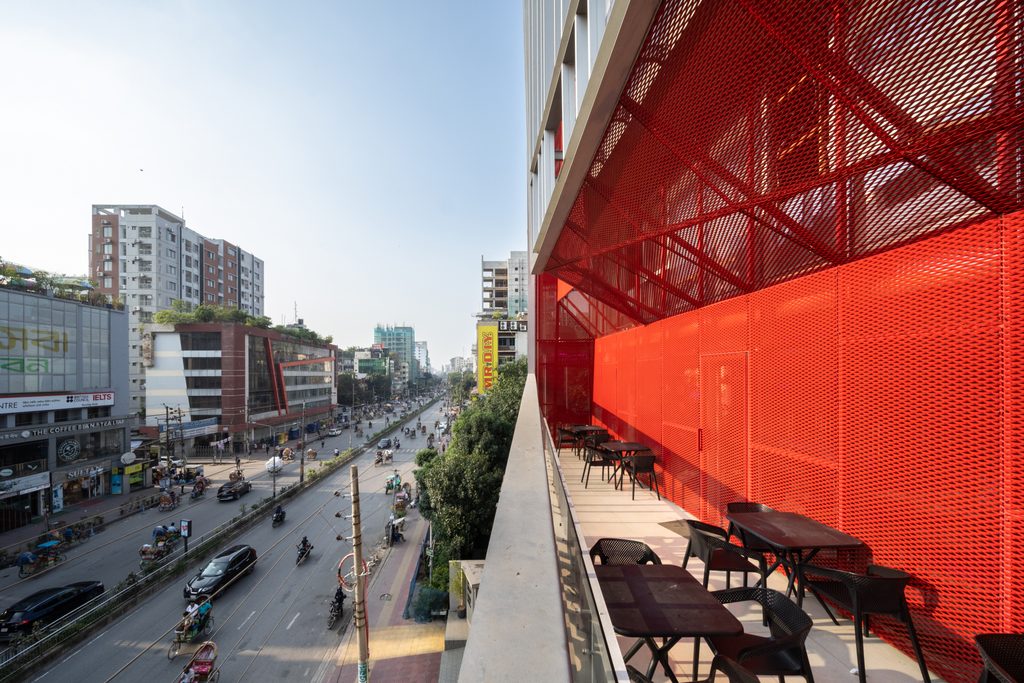
A red mesh layer adds another level to this composition, reinforcing the project’s visual identity while acting as an additional filter between interior and exterior. From within, the design seeks to preserve outward views while mediating the relationship with the surrounding urban environment.
These layers are particularly relevant in Dhaka’s hot, humid climate, where solar exposure and heat gain remain important considerations for glazed commercial buildings. The effectiveness of the overall environmental strategy, however, ultimately depends on factors such as glazing specifications, shading performance, orientation, and building operation.
The façade is therefore best understood as both an aesthetic system and an attempt to negotiate the practical demands of a contemporary commercial envelope.
Architecture as an Evolving Urban Framework
Suvastu Rialto Tower reflects Dehsar Works’ interest in exploring architectural expression beyond conventional building typologies. The practice, led by architect Rashed H. Chowdhury, works across architecture, urbanism, and other design disciplines, bringing an experimental approach to the relationship between concept, material, and use.
At Rialto Tower, that approach finds expression in the contrast between a relatively simple structural framework and a visually assertive exterior. The building combines the practical requirements of commercial real estate with an attempt to create a stronger architectural identity—one that is legible from the street and responsive to the changing character of its surroundings.
Its significance lies not merely in its height or illuminated façade, but in the questions it raises about the future of commercial buildings in Dhaka. Can a high-rise accommodate changing uses without losing its architectural coherence? Can a façade contribute to urban identity rather than simply enclose rentable space? And can commercial development establish a more active relationship with the public realm?
Rialto Tower offers one interpretation of these possibilities. Through its flexible planning, layered envelope, and unmistakable red gesture, it proposes a commercial building that is conceived as more than a fixed corporate container: it is an adaptable urban framework with a distinct architectural voice.
As Dhanmondi continues to evolve, the project stands as a contemporary expression of the relationship between commerce, architecture, and the city where functional demands meet a deliberate ambition to make the commercial skyline more distinctive.
PROJECT BRIEF
Project Type: Commercial
Location: Road 4/A, Sat Masjid Road, Dhanmondi, Dhaka
Client: Suvastu Properties Ltd.
Architect: Rashed H. Chowdhury
Design Team: Dehsar Works
Year of Completion: 2025
Site Area: 668.9 sqm
Built-up Area: 6,013 sqm
Configuration: 3 Basement + Ground + 13 Floors
ARCHITECTURAL TEAM
Lead Architect: Rashed H. Chowdhury
Design Team: Dehsar Works
Structural Consultant: Eng. Syed Fakhrul Amin
Electrical Consultant: Eng. Rafiqul Islam
Plumbing Consultant: Eng. AKM Kamruzzaman
Photography: Asif Salman, Salarchman Studio

Copyright © 2026 ArchBiz Magazine. All Rights Reserved.