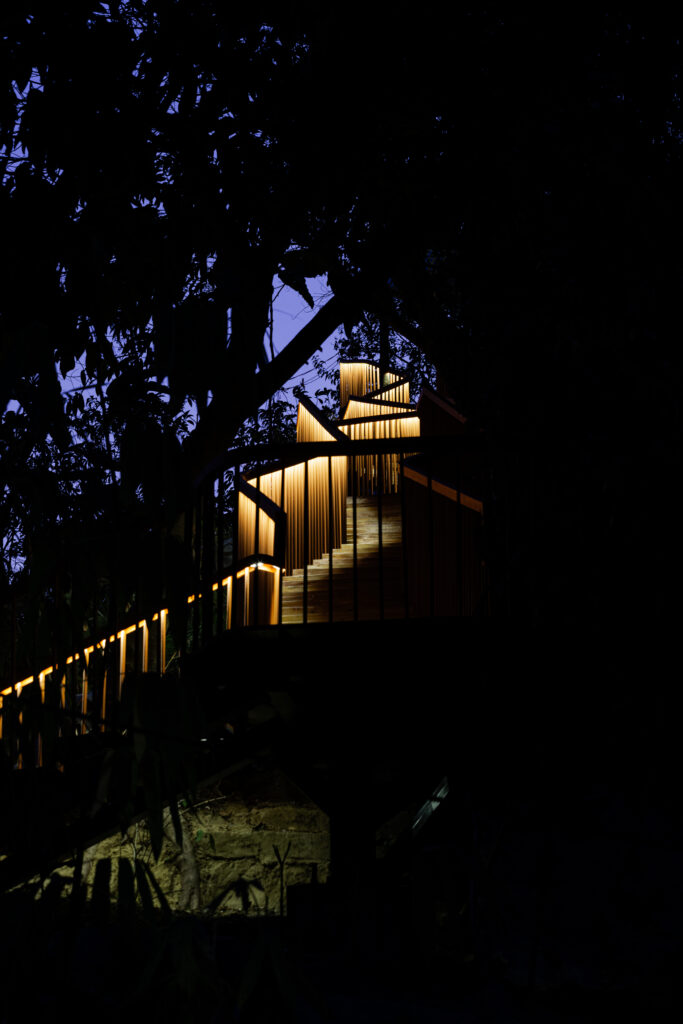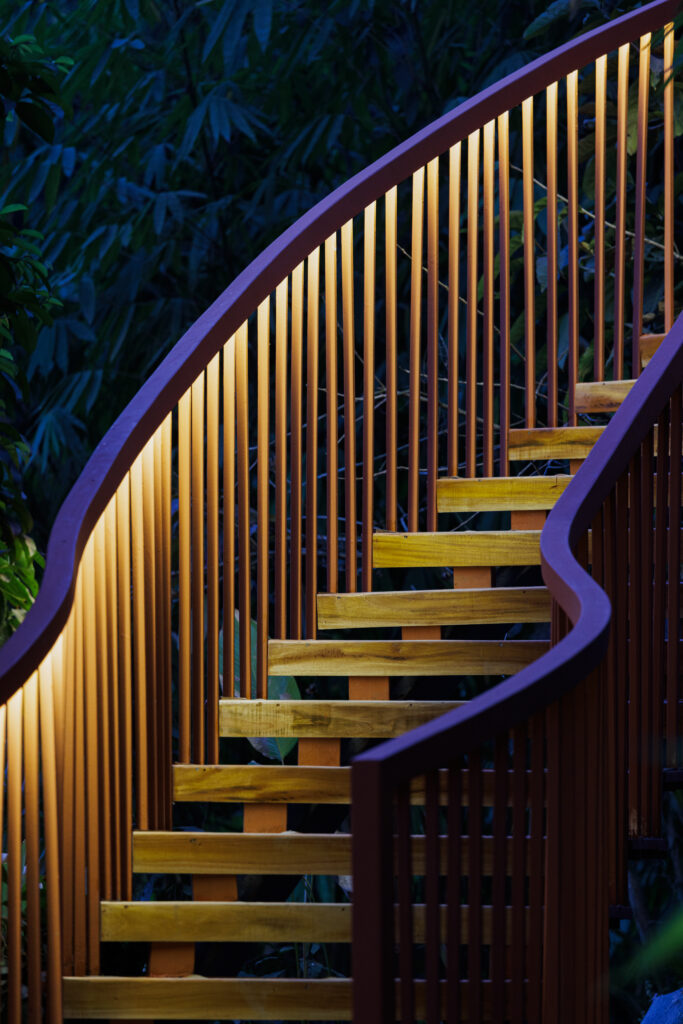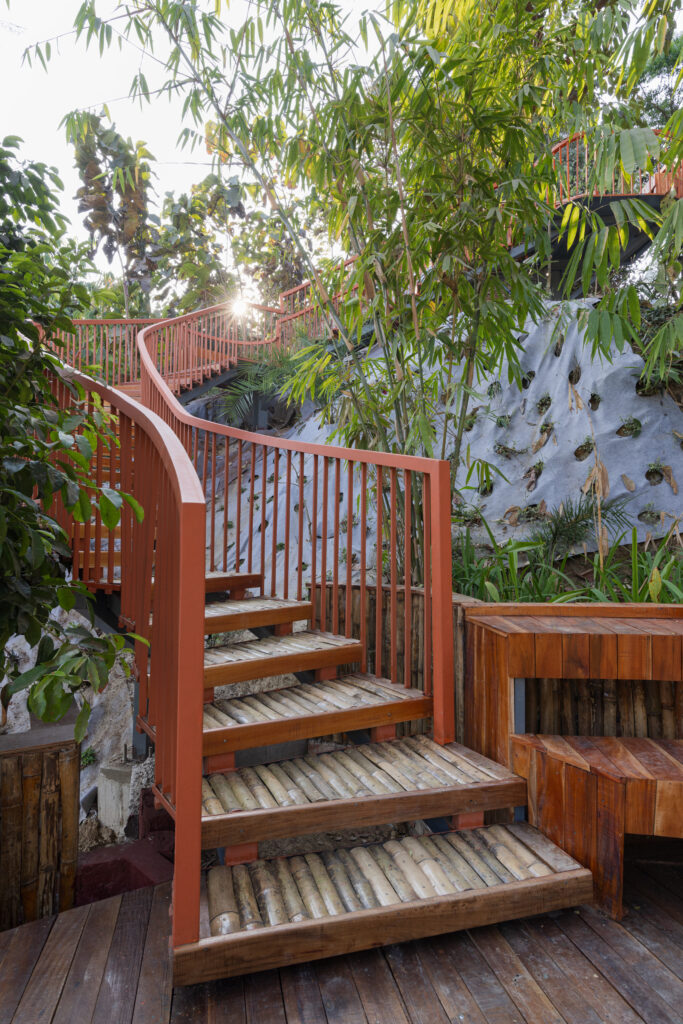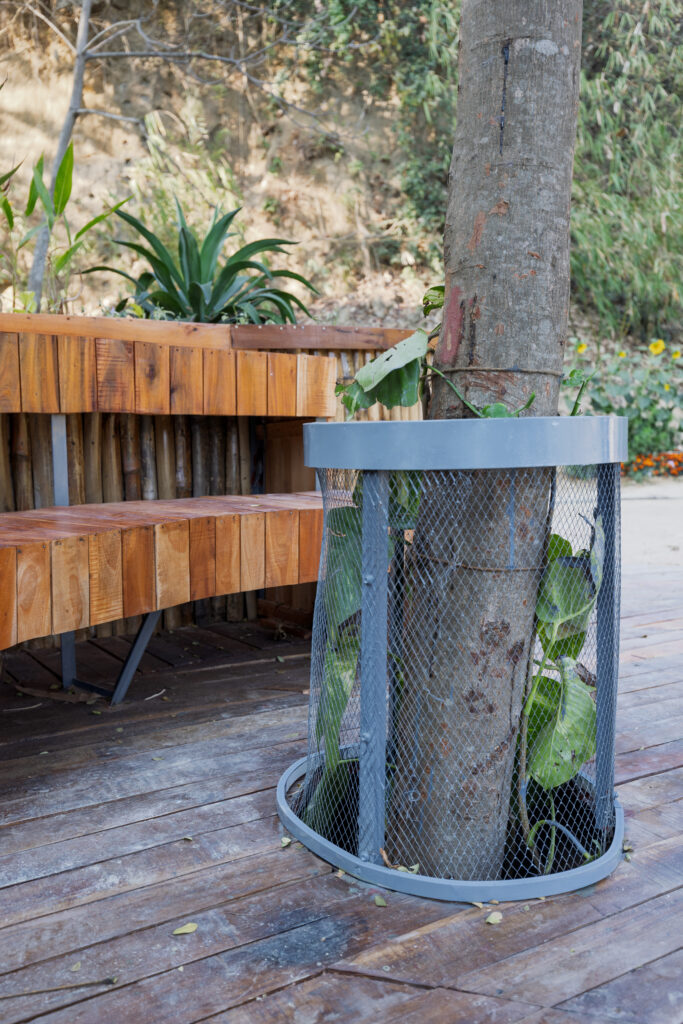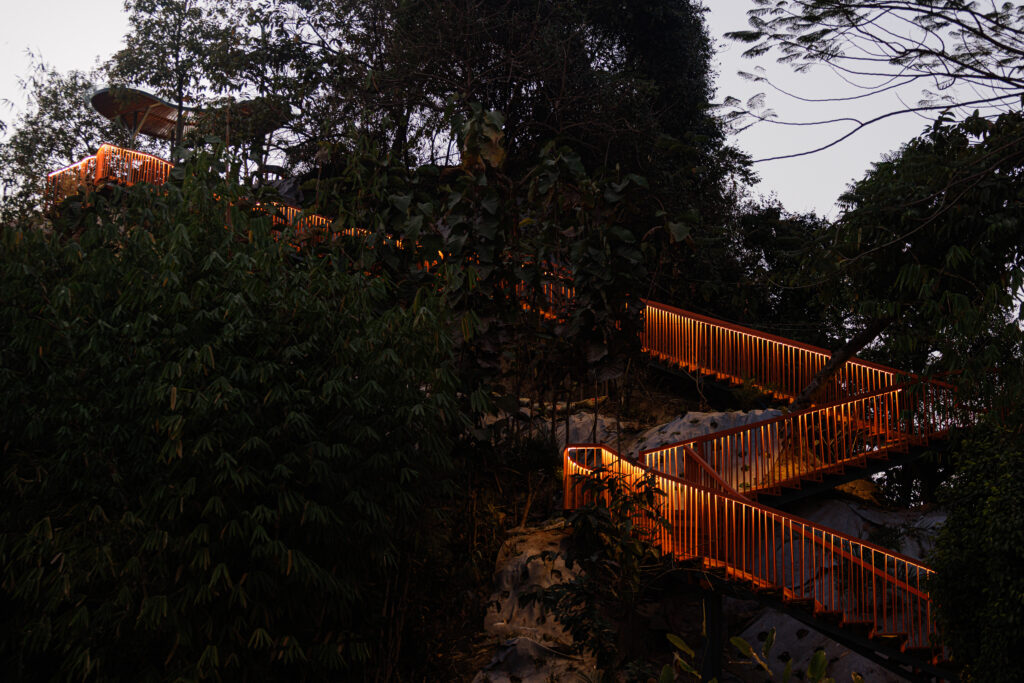


Asian University For Women, Permanent Campus, Chattogram, Bangladesh.
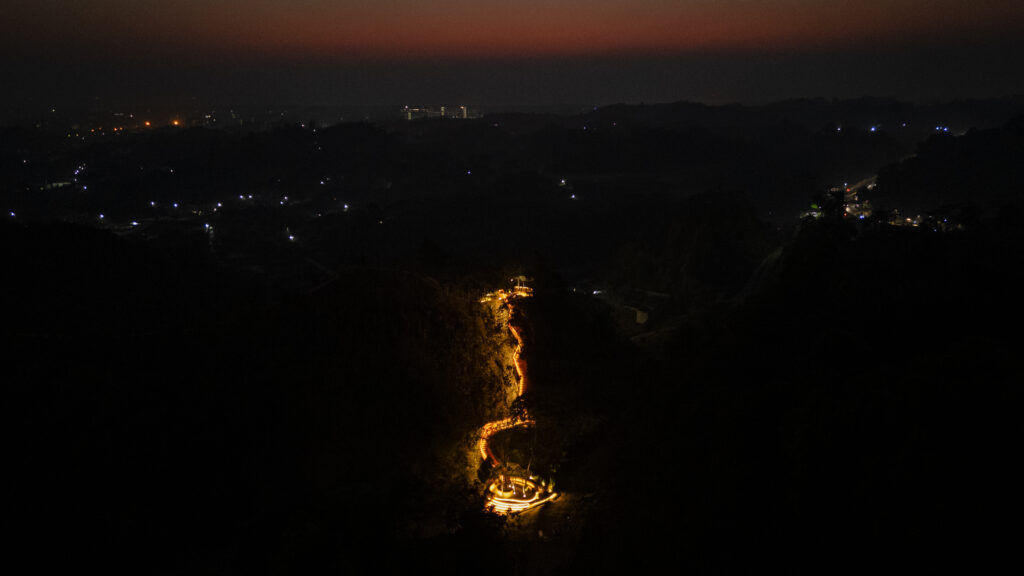
The goal of this project is to embrace the challenge of a difficult hill site context—not to overpower it.
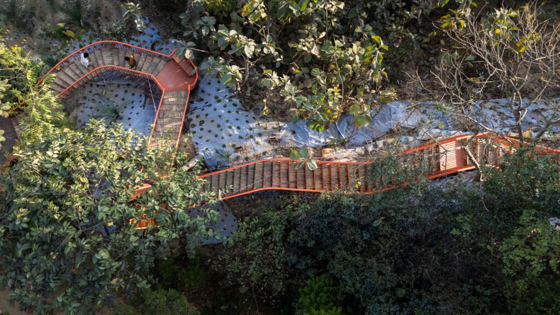
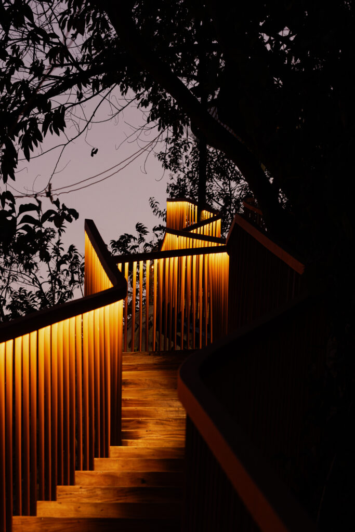
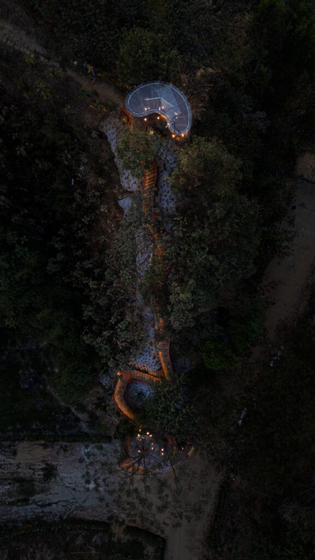
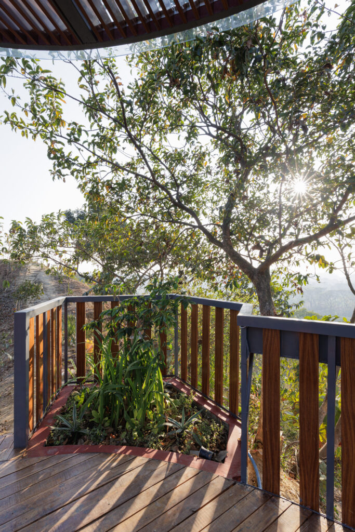
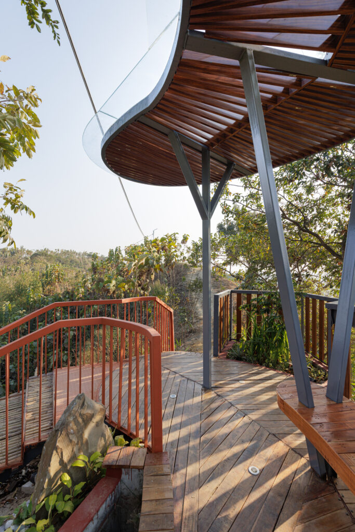
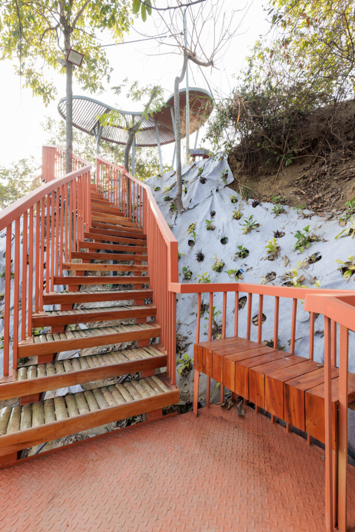
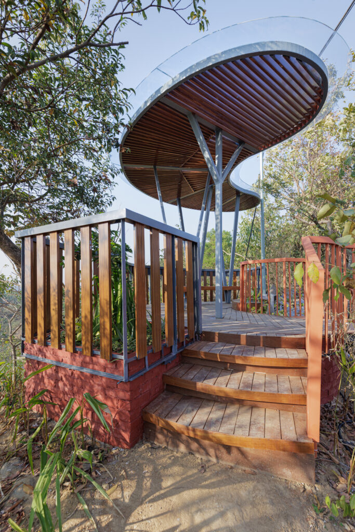
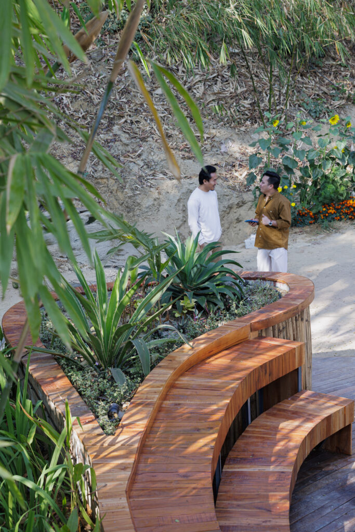
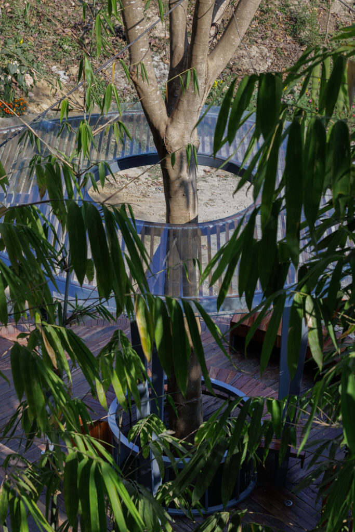
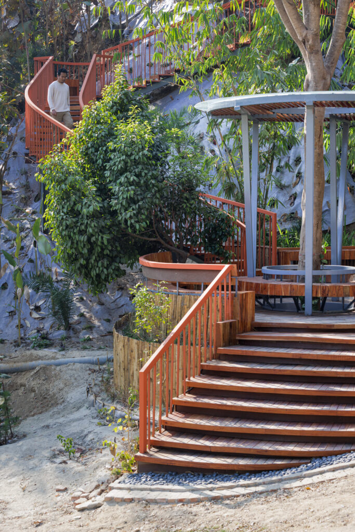
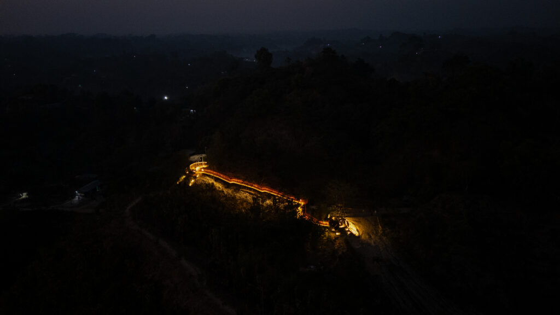
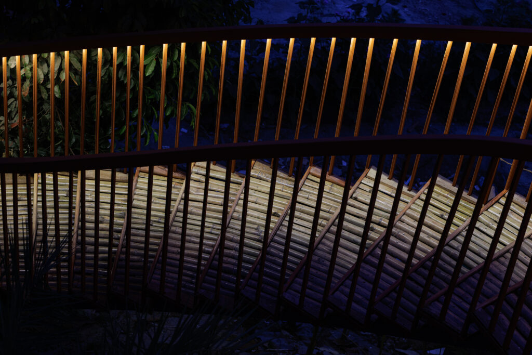
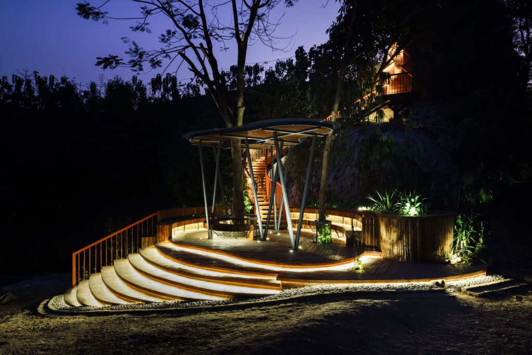
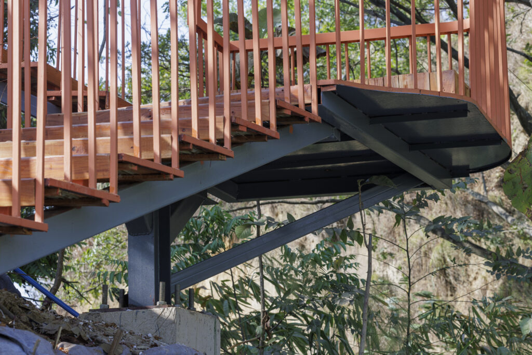
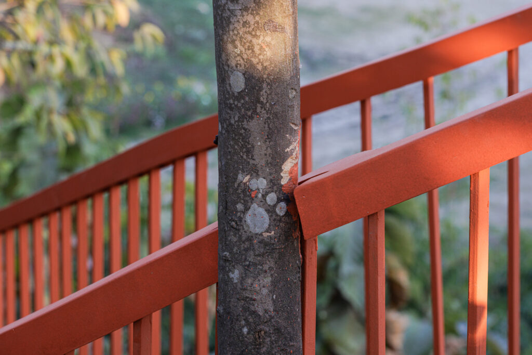
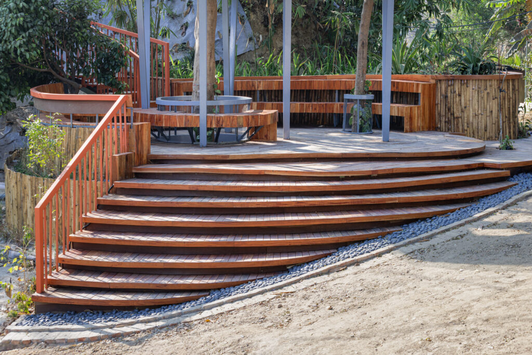
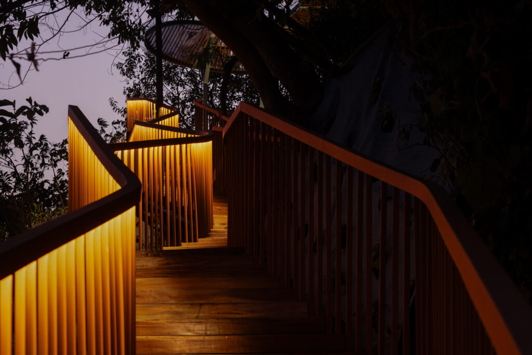
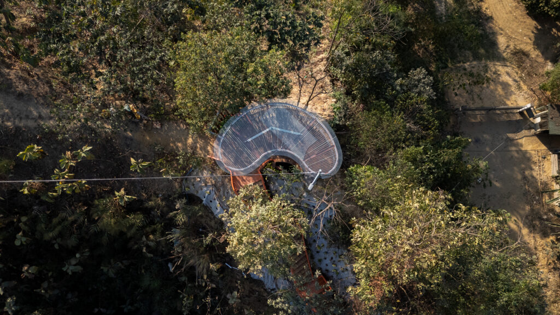
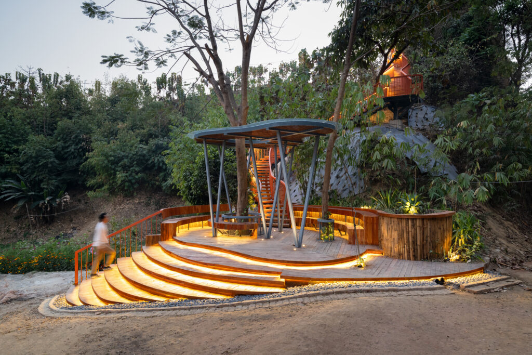
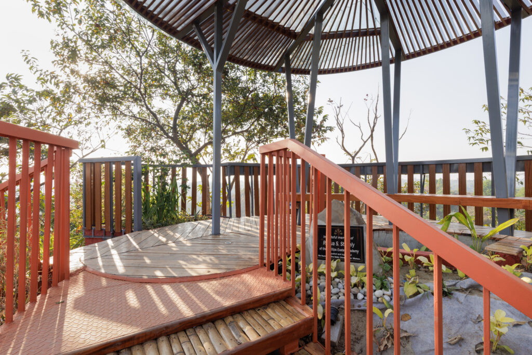
Designing the structure and access way within nature, allowing the architecture to merge seamlessly with the landscape, is the core concept of The Ascent. Every decision has been guided by the existing terrain, natural contours, and the inherent character of the hill itself.
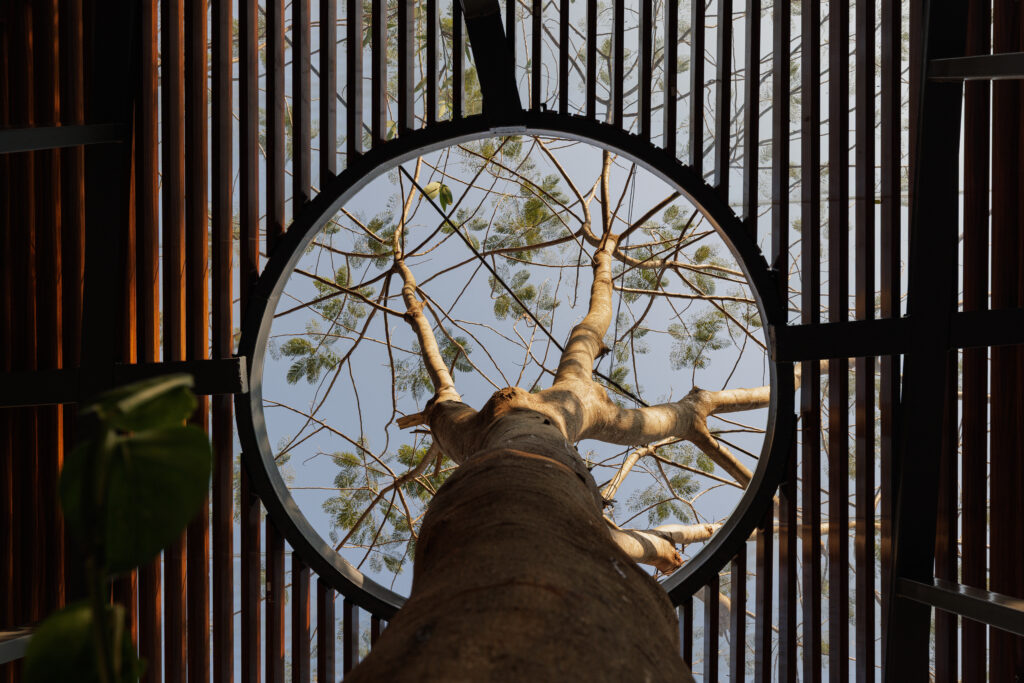
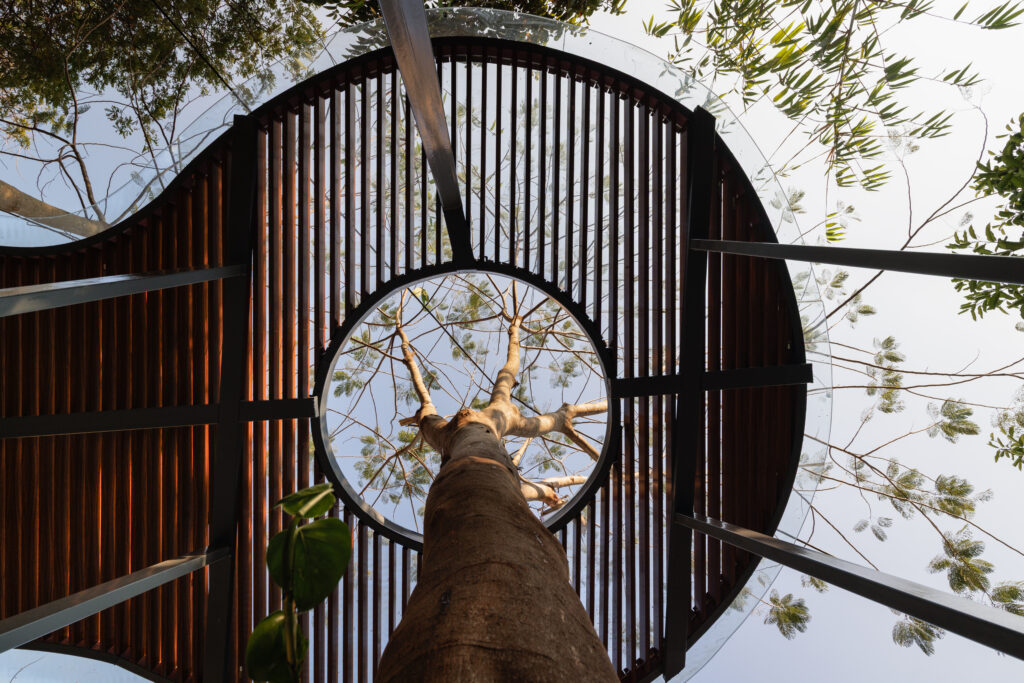
We believe architecture should coexist with nature.
As time passes, we hope the surrounding greenery will grow, soften the built form, and truly embrace the design as an integral part of the landscape.
Key Design & Sustainability Principles
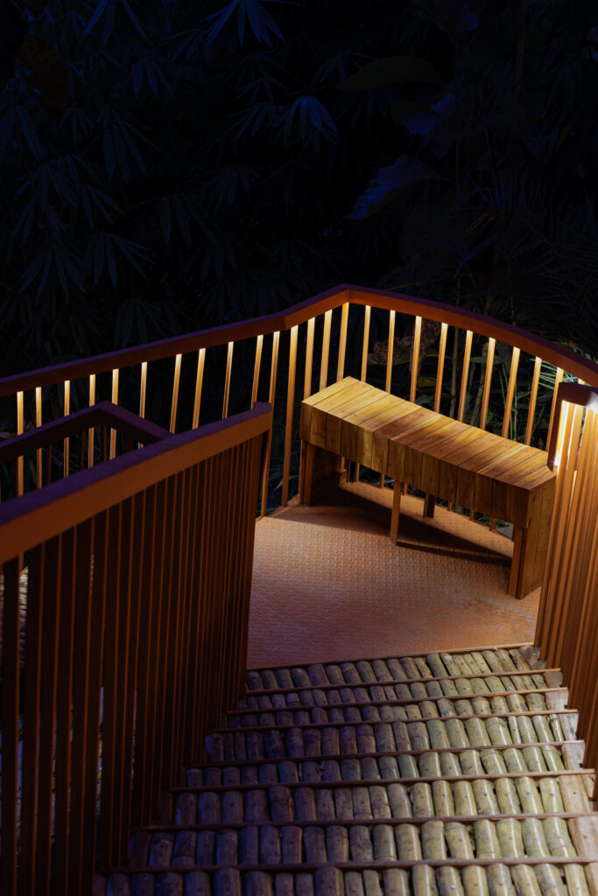
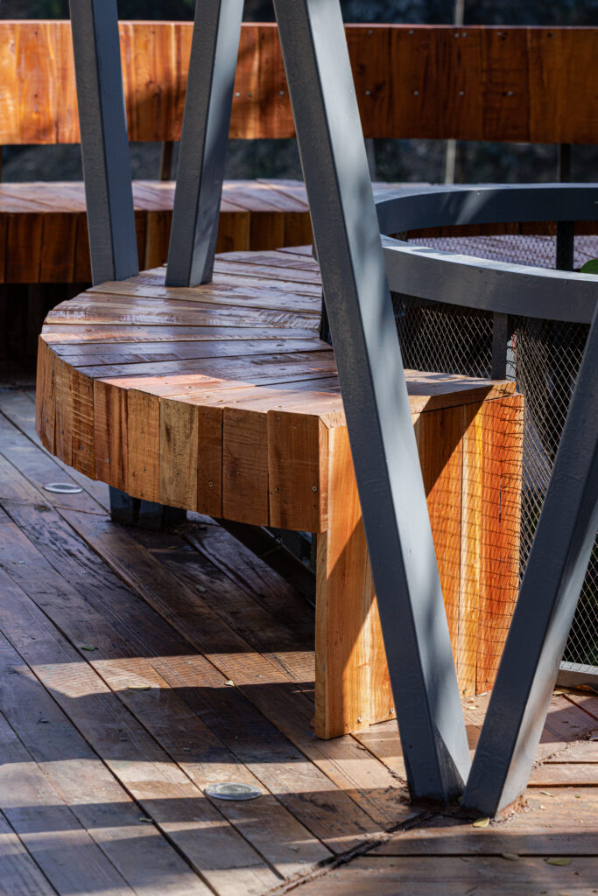
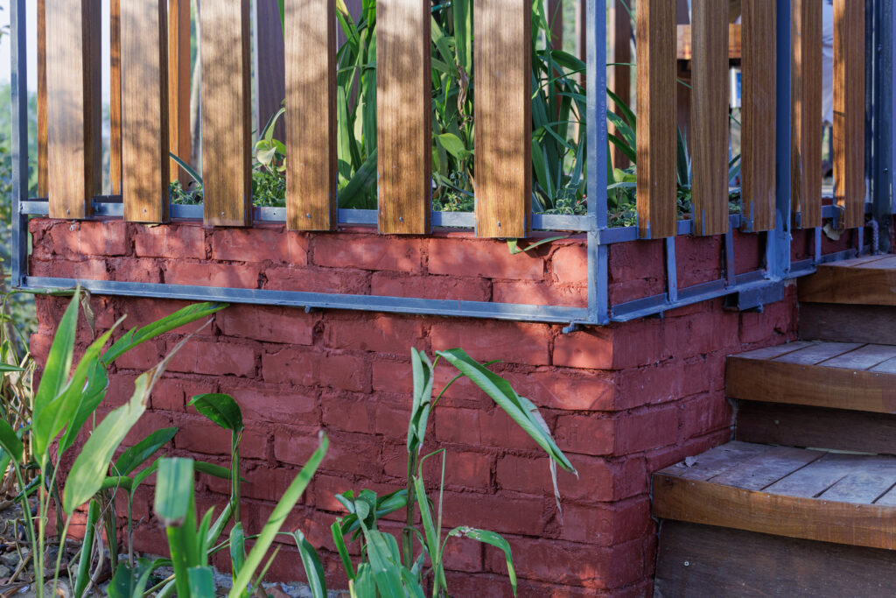
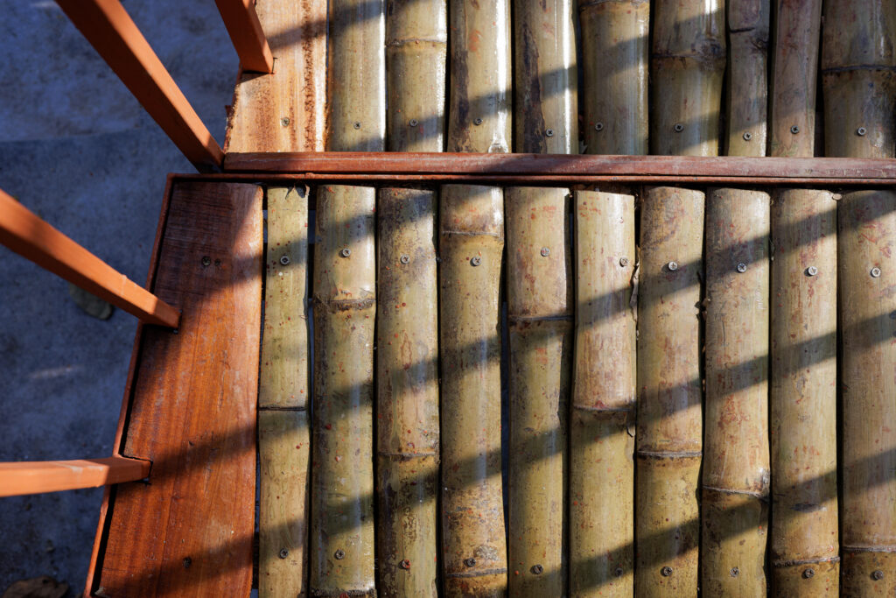
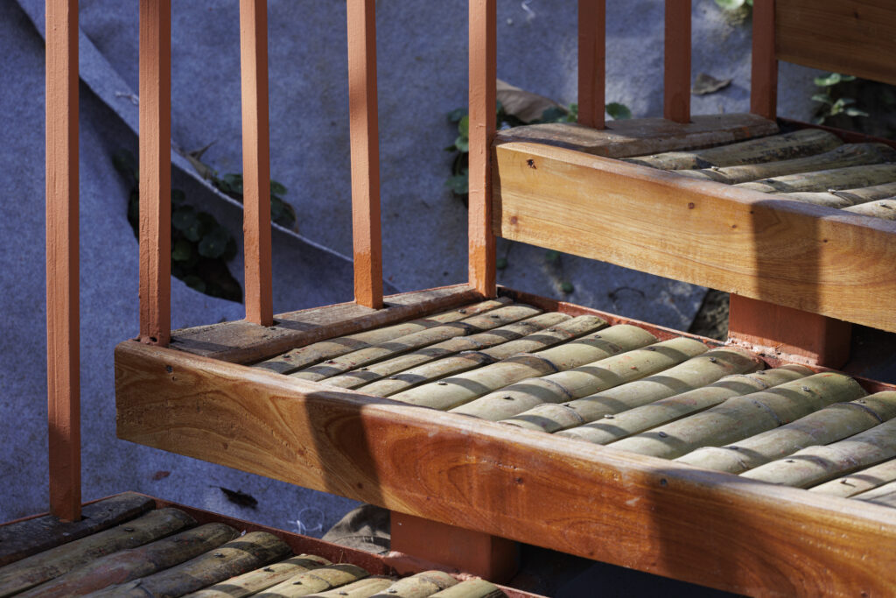
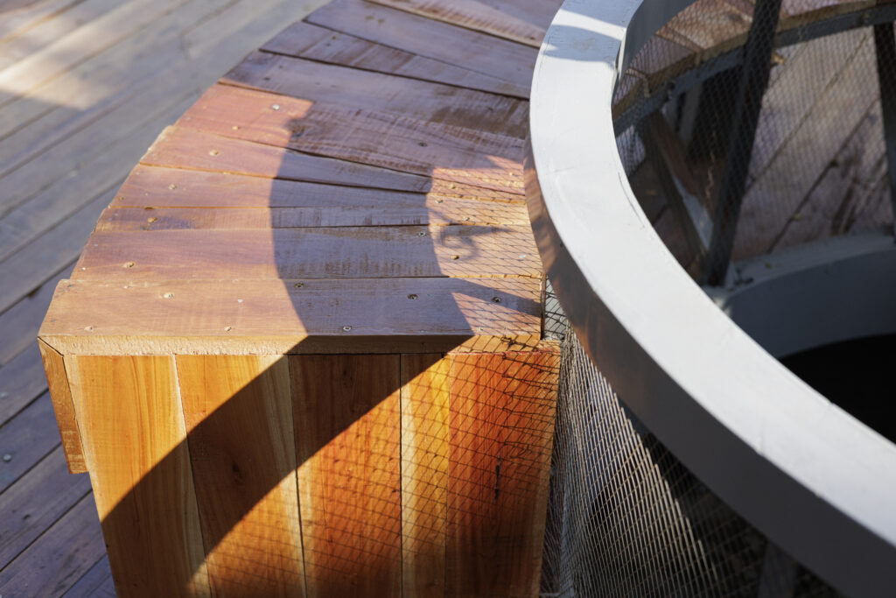
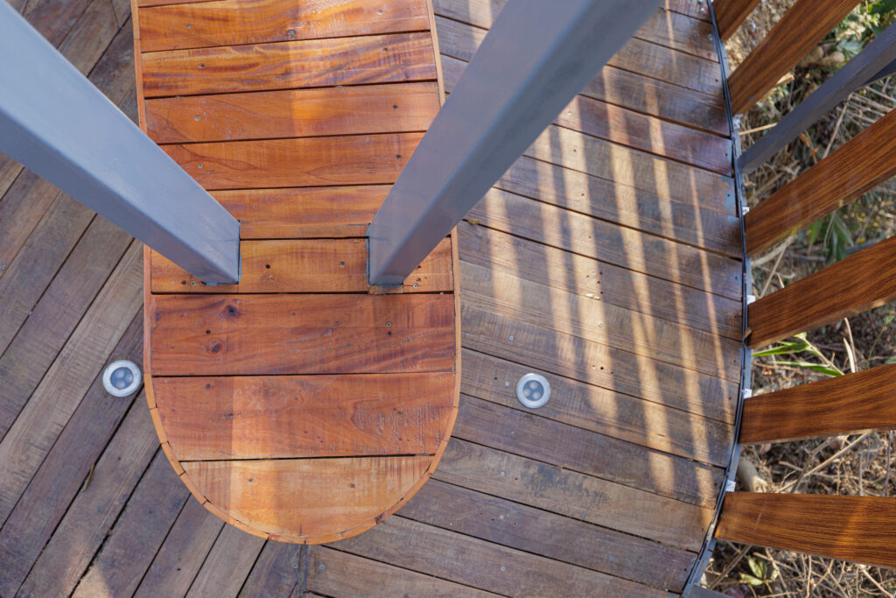
Sustainable material selection: Materials were chosen with strong environmental responsibility in mind.
Zero material wastage: The design ensures no construction material is wasted on site.
Contour-sensitive construction: Construction methods respect the natural contour, soil condition, and overall landscape integrity.
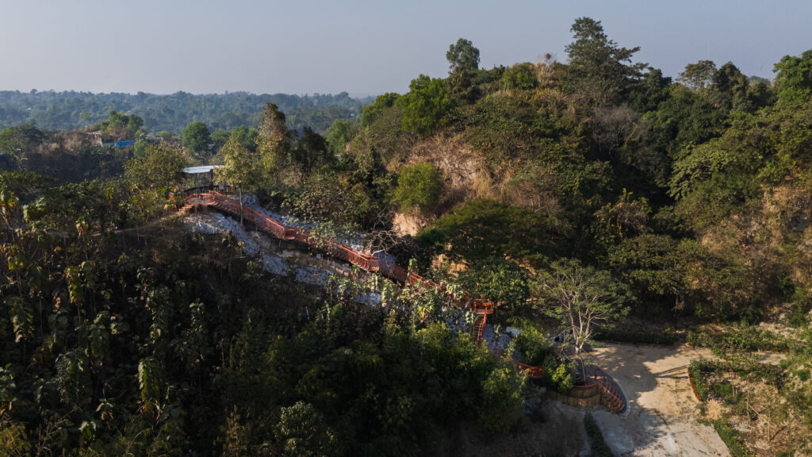
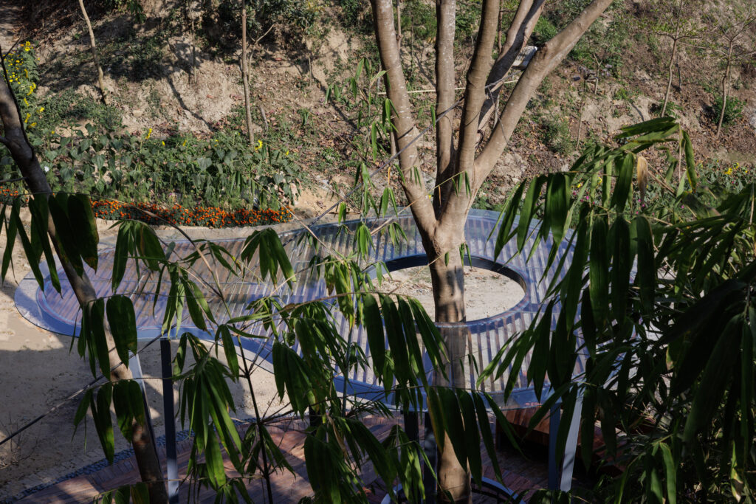
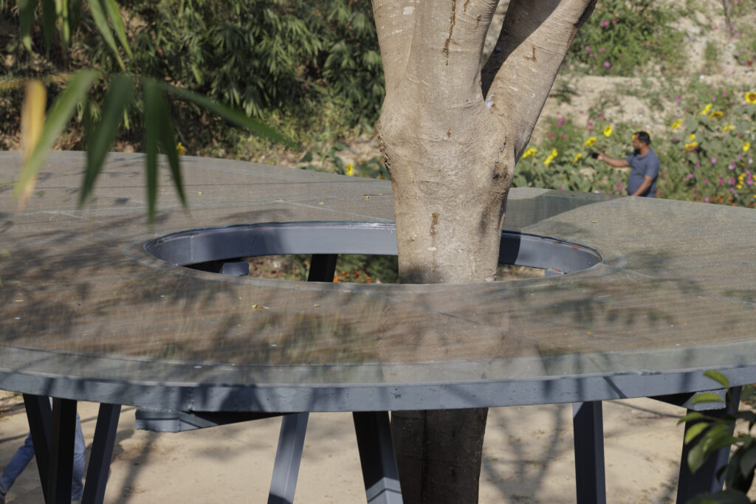
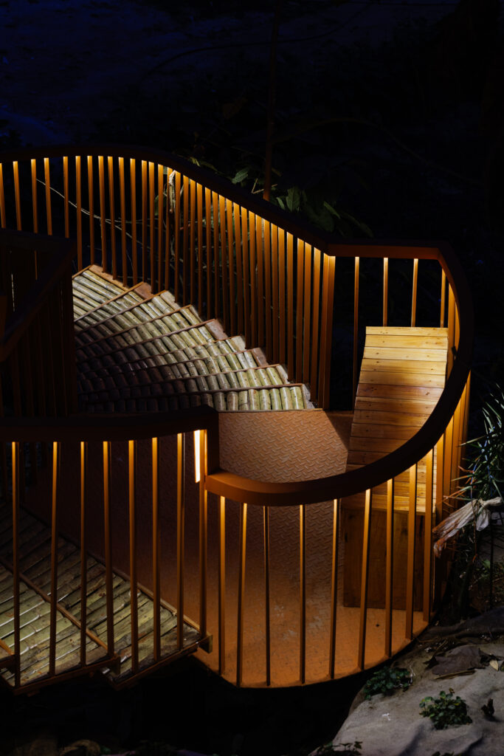
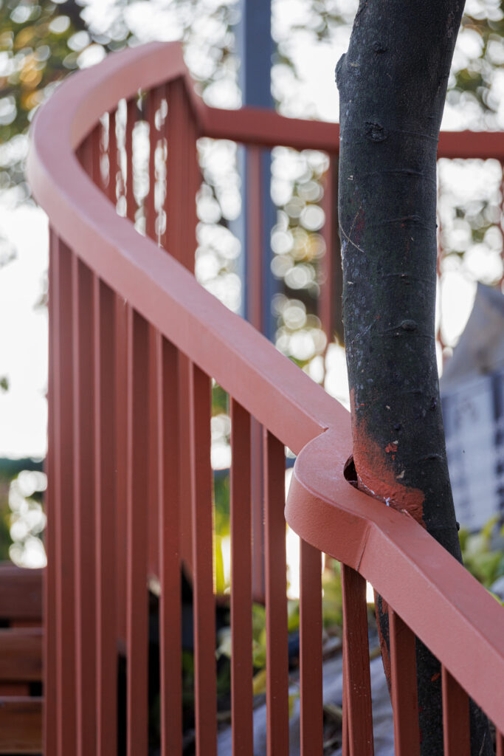
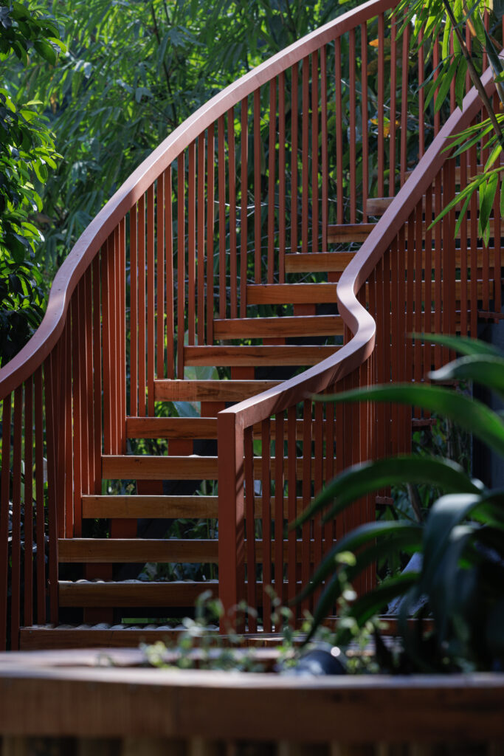
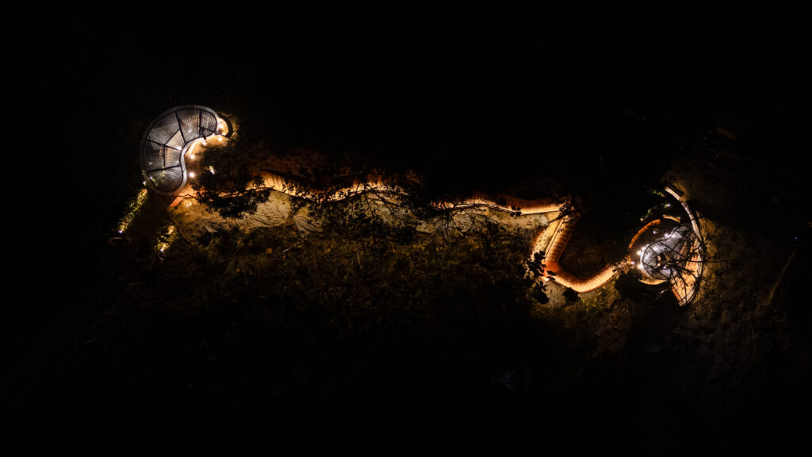
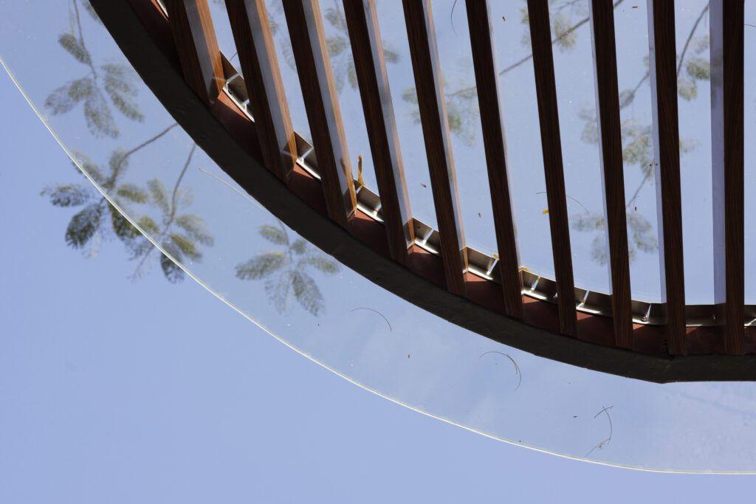
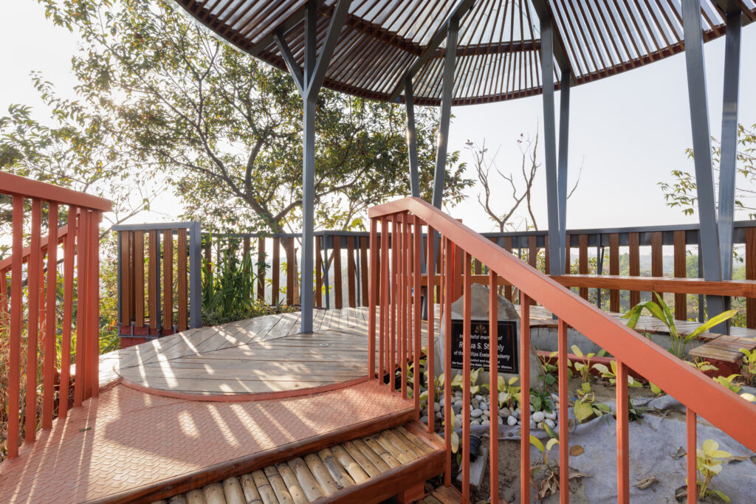
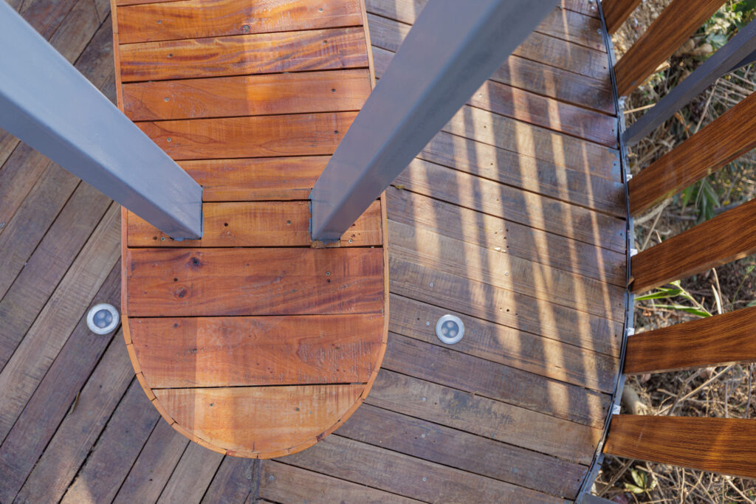
Form inspired by nature: The curved form of the stairs and pavilion draws inspiration from the hilly terrain and the organic geometry of a leaf, enabling the architecture to blend effortlessly with its surroundings.
Low-maintenance irrigation strategy: The irrigation system integrated along the staircase and across the hillside has been carefully designed to simplify long-term maintenance for the client.
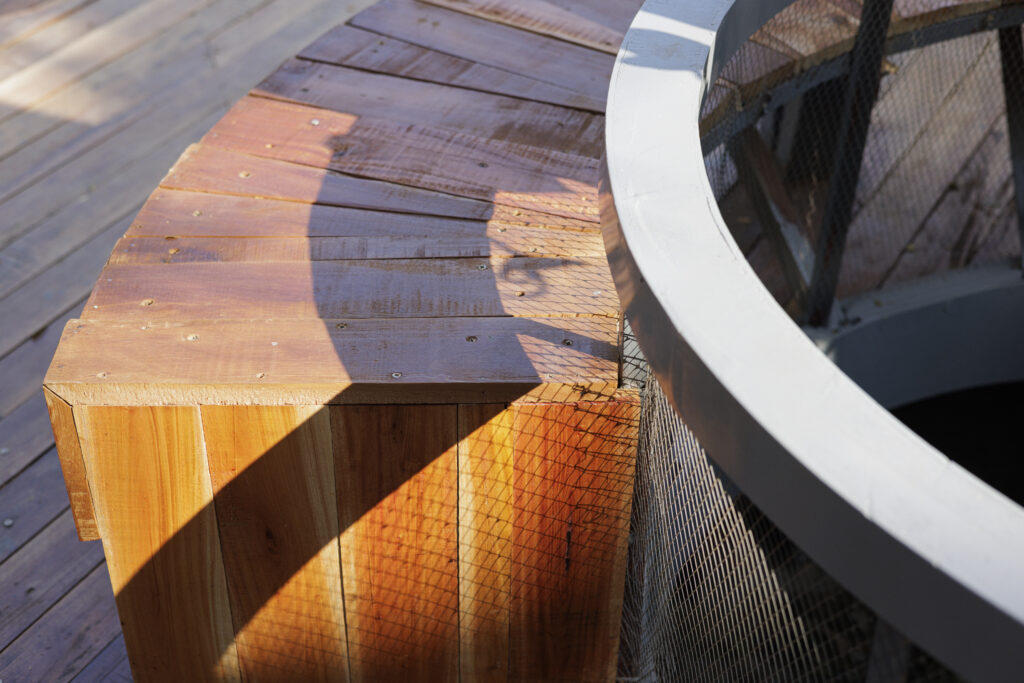
Biodiversity enhancement: The introduction of a small water feature is thoughtfully designed to attract birds to the pavilion, enriching the space with natural movement, sound, and life.
The Ascent is not imposed on the hill; it rises gently from it.
Project Concept | The Ascent
Location: Asian University For Women, Permanent Campus, Chattogram, Bangladesh.
Principal Architect: Architect Nazli Hussain, LEED AP ( BD+C)
Design Team: Shuvro Deb Chowdhury, Tohfa Jahan, Mridha Mohammad Rashed Ibn Afiz.
Structural Design: Eng. Md. Moniruzzaman Siddique.
Project Management: Ariful Islam, Md. Al Amin.
Construction: Praxis Architects & Team.
Photography: Prantography.
Copyright © 2025 ArchBiz Magazine. All Rights Reserved.