

Hyatt Place Uttara is envisioned as a contemporary residential hotel that blends global hospitality standards with the evolving urban rhythm of Dhaka. Located just ten minutes from Hazrat Shahjalal International Airport, the project aims to serve the modern busy traveler for business or leisure, who values seamless connectivity, intuitive comfort, and a calm refuge within a bustling commercial district. The design aspires to create a balanced environment where work, rest, and social interaction coexist effortlessly, reflecting a new benchmark for smart, efficient hospitality in the city.
Concept/Vision
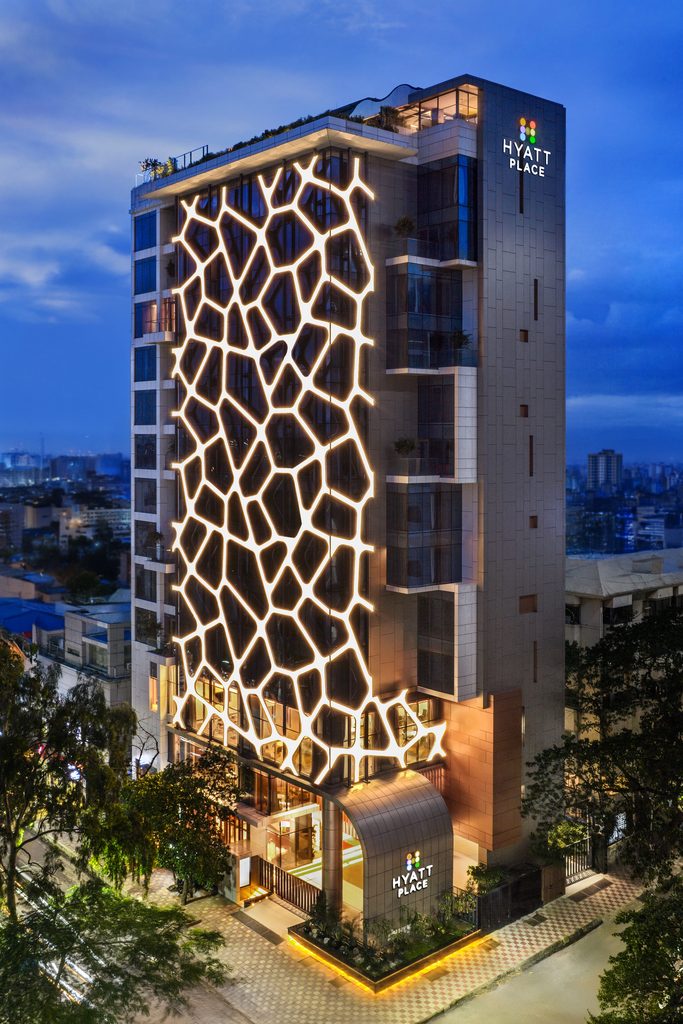
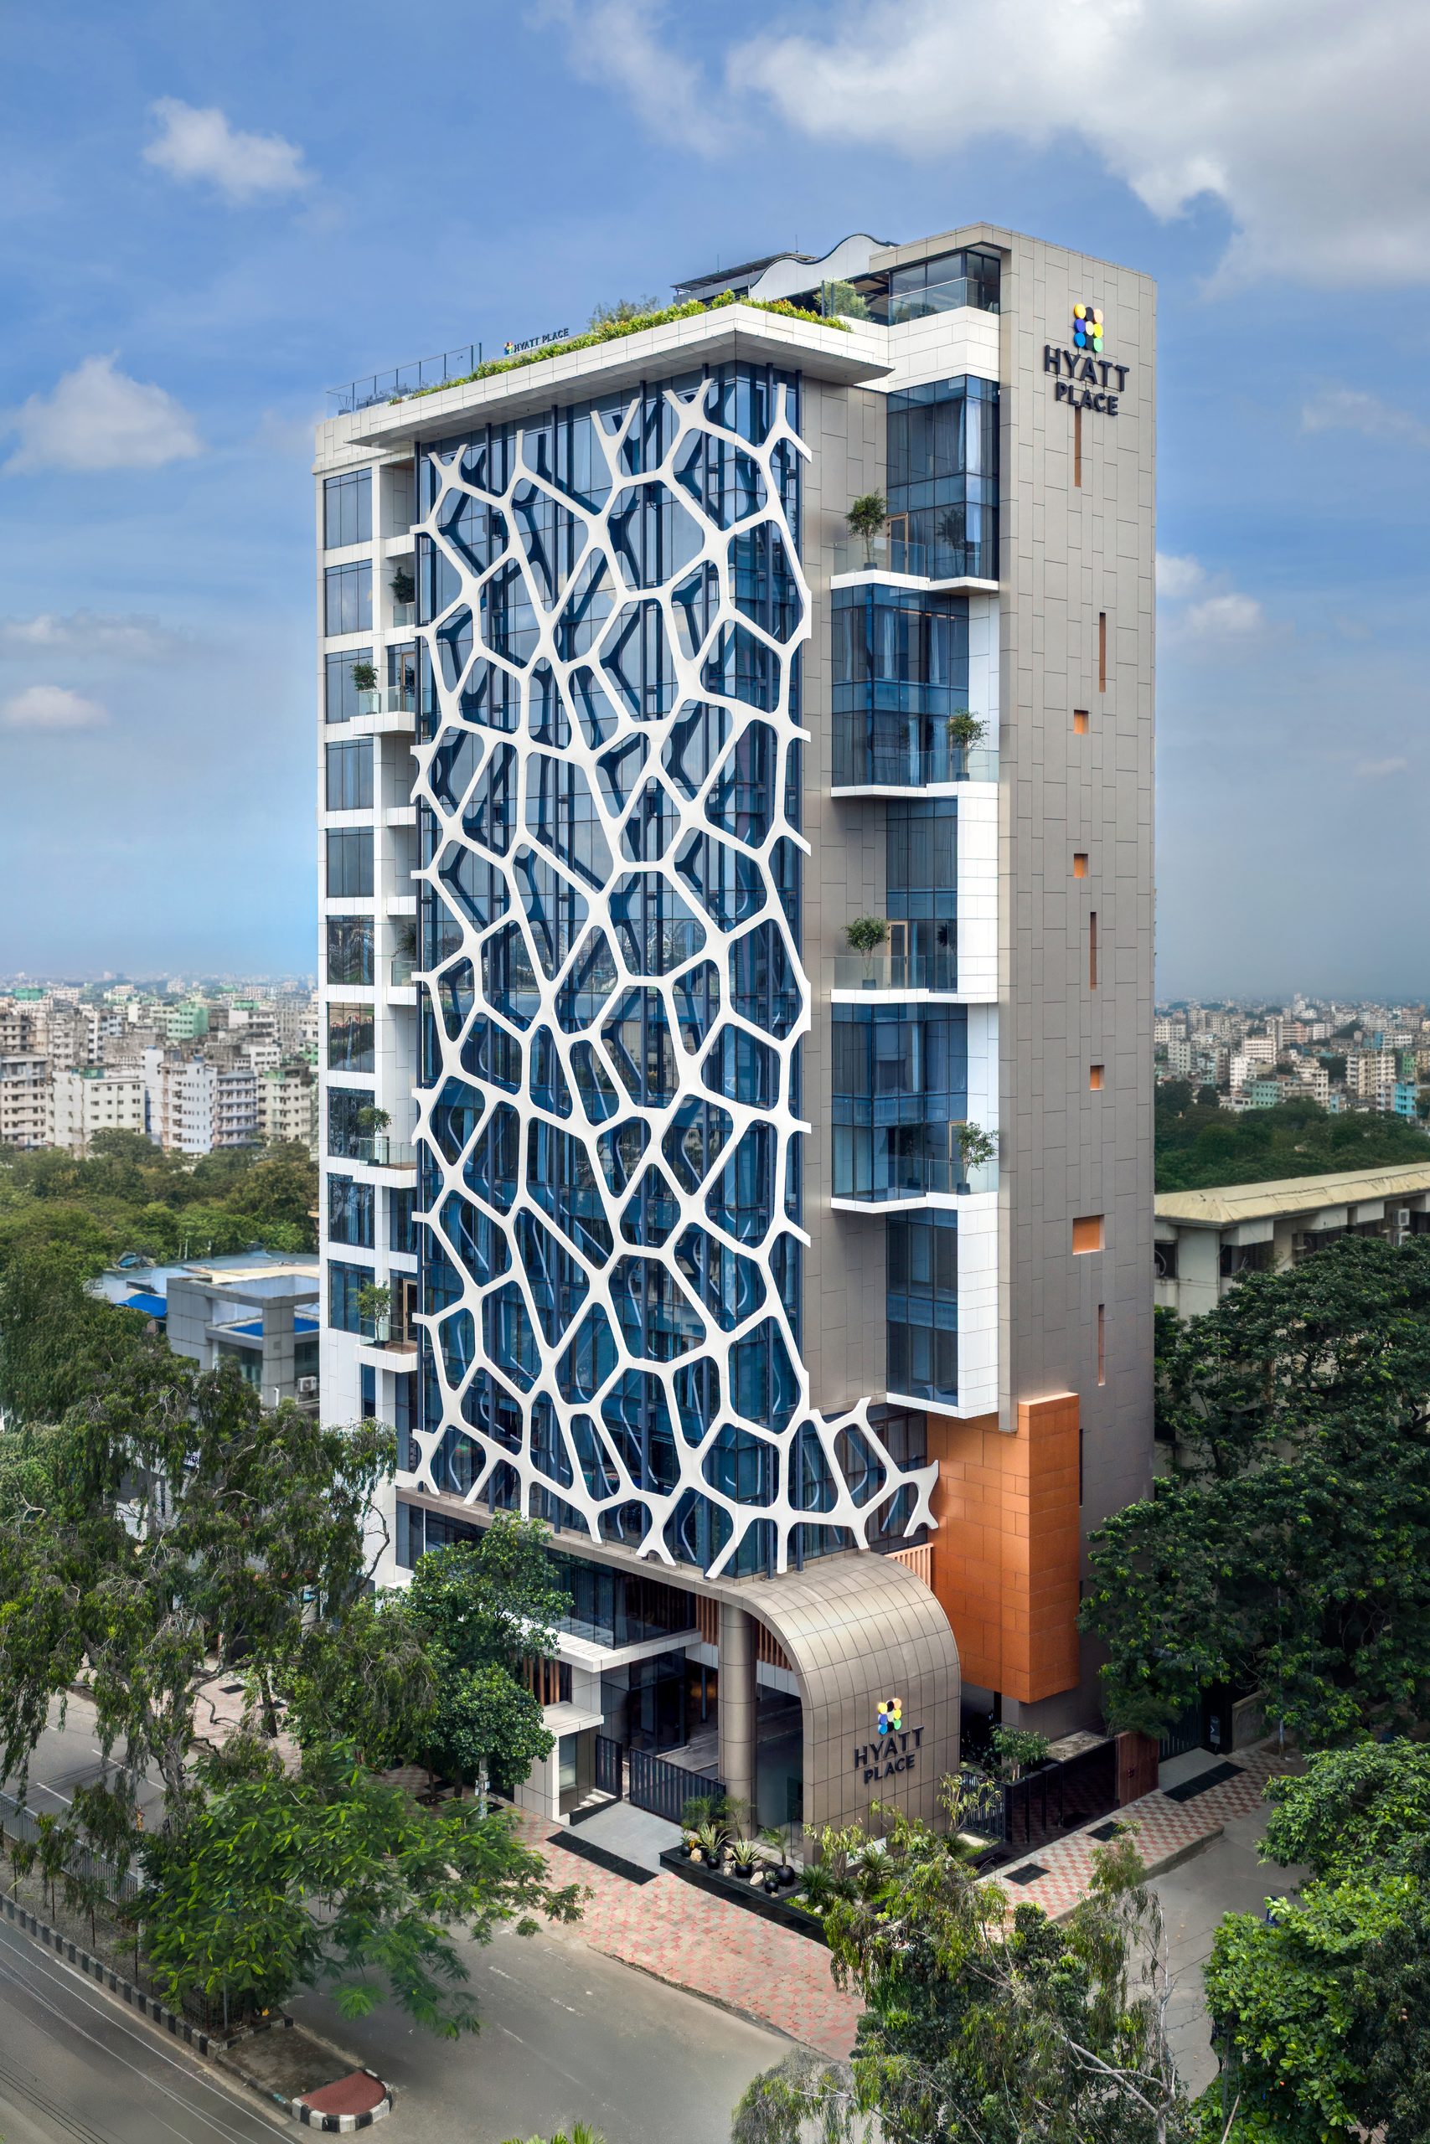
Inspired by the branching patterns of leaf veins, the façade translates natural motifs into a contemporary architectural language which creates different attractive language in both Day and night.
The design merges sculptural expression with functional clarity, offering a refined architectural identity rooted in both nature and the evolving rhythm of modern Dhaka.
Design Challenges & Solutions
A compact, efficient layout buffers guest areas from urban noise through strategic zoning and acoustic treatments.
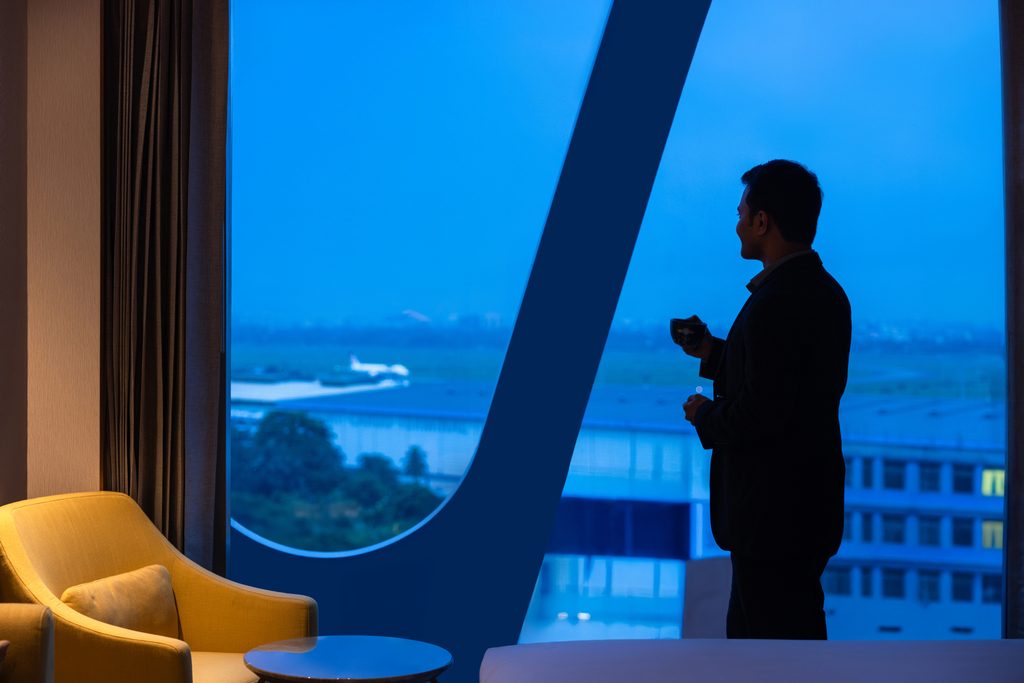
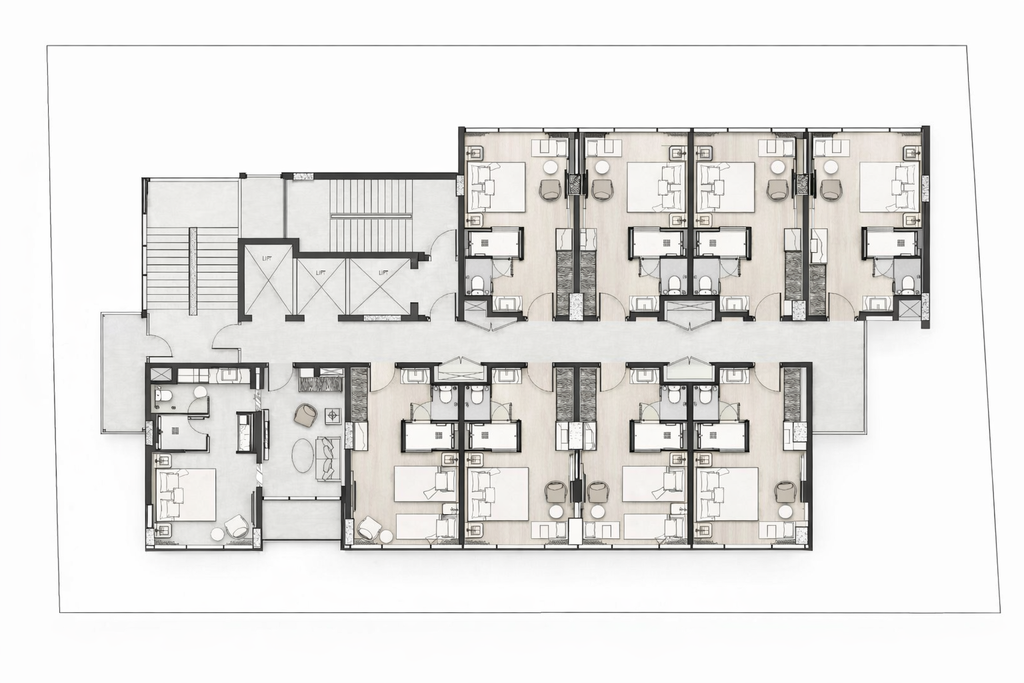
The hotel’s proximity to the airport presented both an opportunity and a challenge. To capitalize on the unique runway views without compromising comfort, select rooms and suites were oriented toward the airport, while high performance glazing and sound insulated wall assemblies ensured a serene interior environment buffering the noise outside.
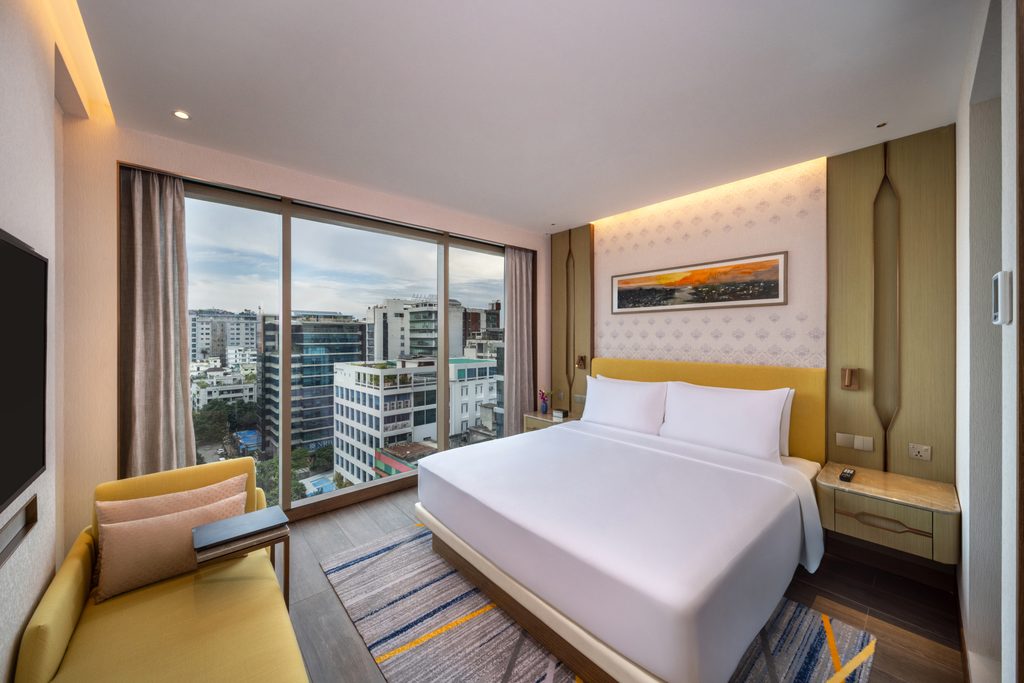
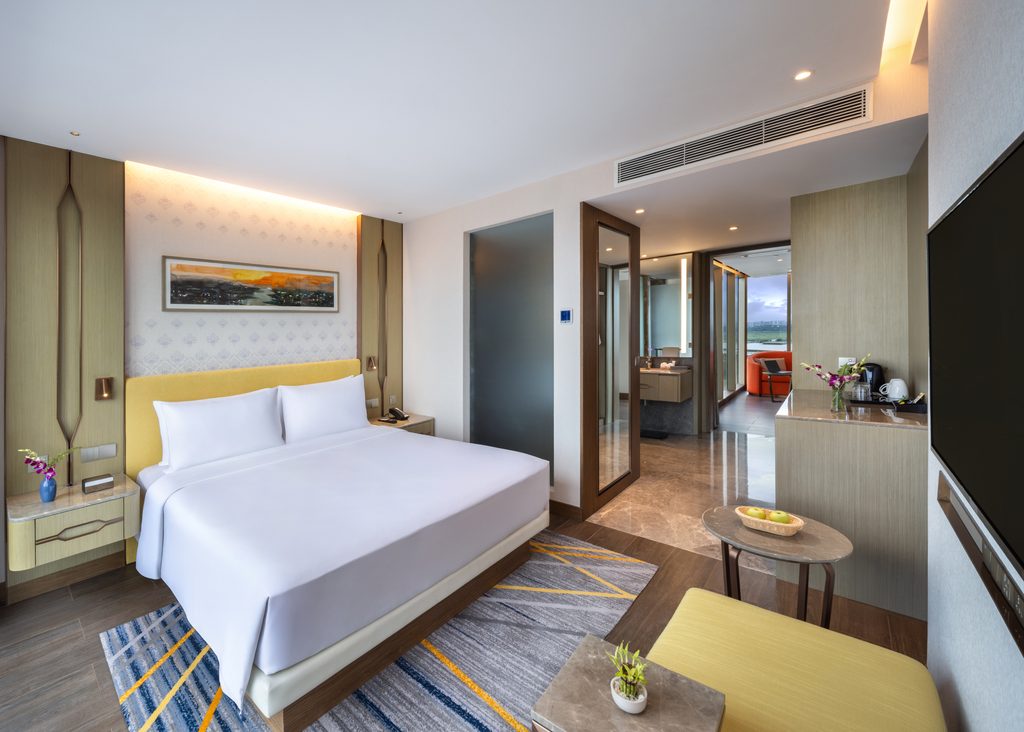
With 87 guest rooms, including 69 King Rooms, 9 Twin Rooms, and 9 Suites, the challenge was to maintain a sense of individuality and warmth within a standardized hospitality model for the international business and leisure guests.
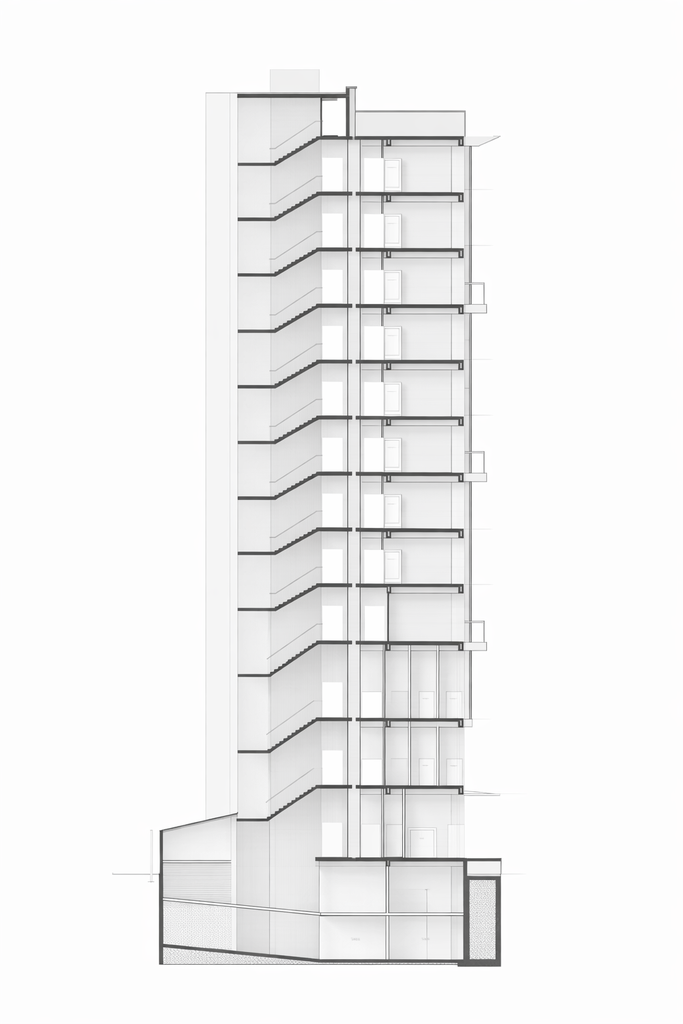
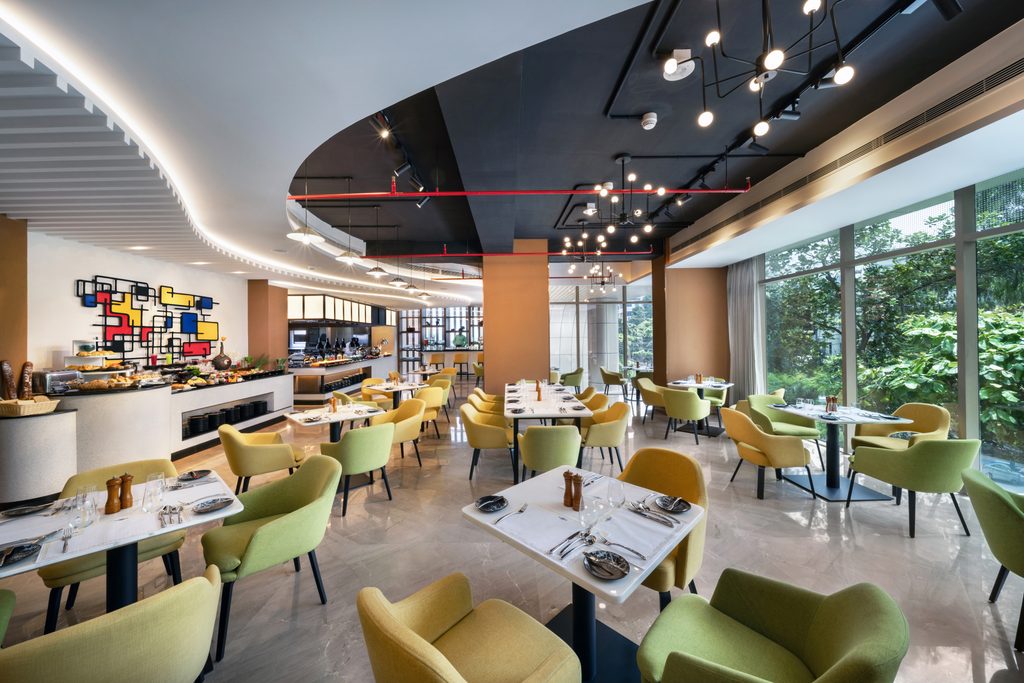
To accommodate diverse amenities, all day dining, a rooftop restaurant and bar, café, pool, gym, spa, ballroom, and boardroom, within a constrained footprint, the project adopts a vertical stacking strategy. Public, semipublic, and private zones are layered to optimize circulation and enhance guest experience.
Materials Used
The material palette reinforces the hotel’s contemporary yet understated character. Durable façade materials such as high-performance glass, and metal accents ensure longevity and a clean urban presence.
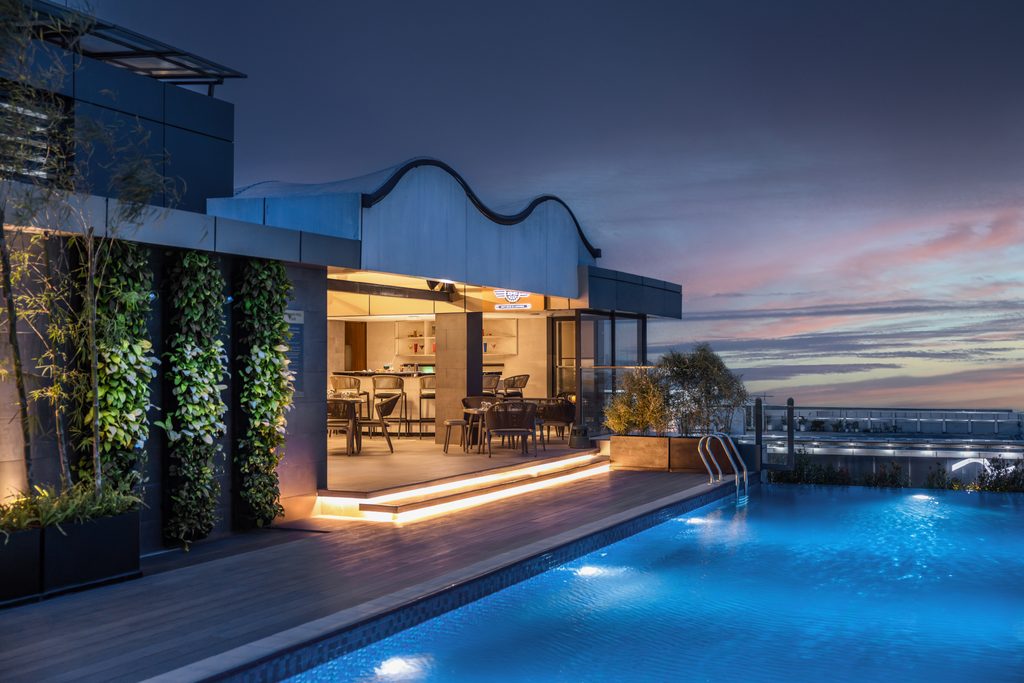
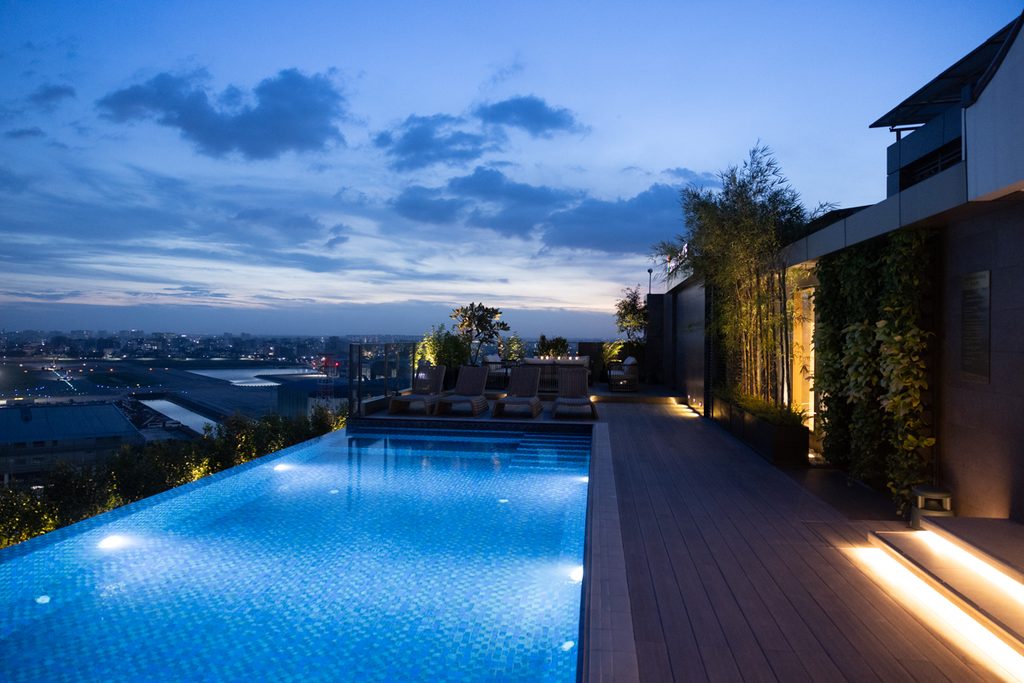
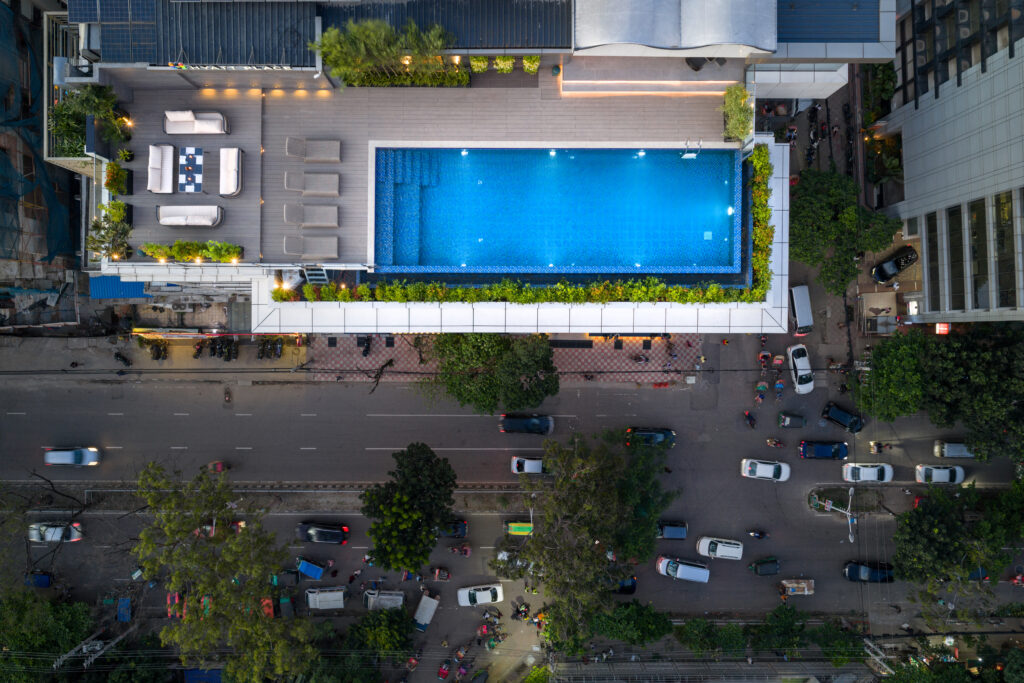
Warm wood finishes, soft neutral fabrics, engineered stone surfaces, and subtle metal detailing create a calm, modern ambiance in the interior. Hardwearing flooring, acoustic ceiling panels, and ambient lighting support high footfall while maintaining comfort and elegance in public areas. In the rooftop & Wellness Spaces weather resistant materials, natural textures, and greenery enhance the sense of openness and relaxation.
Environmental/Sustainability Considerations
Sustainability is integrated through practical, performance driven, strategies suited to Dhaka’s climate and urban conditions.
To ensure energy efficiency LED lighting, smart controls, and efficient HVAC systems reduce operational energy consumption.
Large windows and thoughtful room orientation maximize natural light, reducing reliance on artificial lighting during the day.
High performance glazing and insulated wall systems mitigate heat gain and airport noise.
Low flow fixtures and efficient plumbing systems help conserve water.
Use of durable, low maintenance materials extends lifecycle and reduces long term environmental impact.
The rooftop dining, swimming pool and leisure areas incorporate planting to soften the urban edge and contribute to micro climatic comfort.
Hyatt Place Dhaka stands as a refined expression of modern hospitality, smart in design, sensitive to context, and attuned to the needs of today’s global traveler. It merges thoughtful architecture with operational efficiency, offering a seamless blend of comfort, connectivity, and contemporary elegance in one of Dhaka’s most dynamic districts.
Project Overview
- Project Name: Hyatt Place
- Location: Plot 2 & 4, Jashimuddin Rd, Sector-03, Uttara, Dhaka 1230
- Year of Completion: 2025
- Client (optional): Grand Bengal Hotels Ltd.
- Project Type: 4-star Residential Hotel
Architectural Team & Collaborators
- Lead Architect(s): M. Wahid Asif & Ahmed Imtiaz Khan
- Consultant: 4walls inside outside
- Design team: Structural Engineer: Md. Anawarul Islam & MEP: Au-Fait, Delhi
- Photography: Asif Salman

Copyright © 2026 ArchBiz Magazine. All Rights Reserved.