

British American Tobacco Bangladesh (BATB) is Bangladesh’s largest international corporation, with headquarters and factories located around the country. The client desired a contemporary design with hotel-like amenities which will represent their vast industrial development in the fringe of the Kushtia, district. The project is a rest house (temporary accommodation) for Company’s high officials and guests. Instead of simply offering temporary accommodation, the design attempted to provide guests with an exploratory experience of the
privileged landscape.
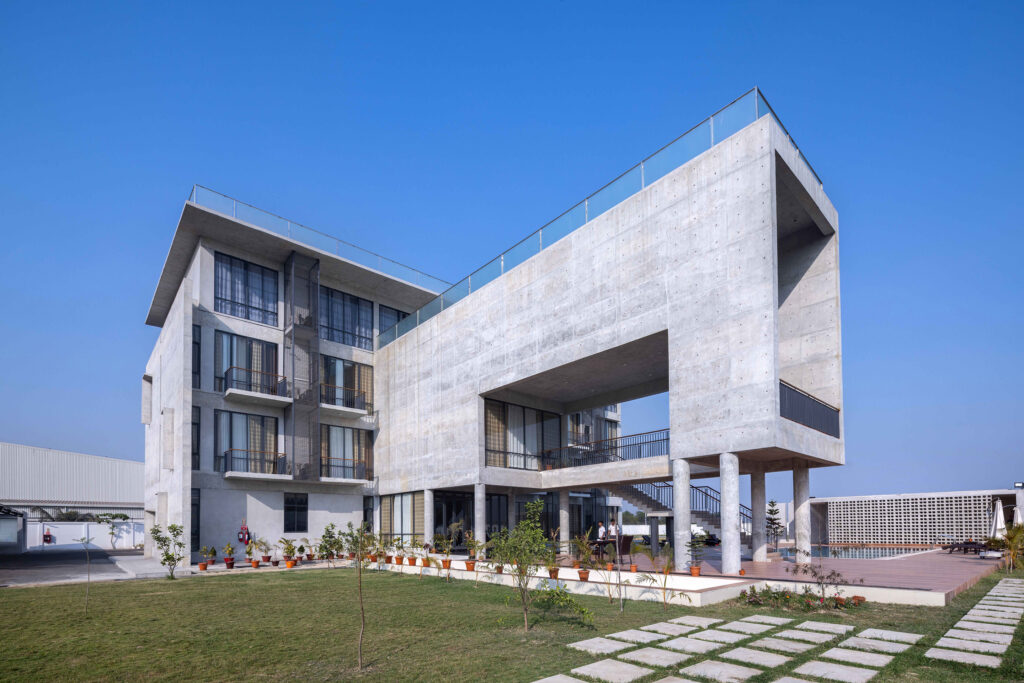
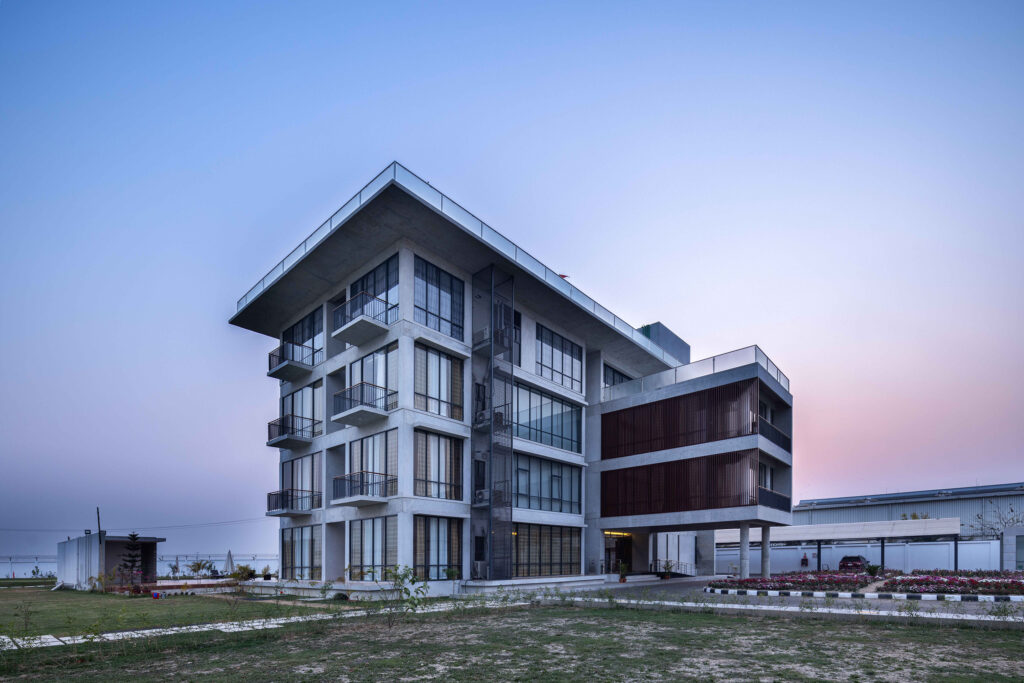
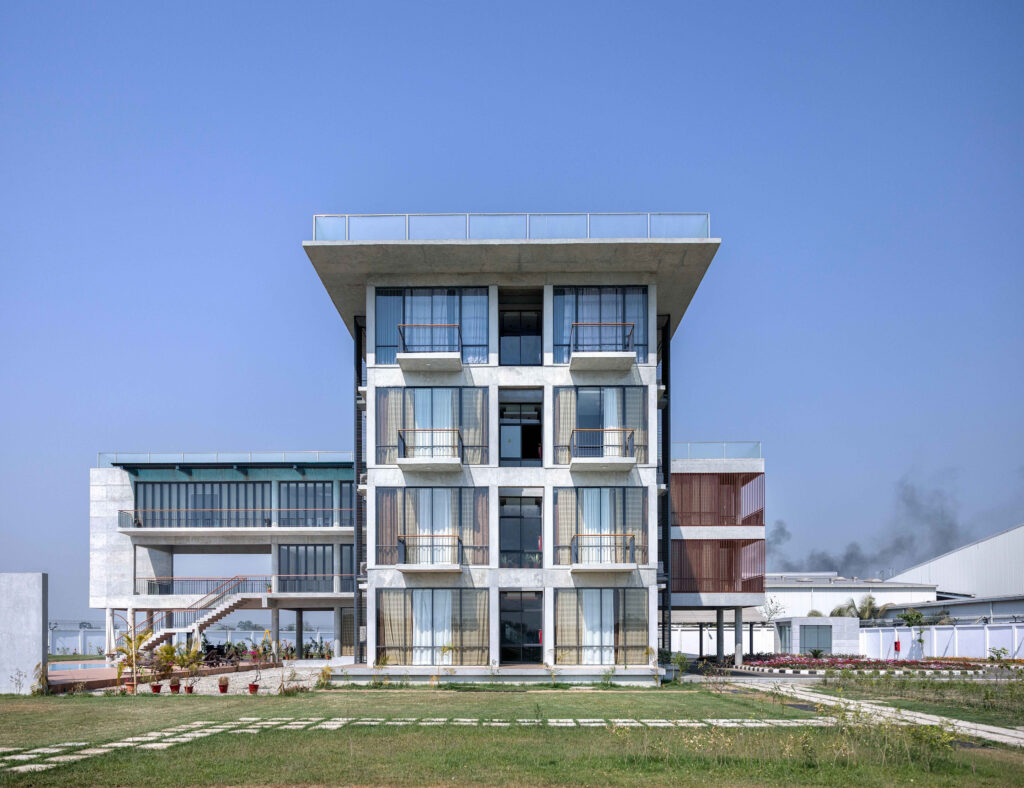
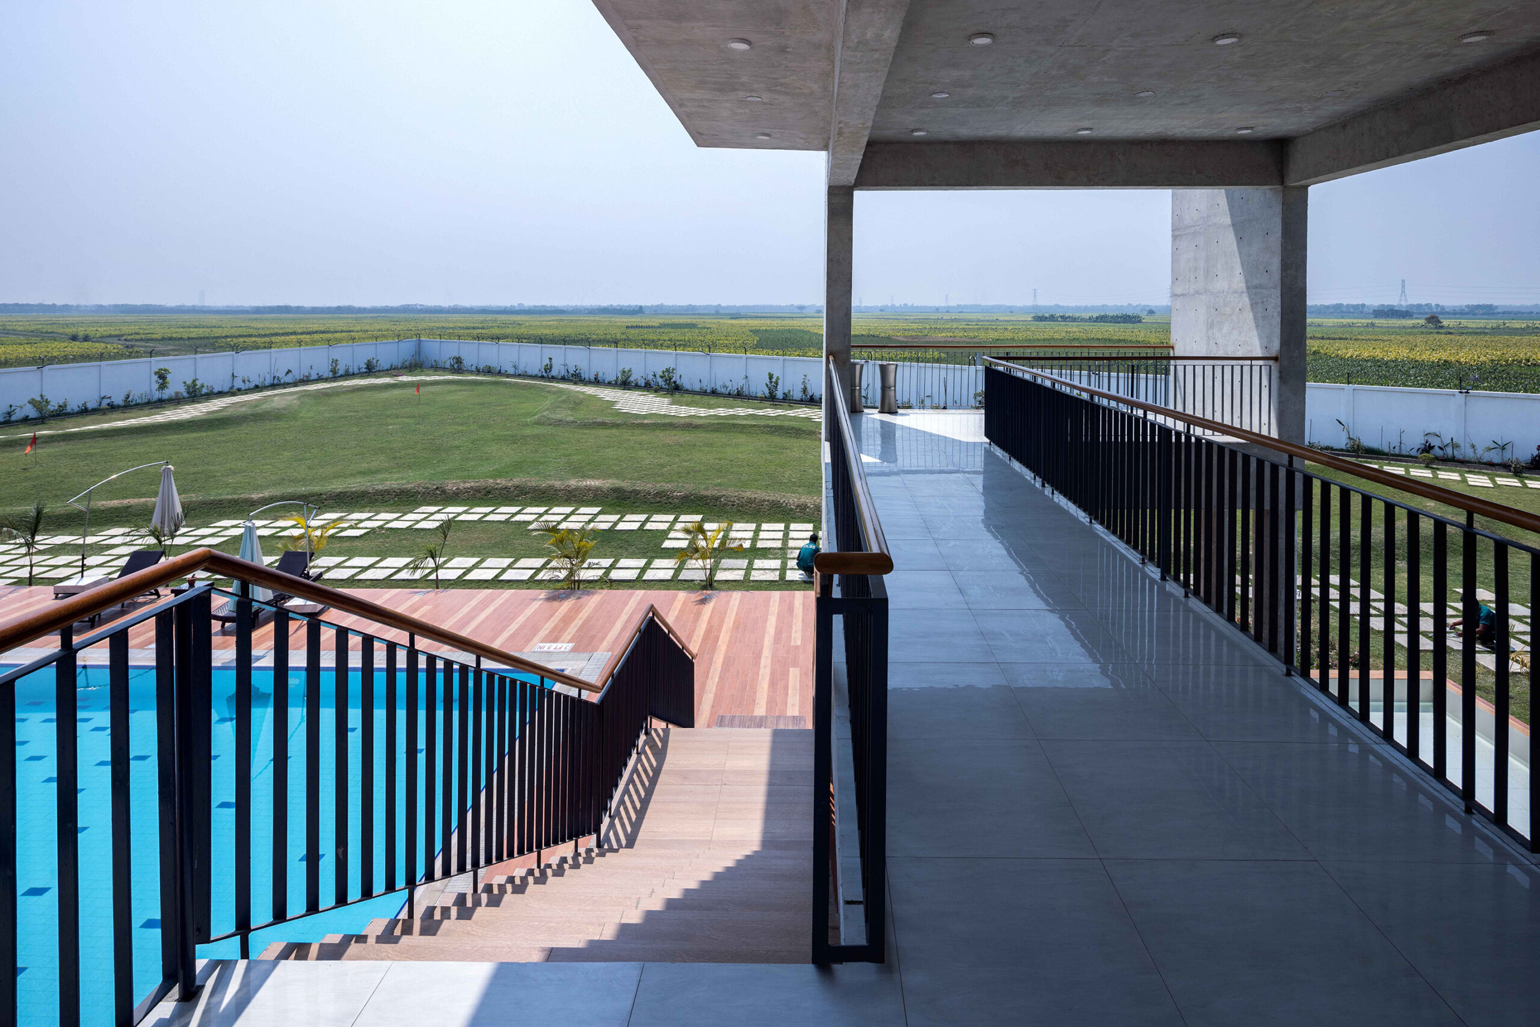
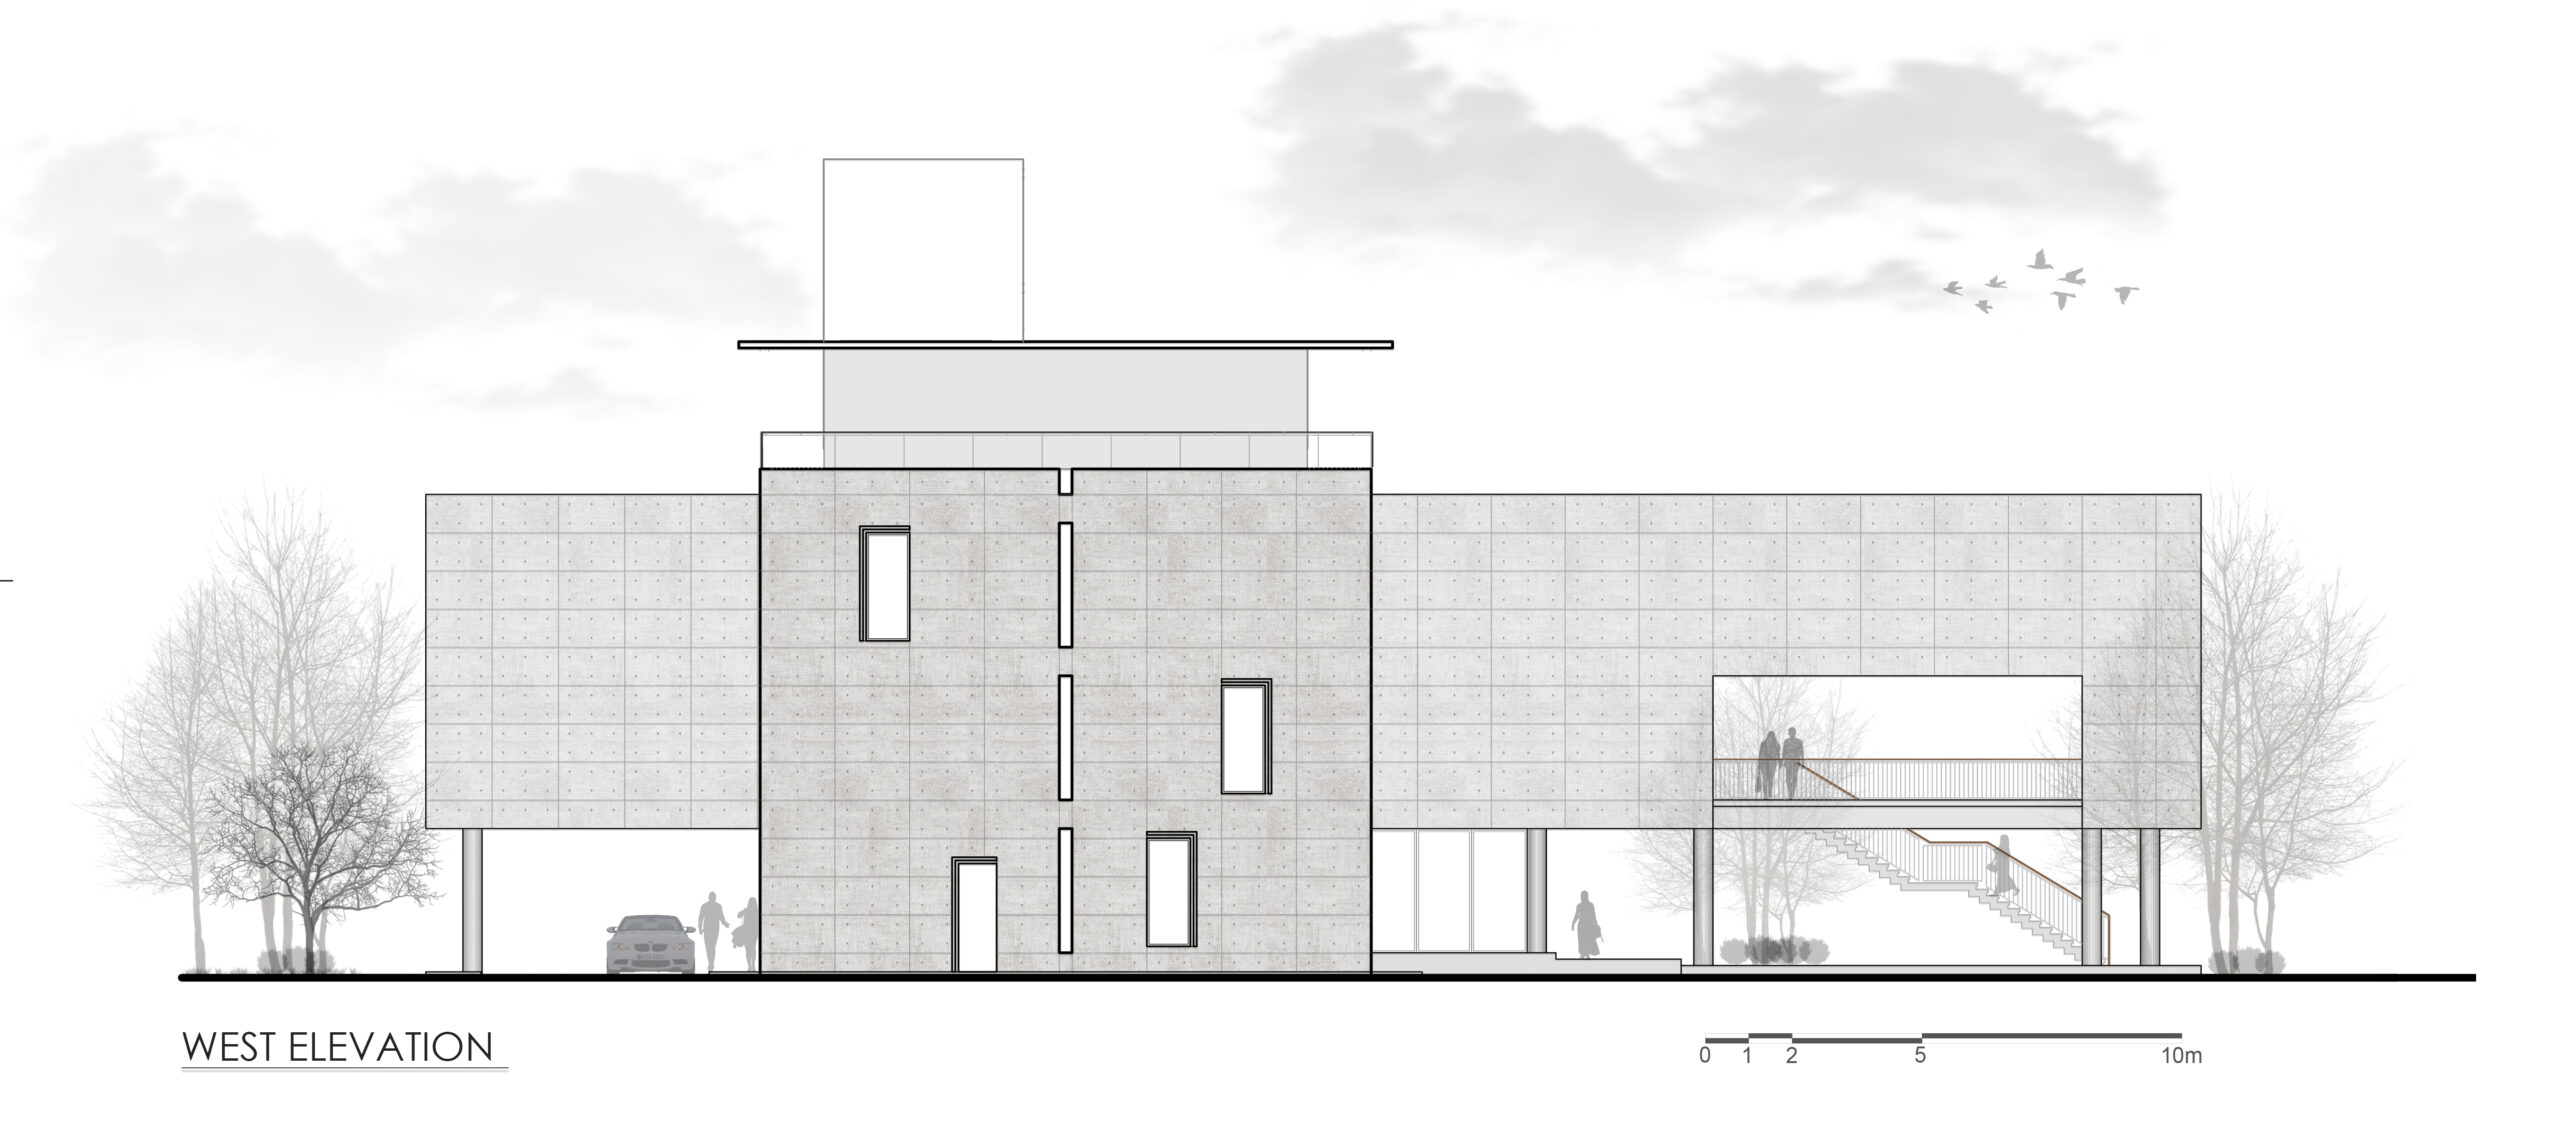
Concept: The idea was to create a contemporary structure that retains the unique traits of human interventions in the natural landscape. The site is surrounded by the patchwork of the farmlands. Architect Ahamed’s concern was to bring the users nearer to nature. On the contrary, Client wanted an elegant experience and high privacy. To ensure both criteria architect came with an idea to create an asymmetric cruciform form, consisting of two rectangular volumes has been incorporated to capture the 360° perspective of the spectacular surroundings. Besides, the building is standing on the pilots that hold the upper platform, allowing nature to enter the mechanized structure. The admirers are pulled to the horizon from a raised perch.
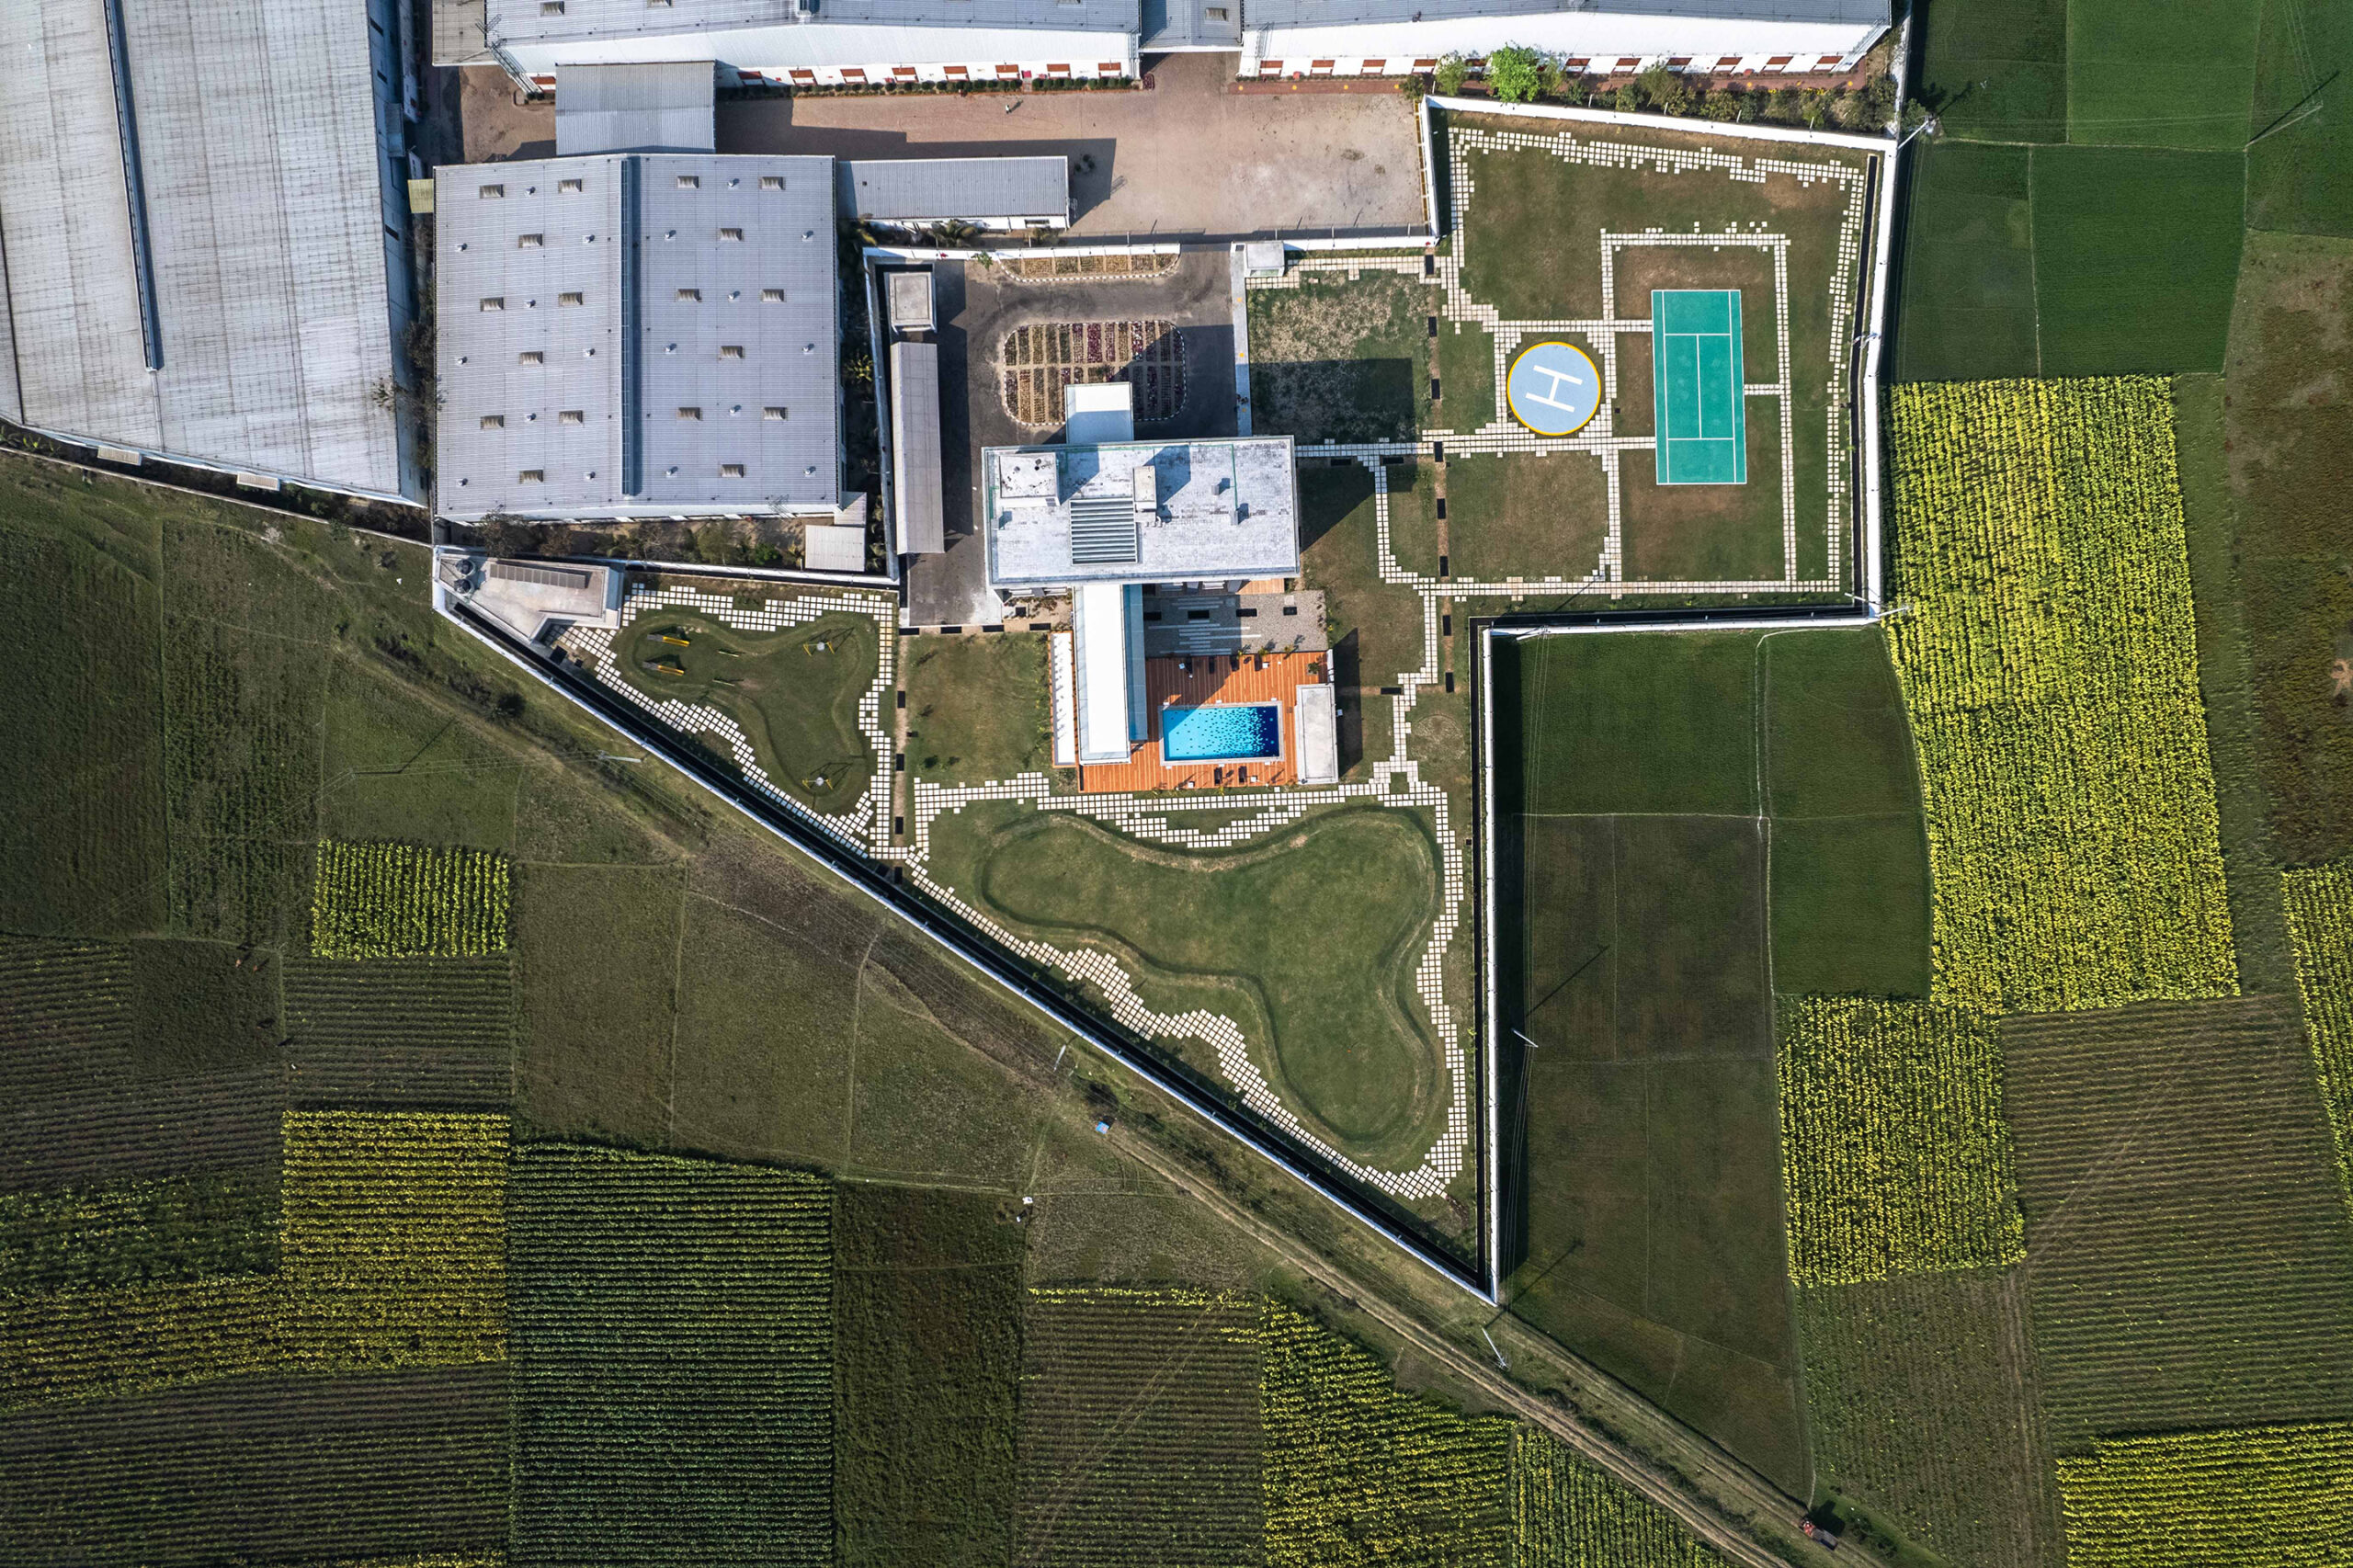
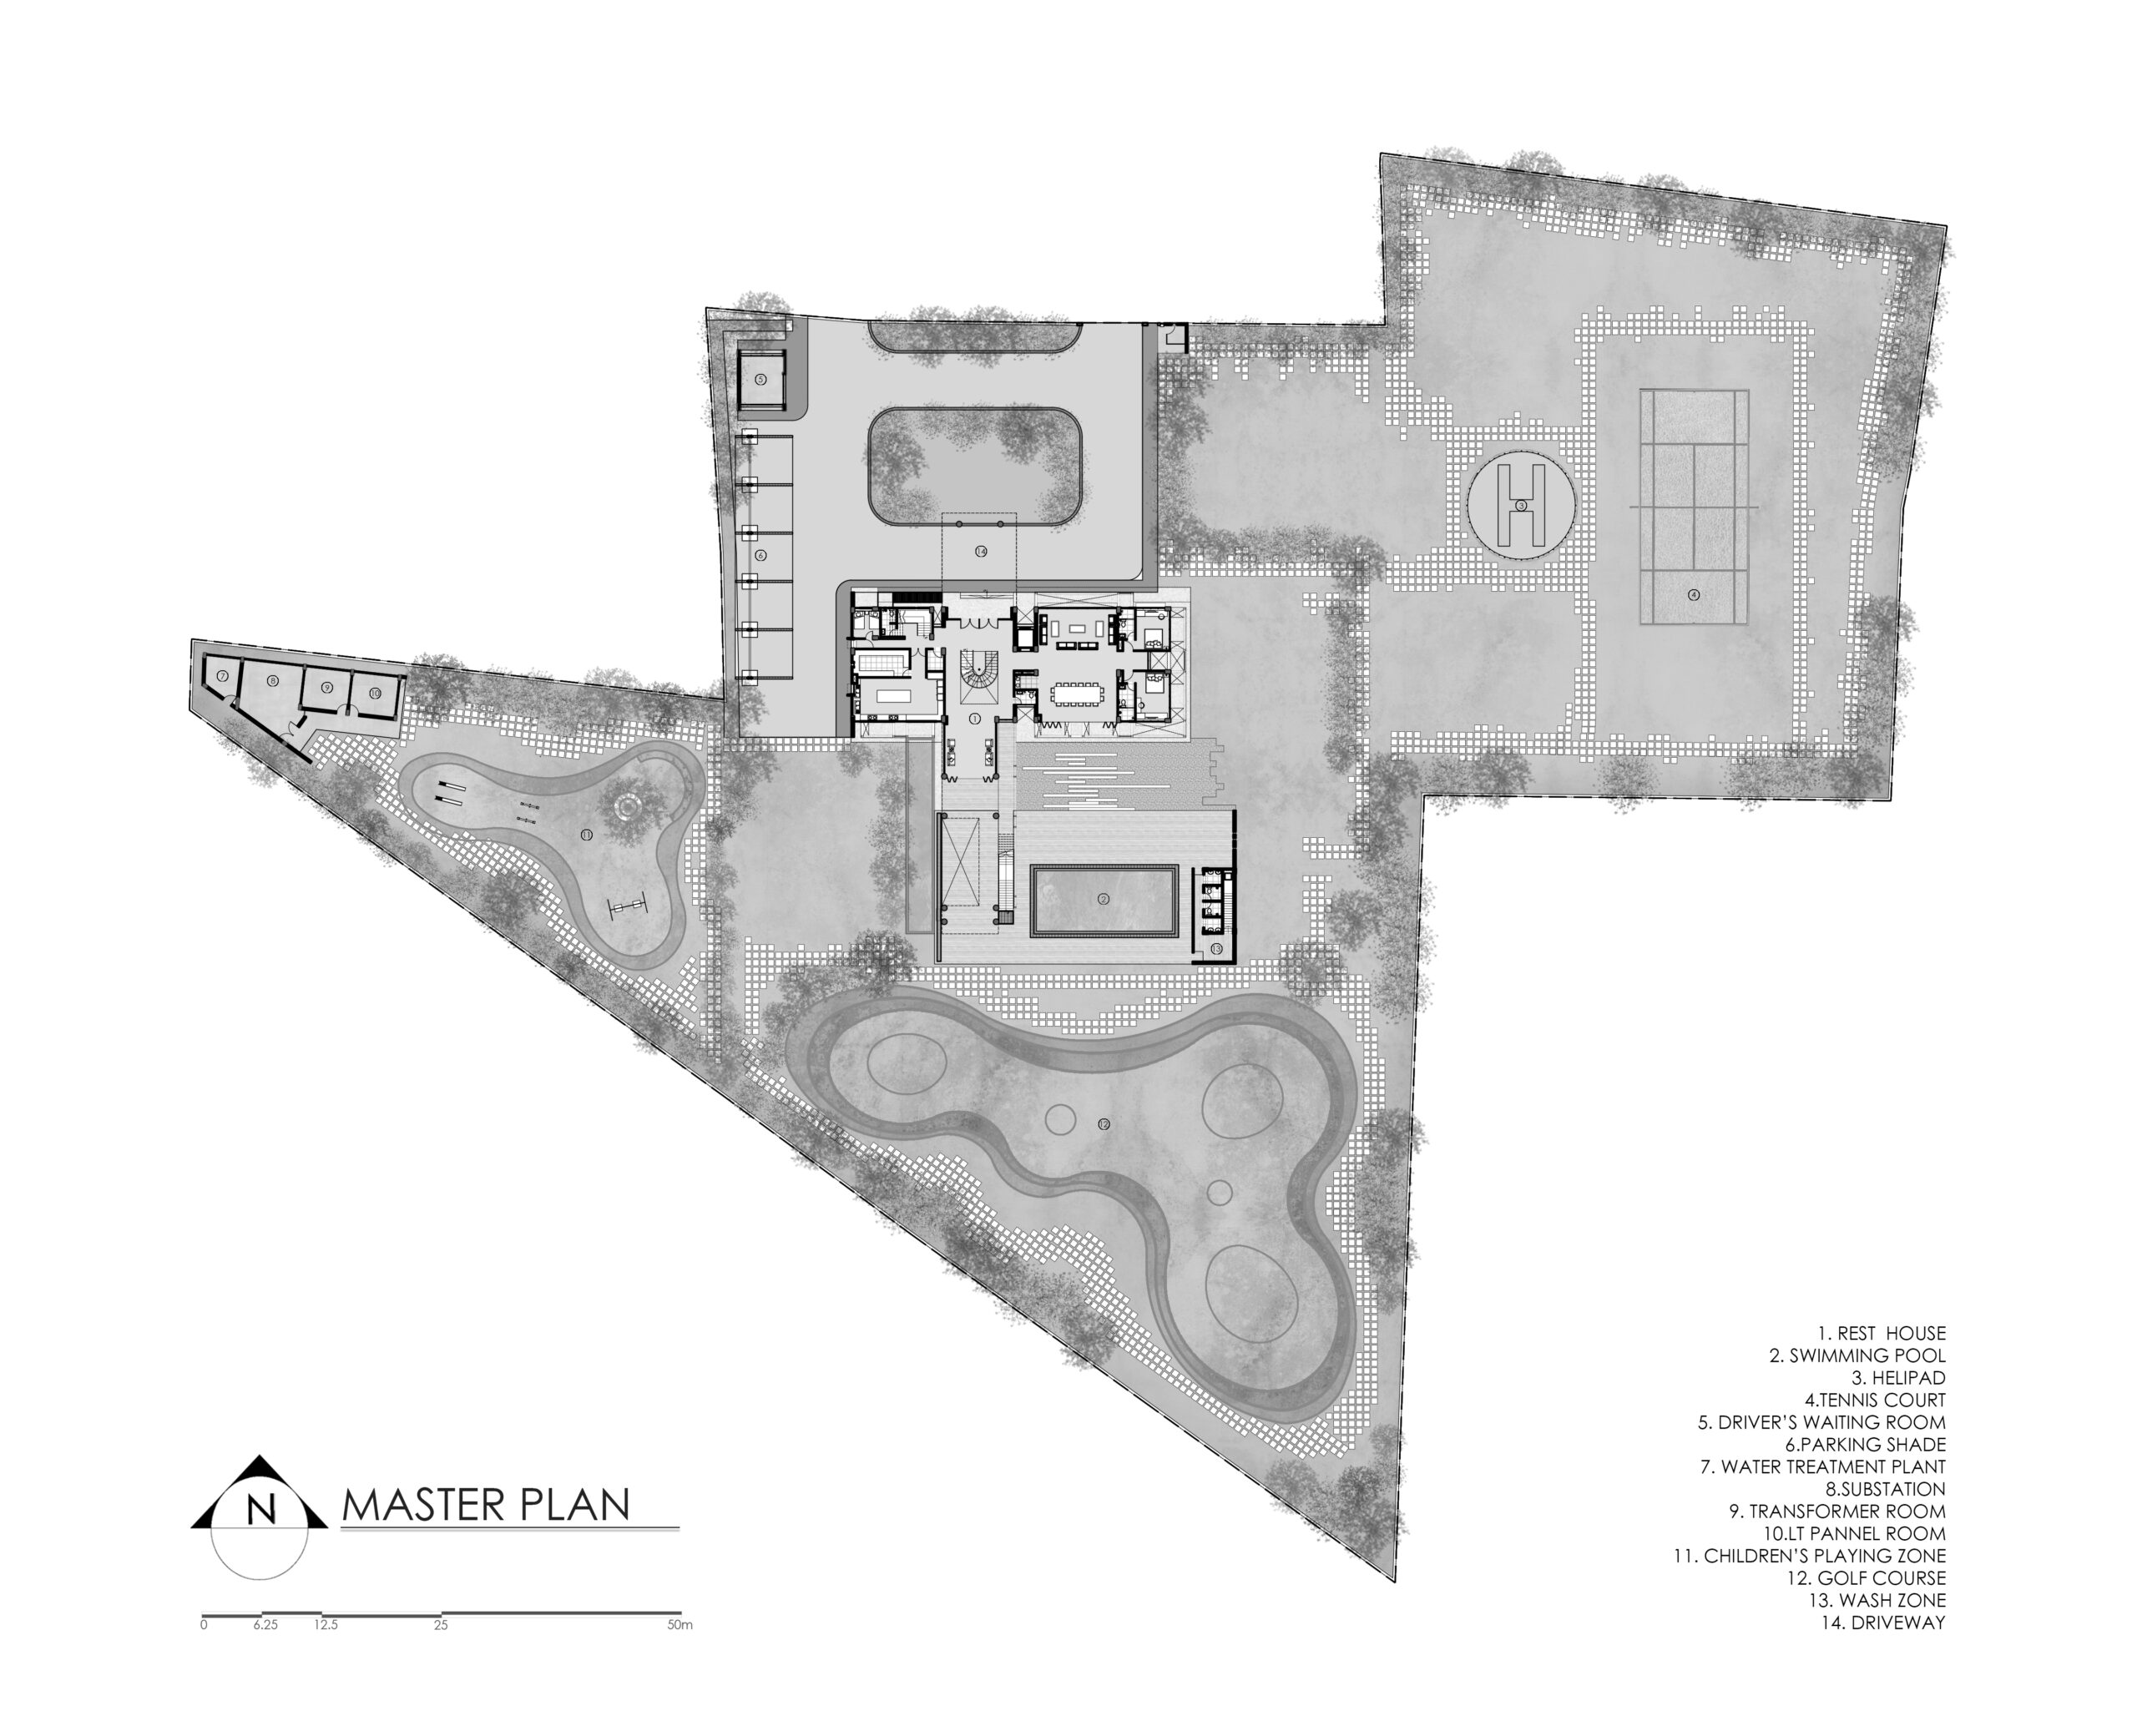
Context: The rest house is in Trimohoni, Kushtia, which is in the southwest part of Bangladesh. The rest house is on the premises of the BAT MLD (Mirpur Leaf Depoe) warehouse. It is located to the south of the warehouses. The site is bordered by mesmerizing open fields that stretch to the horizon from the west to the east side. The context inspires the architect to design a projected floating volume that reaches the horizon.
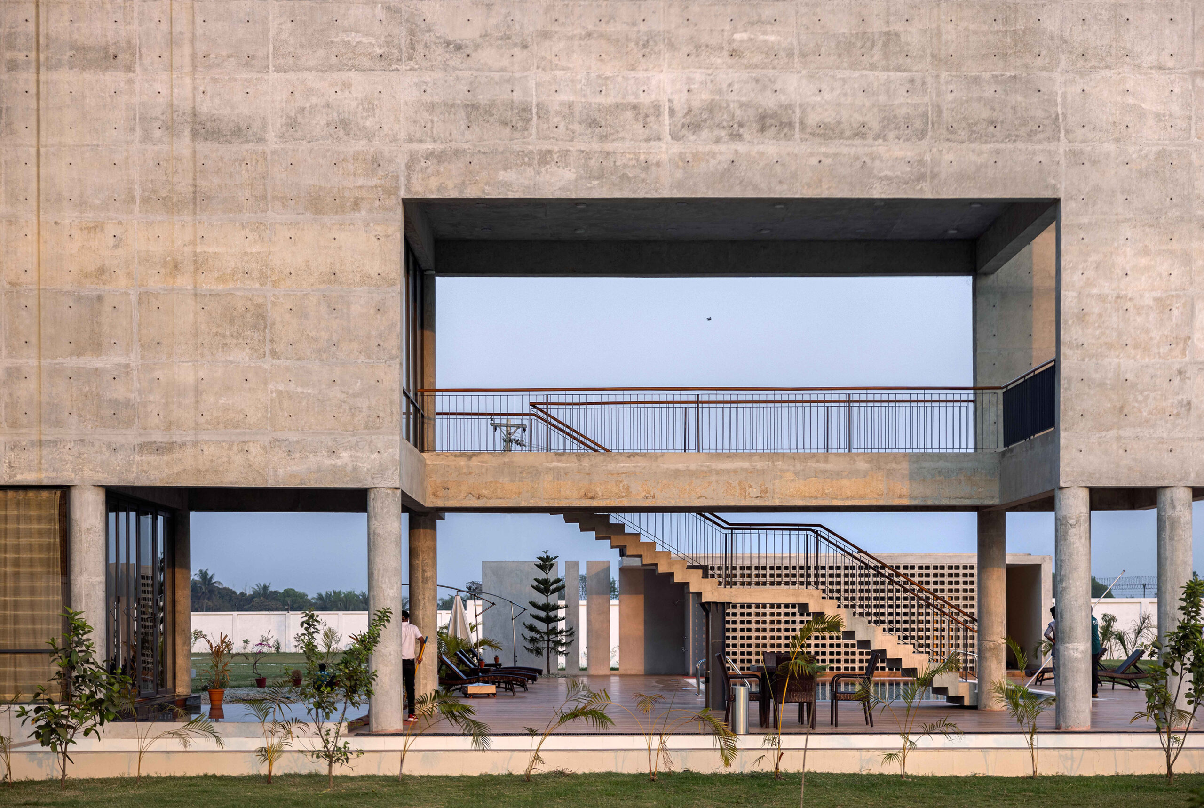
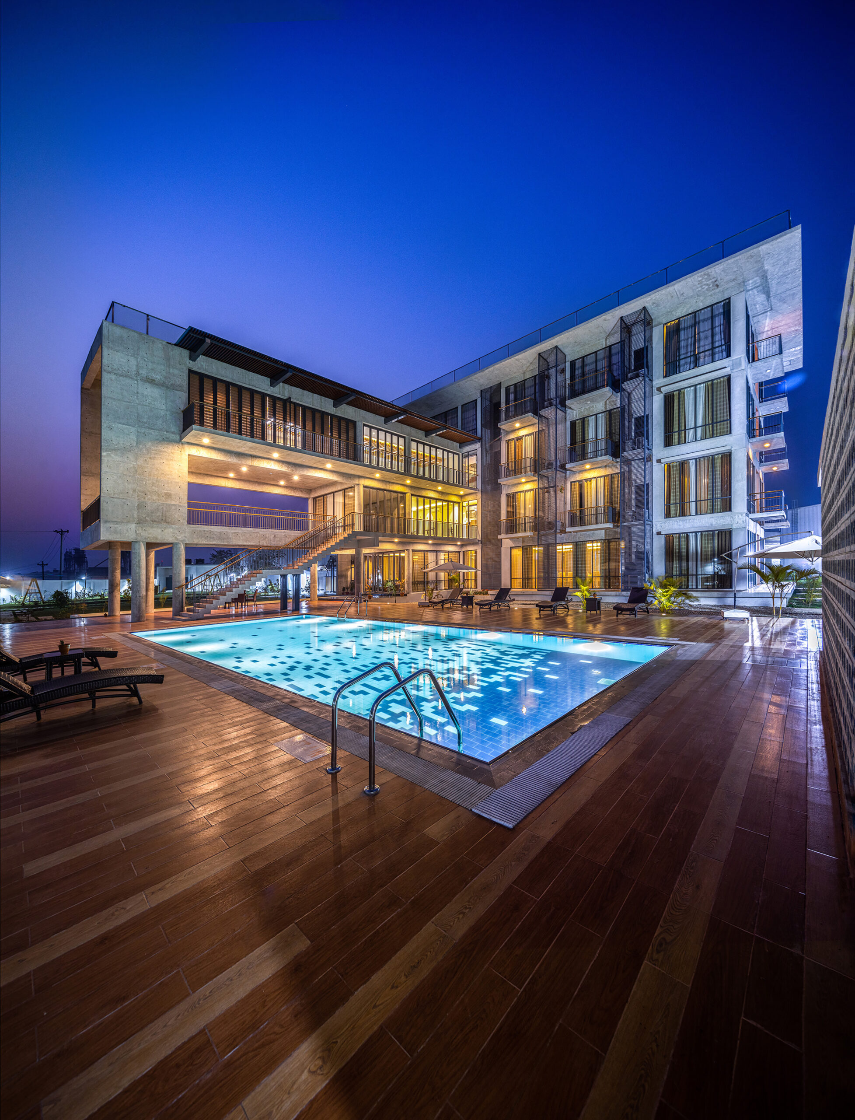
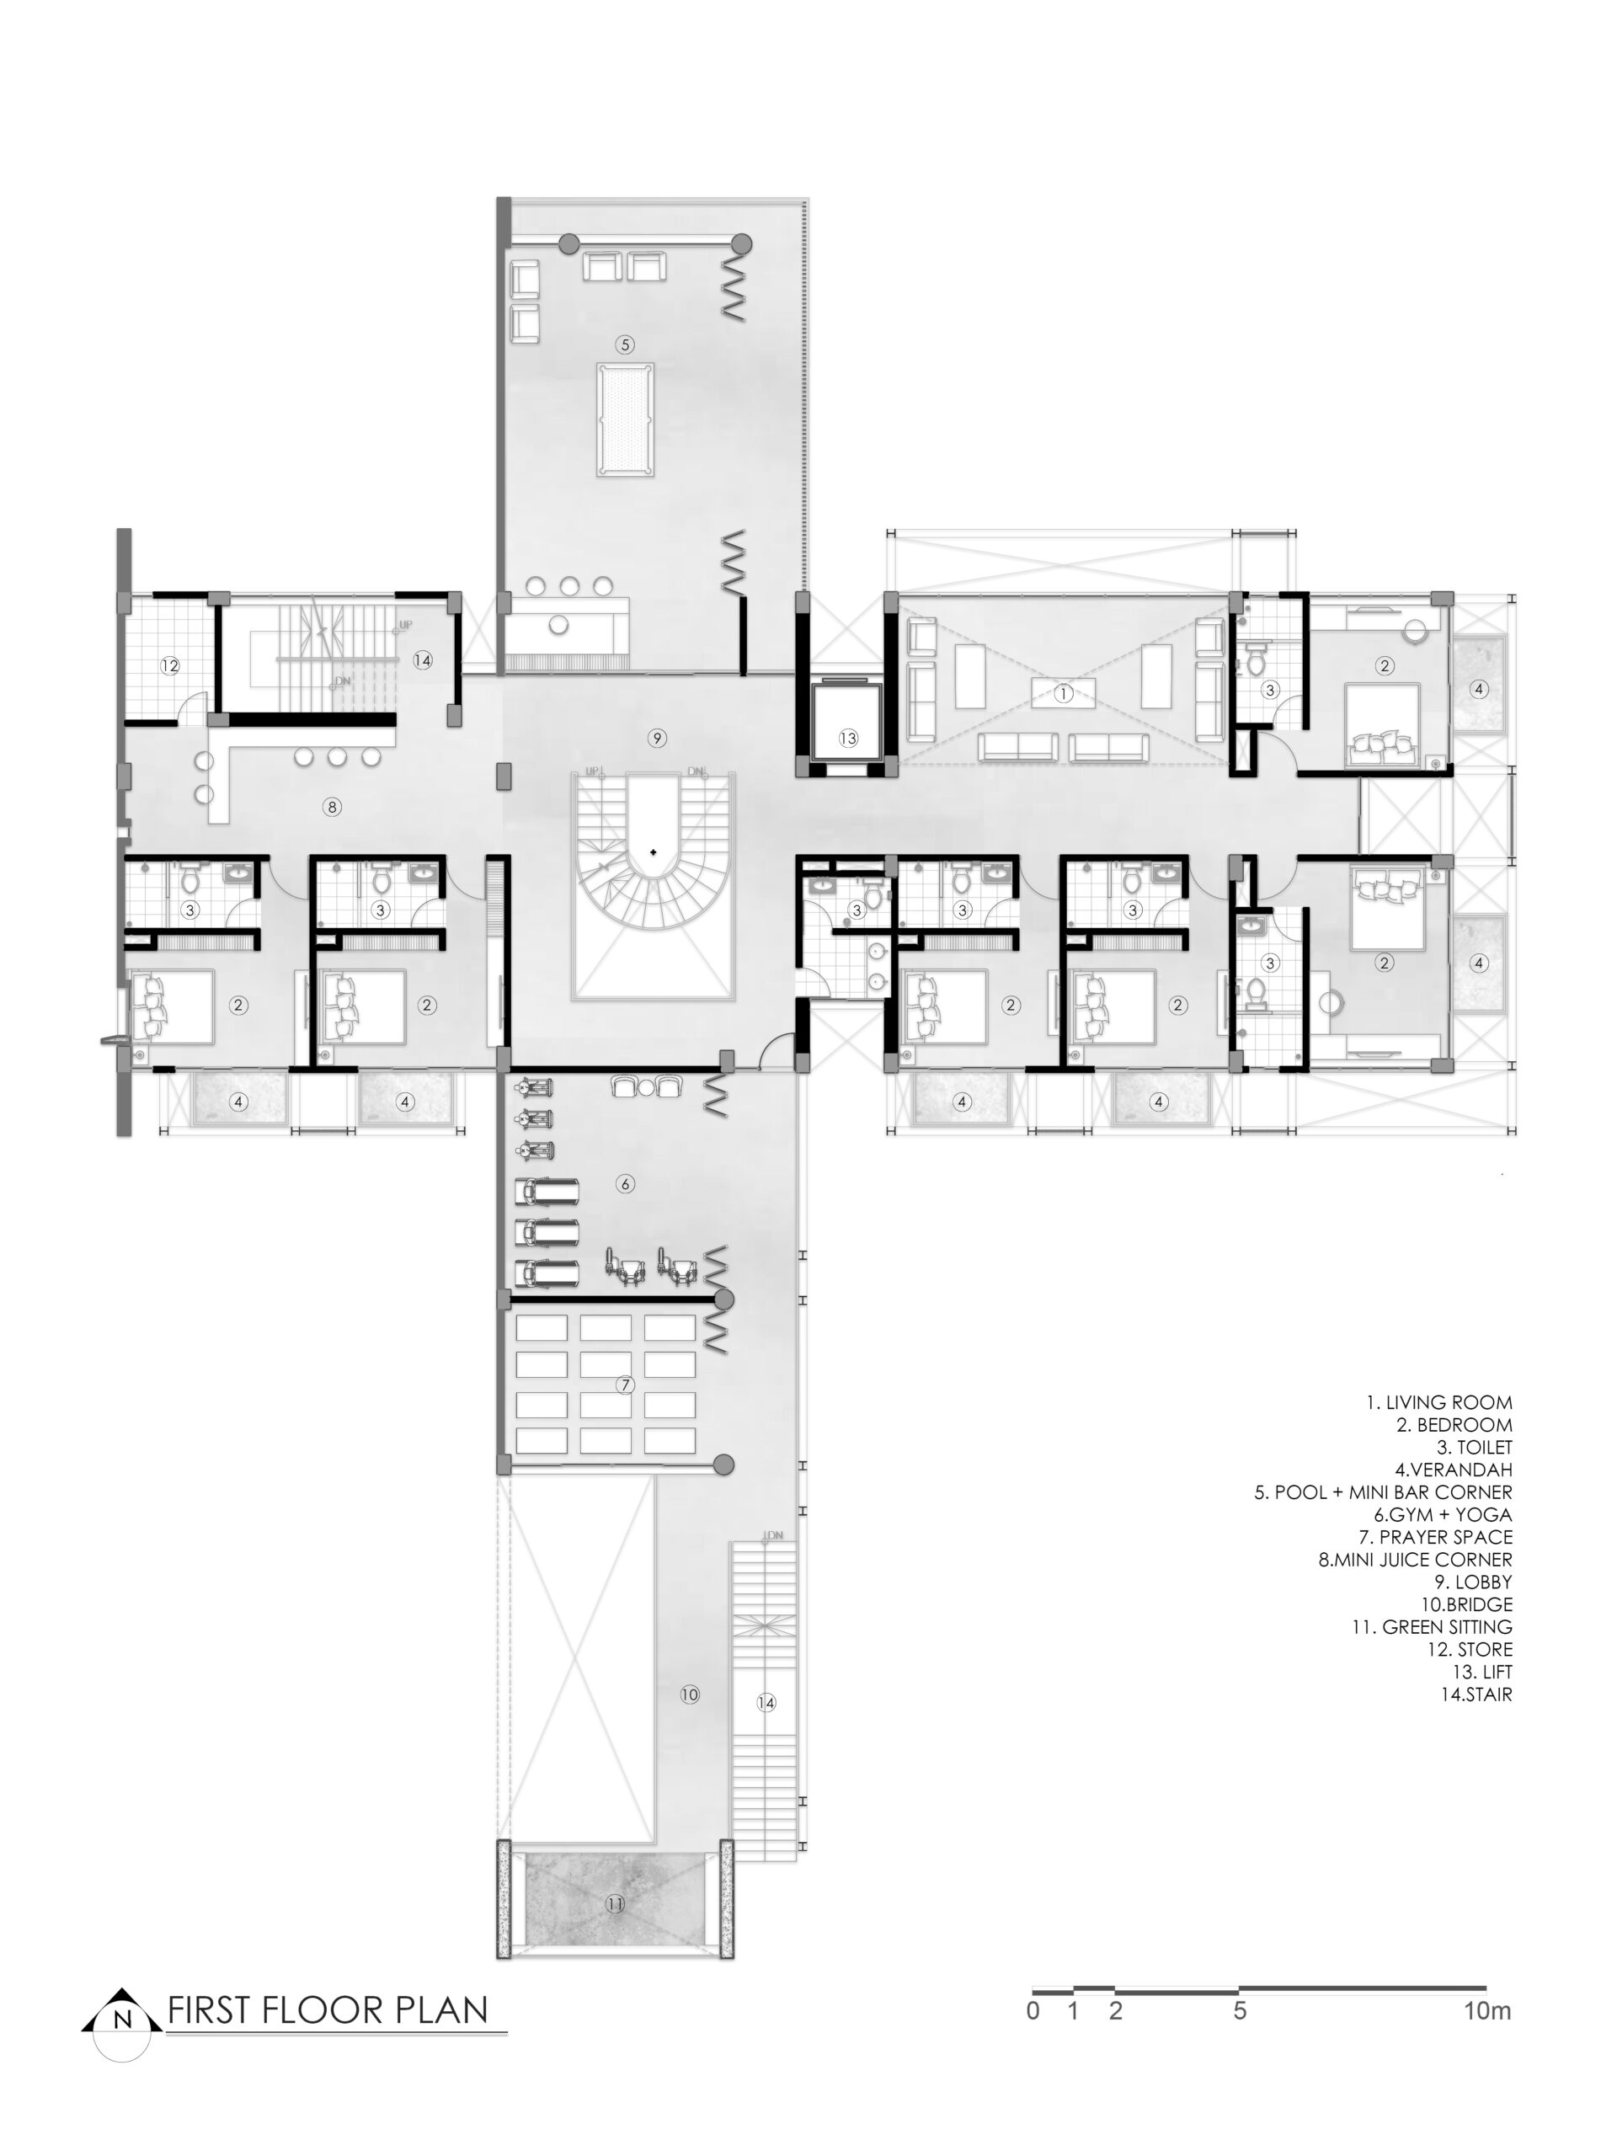
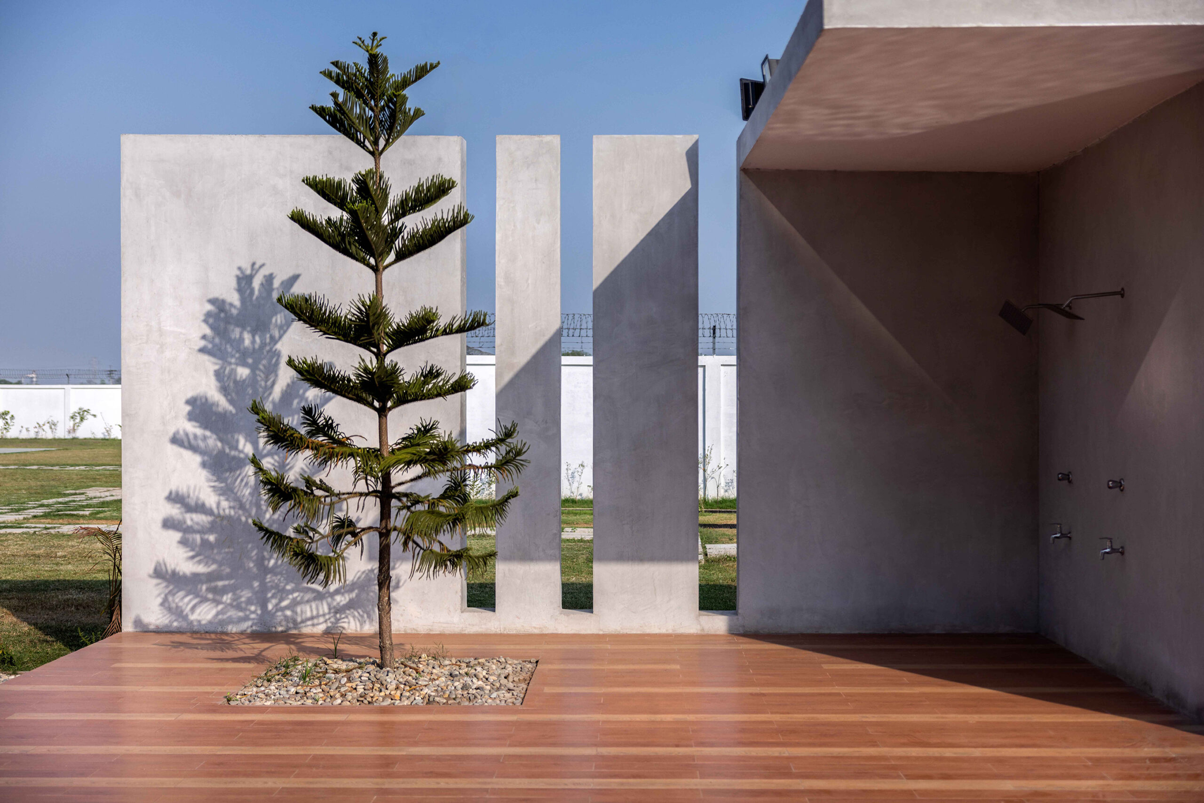
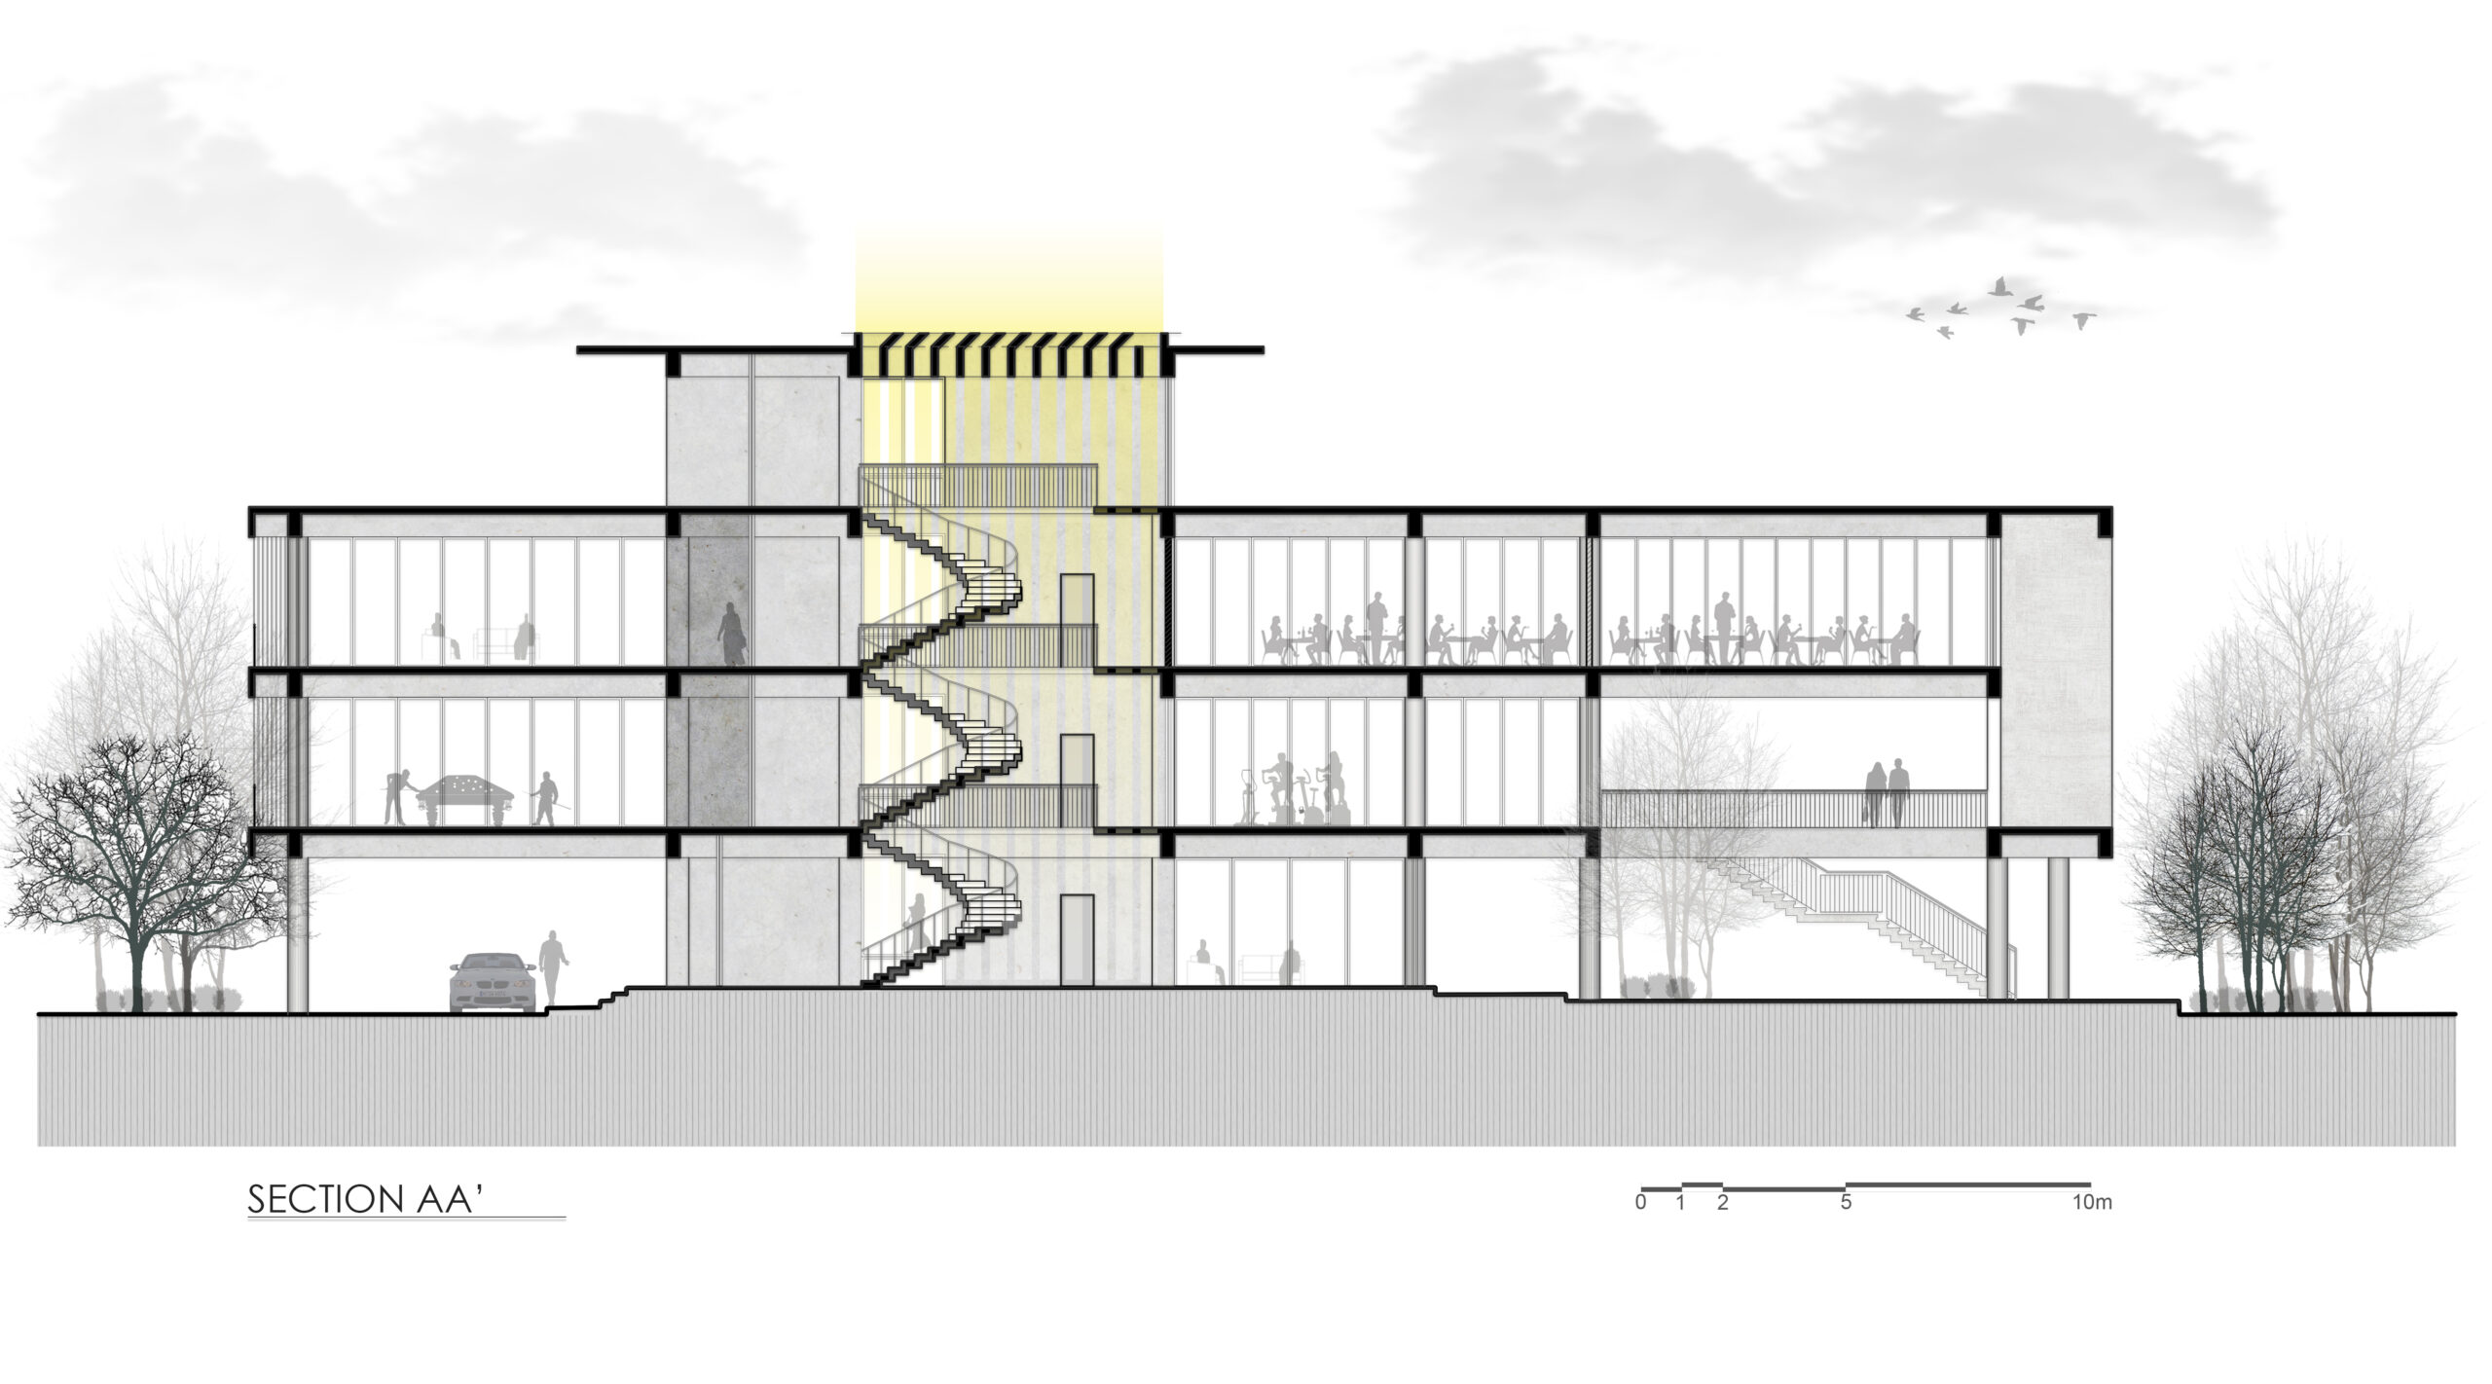
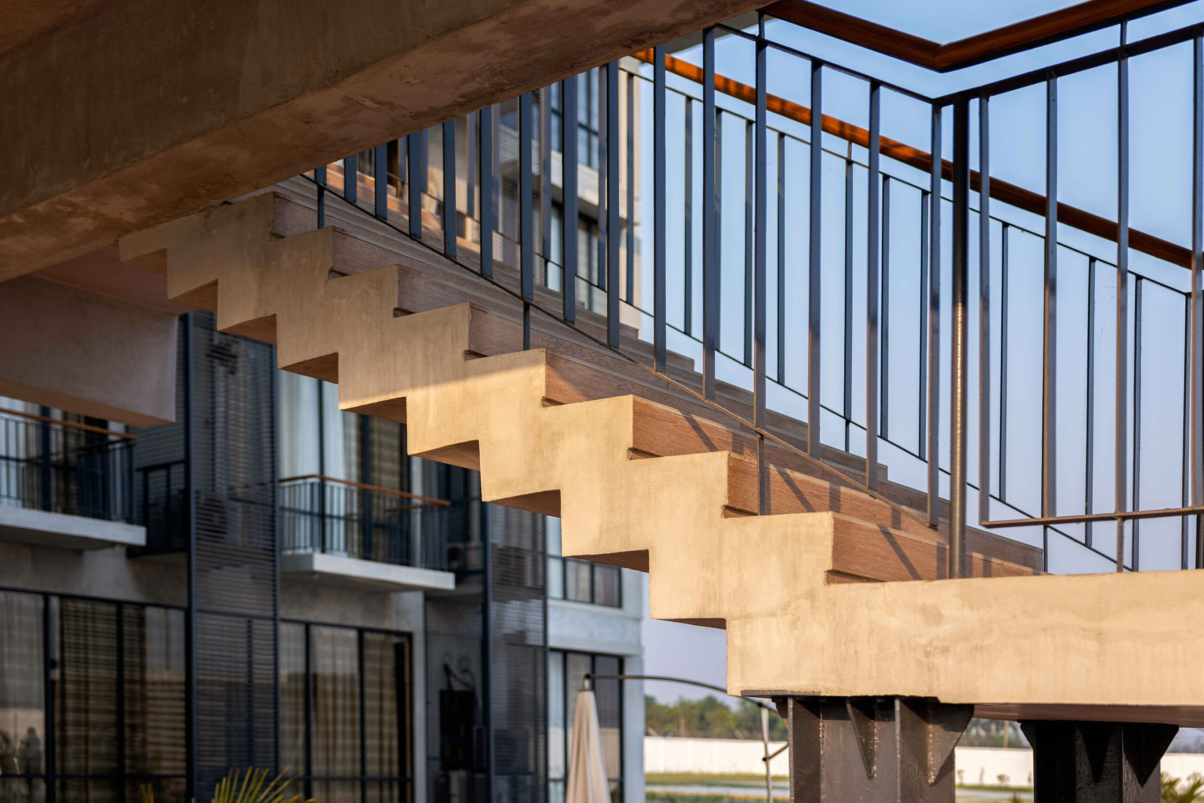
Functionality: To maintain the privacy of visitors, the client wanted the boundary wall to remain solid. Therefore, the idea was to elevate the volume above the ground and see beyond the solid boundary. And the ground is left open to the landscape for blending through it. The public functions as conferences, Dining, Gym, and Prayer Hall are in the north-south elongated mass and the strip-looking moveable openings unfold the entire mass to the landscape. Furthermore, A dynamic open stair rises into space and connects the floating mass with the ground. The playful composition of the solid void of the fenestration frames the day as it rises and sets. The pool is placed in the intimate courtyard and obscured by the massing of wash facilities. All the accommodations are placed in the east-west elongated mass in the north-south orientation with extended balconies toward the landscape.
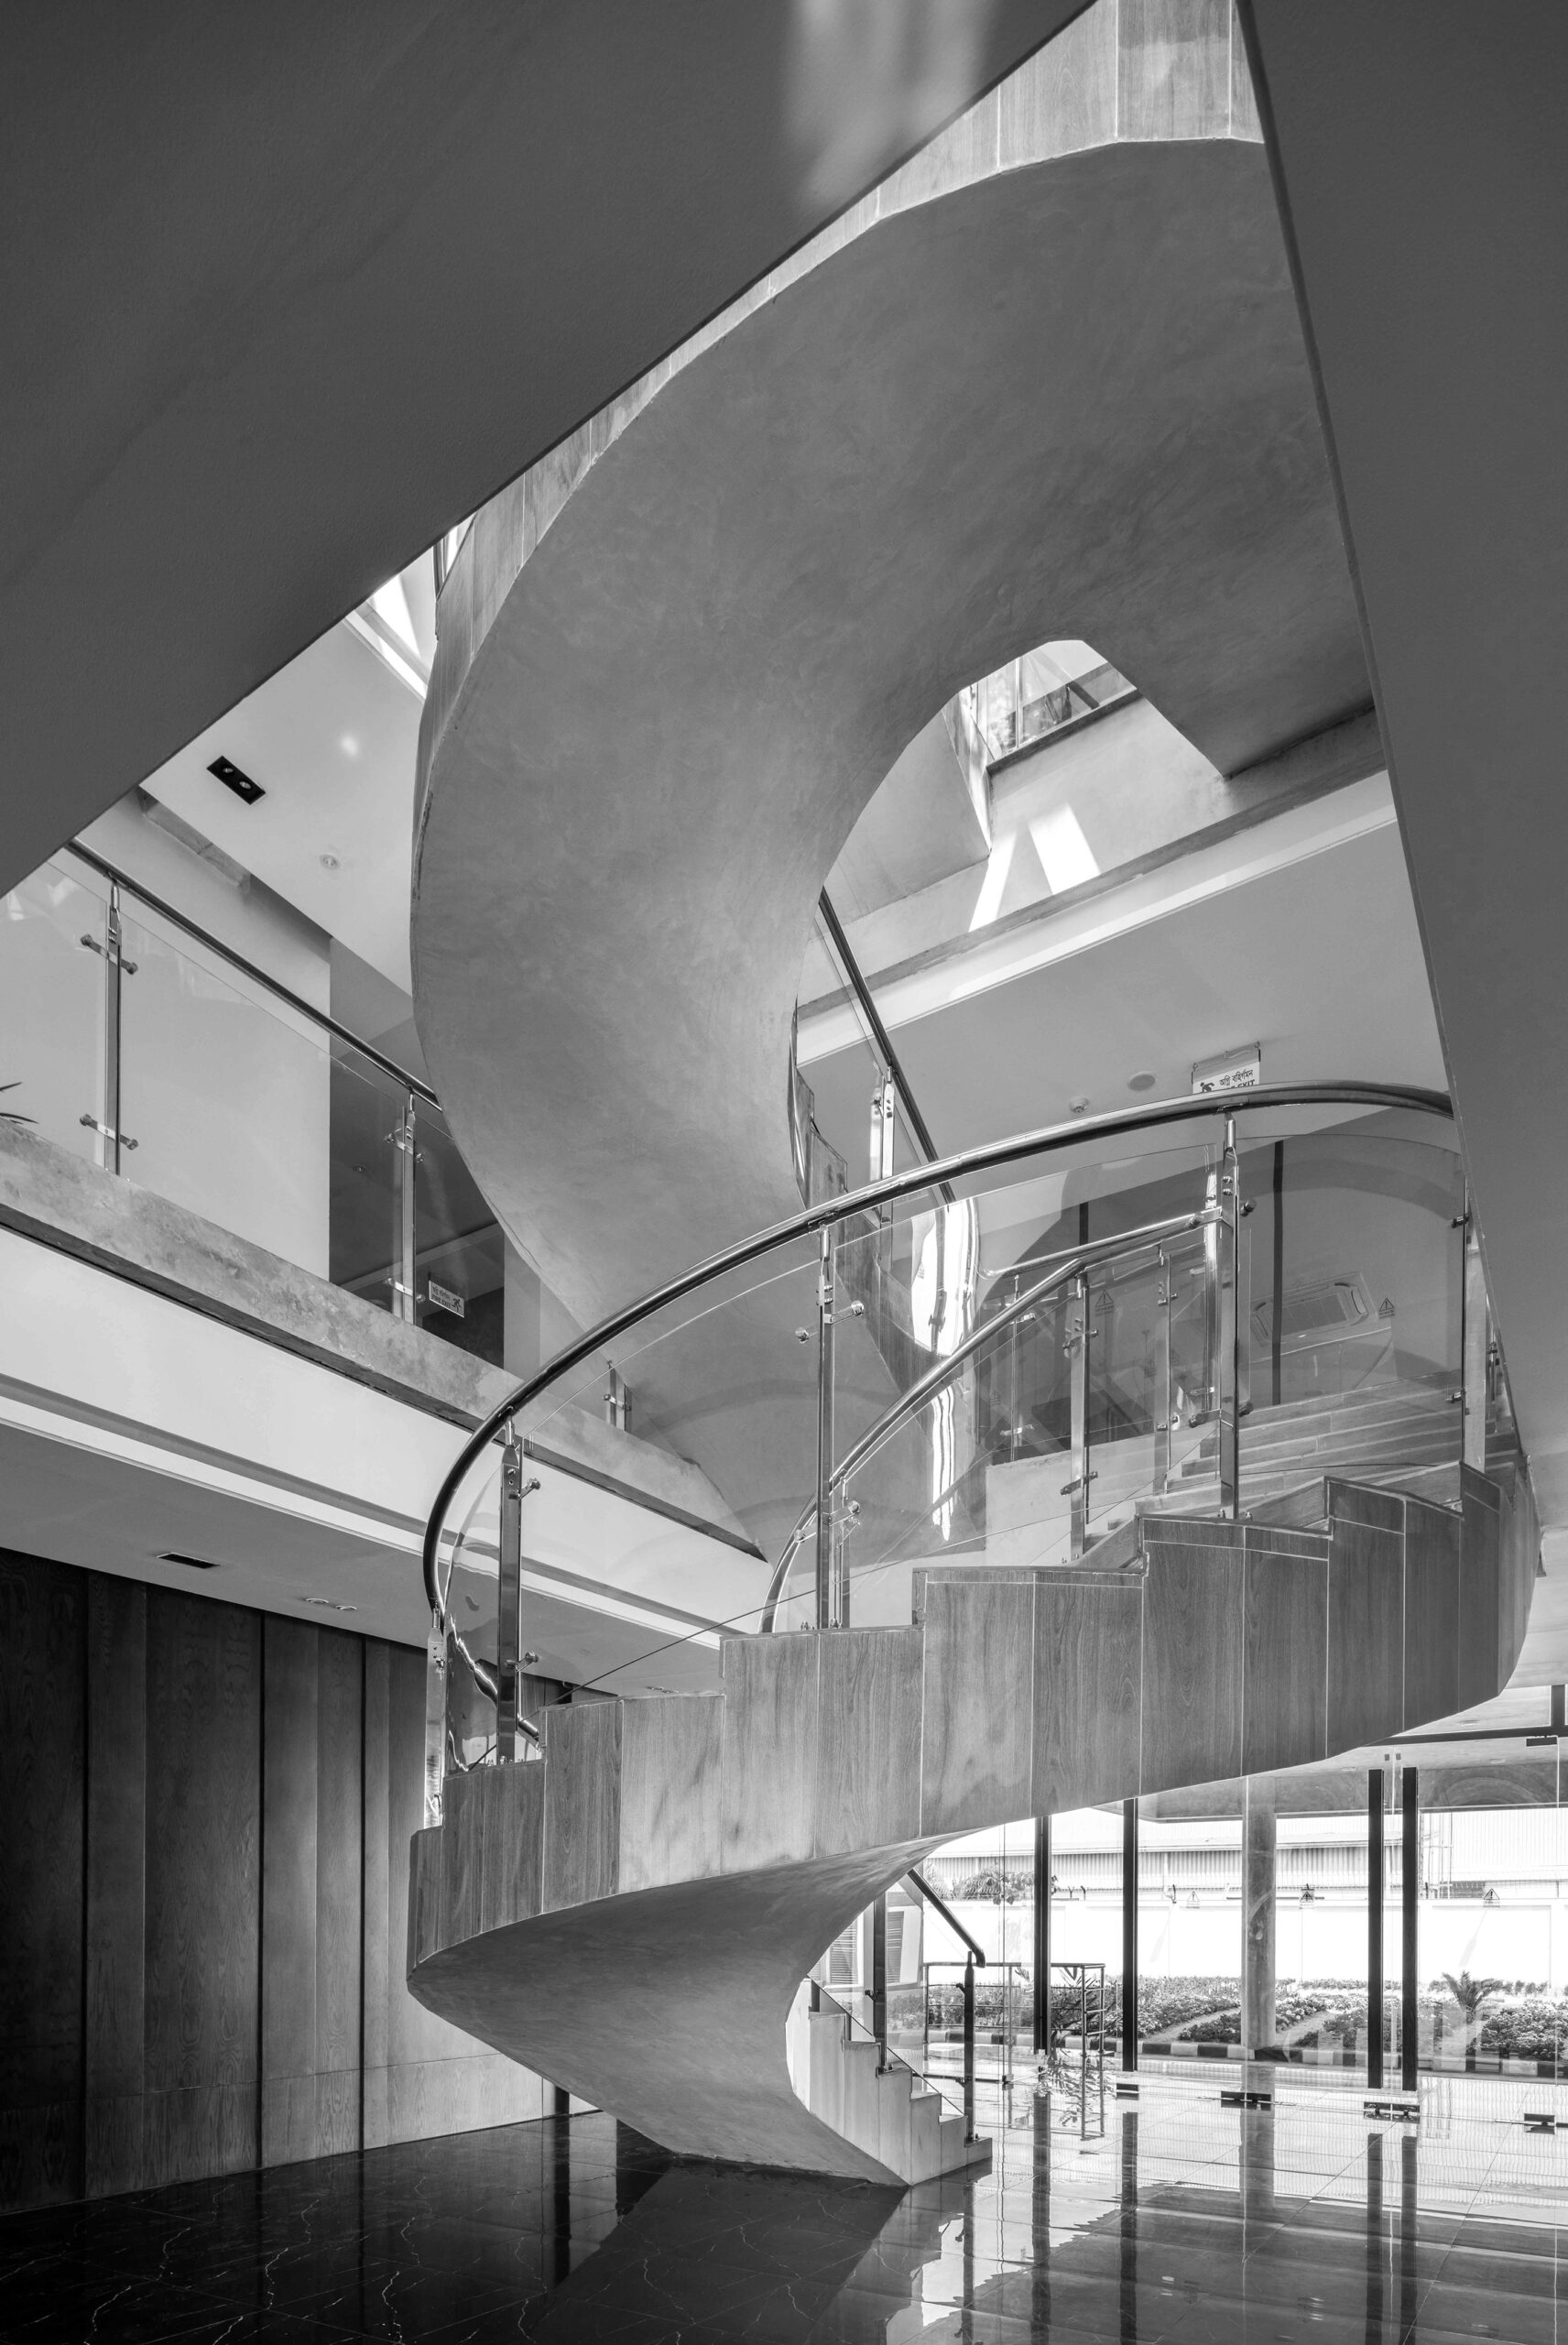
The iron cages which contain ducts are also treated as elements of fenestration. The interlocking of two rectangles allows the sun to be above the stunning glass stairs that are raised inside the void.
Sustainability Interventions : The requirements of the client insisted on a larger footprint, but the design incorporated a high-rise solution to minimize the footprint and maximize the potential of the surrounding landscape. Even though the client wanted to install a mechanical ventilation system in most of the interior, the design emphasizes the possibility of using natural ventilation in most of the facilities. Moveable glass partitions are introduced in public zones that can be entirely open to natural lighting and ventilation. All the bedrooms are flooded with a continuous flow of breeze and natural light all through the year due to the north-south orientation. The extended balconies and roof protect the facades from direct heat gain and provide shade. The west wall is firmed to avoid heat seeping into the interior. A rainwater harvesting system is installed to collect water for reuse.
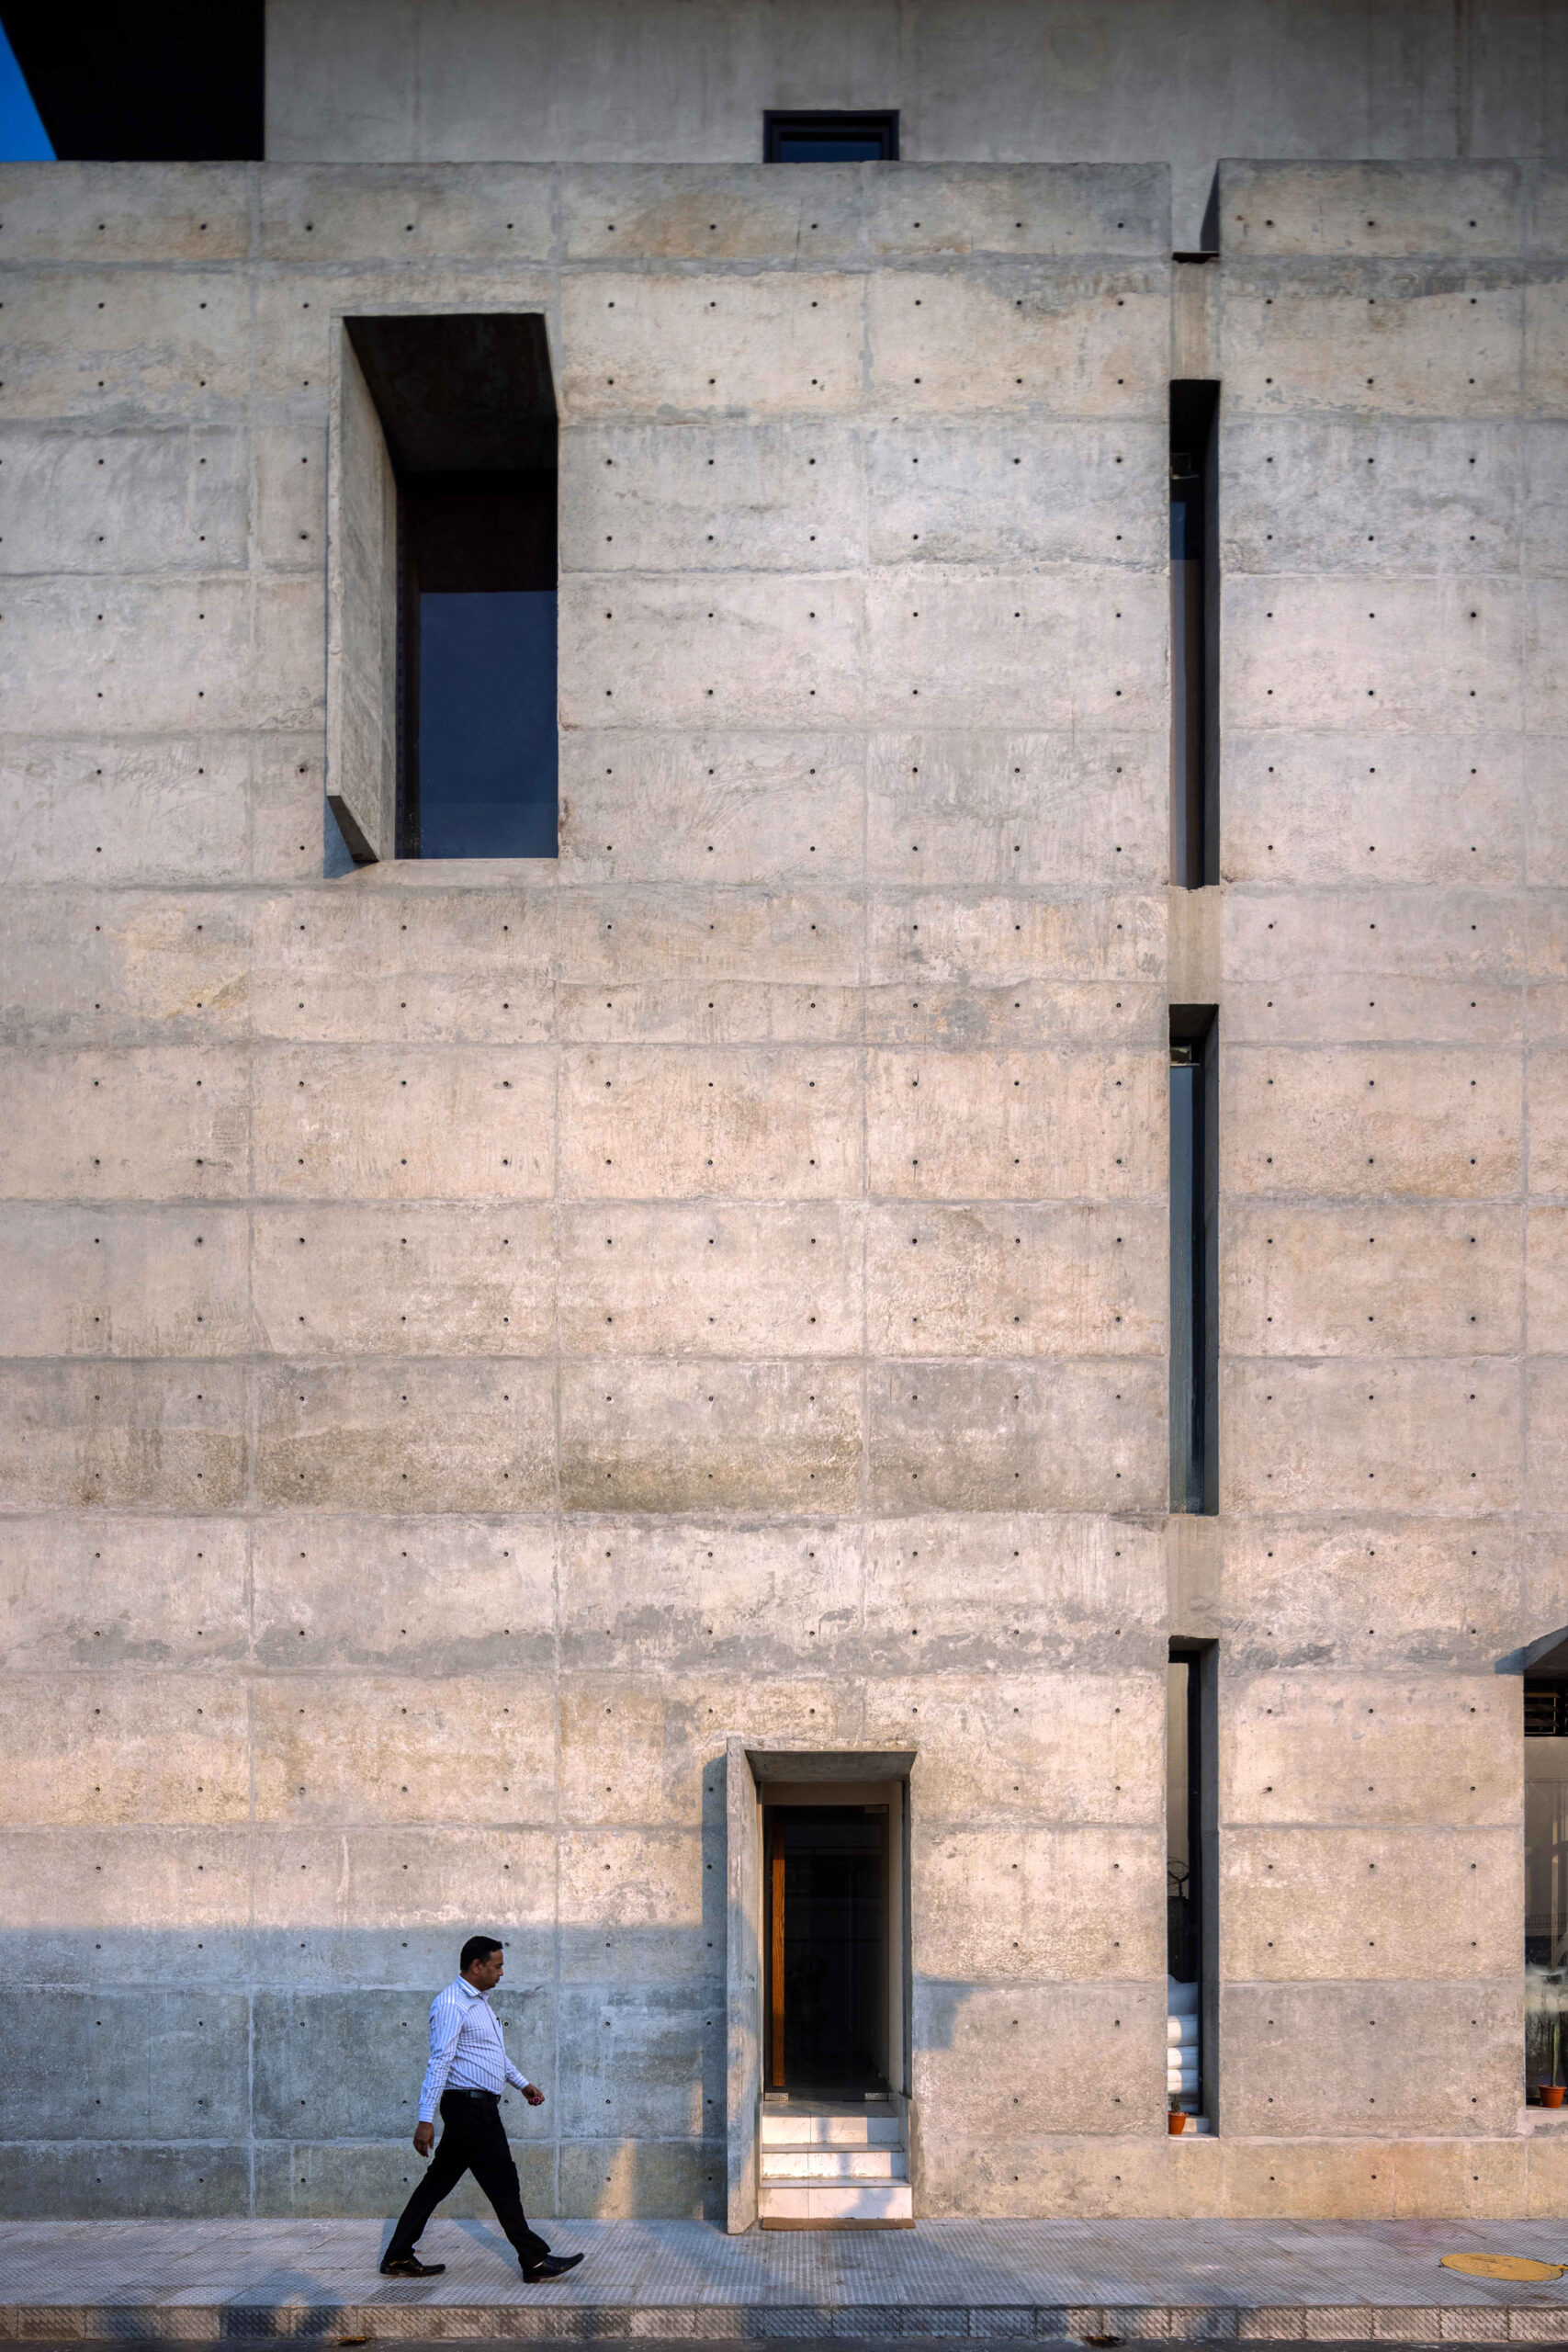
Material and Construction: As the client wanted a dynamic approach to defining their organization. Therefore, fair-faced concrete is introduced because of its aesthetic appearance and natural tendency to hold bigger spans. The column beam structural system is incorporated due to its convenience of construction. Black aluminum frames with clear glass are used in all the openings which complement the rawness of concrete.
Project Overview:
Project Name: Kiran Rest House
Location: Trimohoni, Kustia, Bangladesh
Year of Completion: 2021
Client: BATB
Project Type: Hospitality
Number of floors: Four Floors
Architectural Team & Collaborators
Lead Architect: MD. Sharif Uddin Ahammed
Design team: Sadeka Badiozzaman, Nazia Tasneem Nisa
Documentation: Hajera Easha
Photographer: Asif Salman, Salarchman Studio (asifsalman.com)
Consultants: STHAPOTIK (sthapotik.com)
Project Data SheetSite Area: 10,353.38 sqmBuilt-up Area: 684.5120 sqmNumber of floors: Four Floors
Copyright © 2026 ArchBiz Magazine. All Rights Reserved.