

Architect Utkarsh Acharya & Associates
Zaheerabad, Hyderabad, India — 2025
Set within a serene 5-acre landscape framed by lush mango orchards and overlooking a tranquil natural lake, the Ethika Project is envisioned as a self-sustaining live–work environment that harmoniously integrates residential, professional, and ecological systems. Designed for a company rooted in ethical practices, the project becomes a thoughtful exploration of sustainability—not as an added feature, but as a core design philosophy grounded in climate responsiveness, vernacular wisdom, and material authenticity.
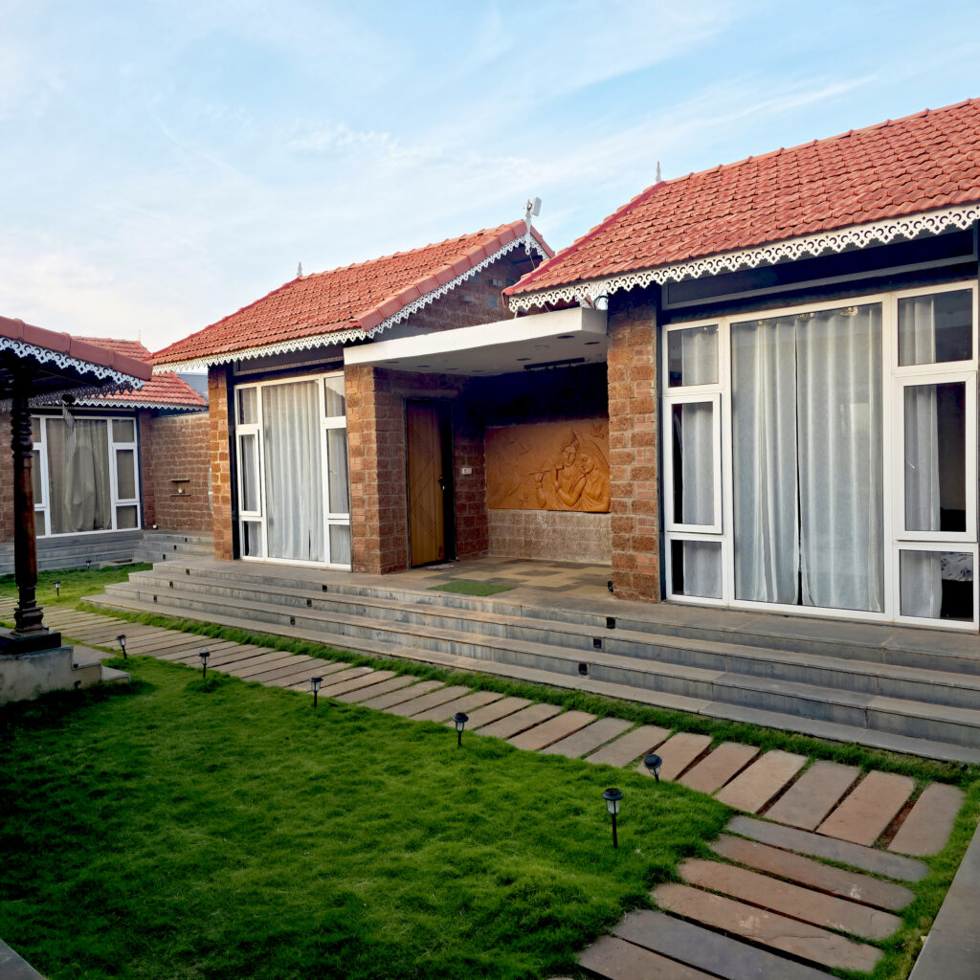
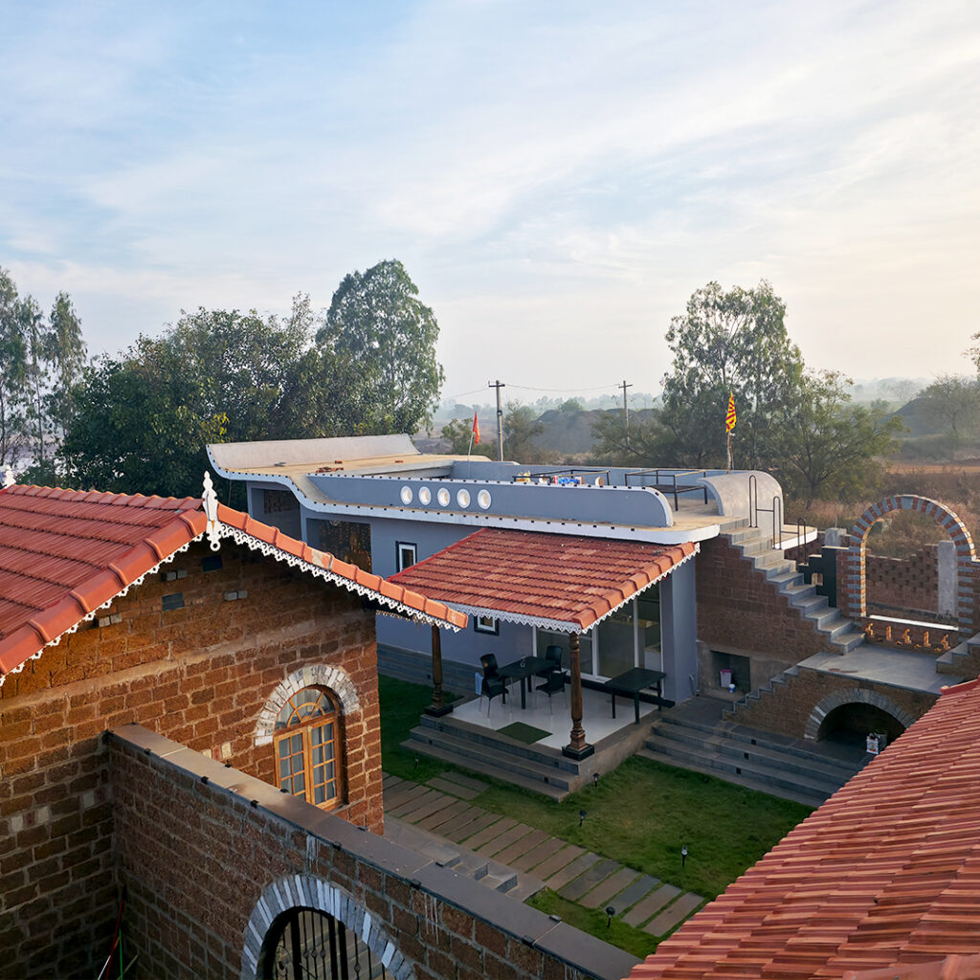
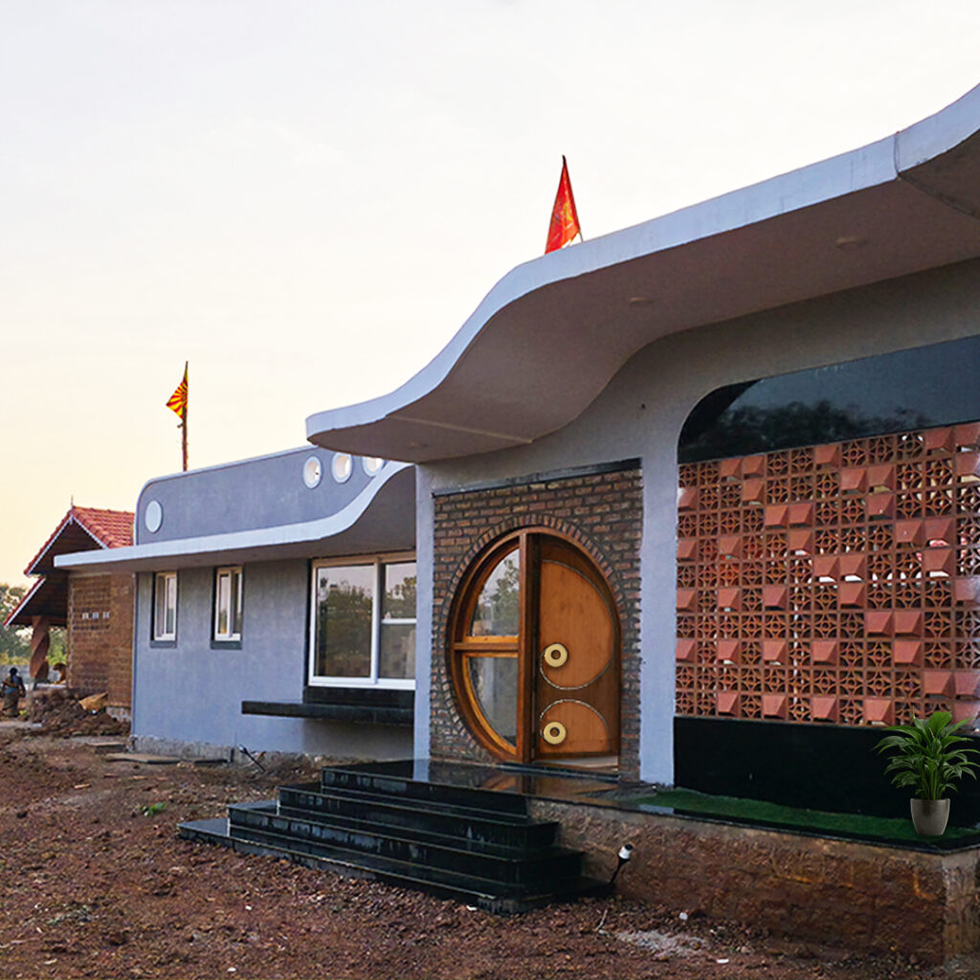
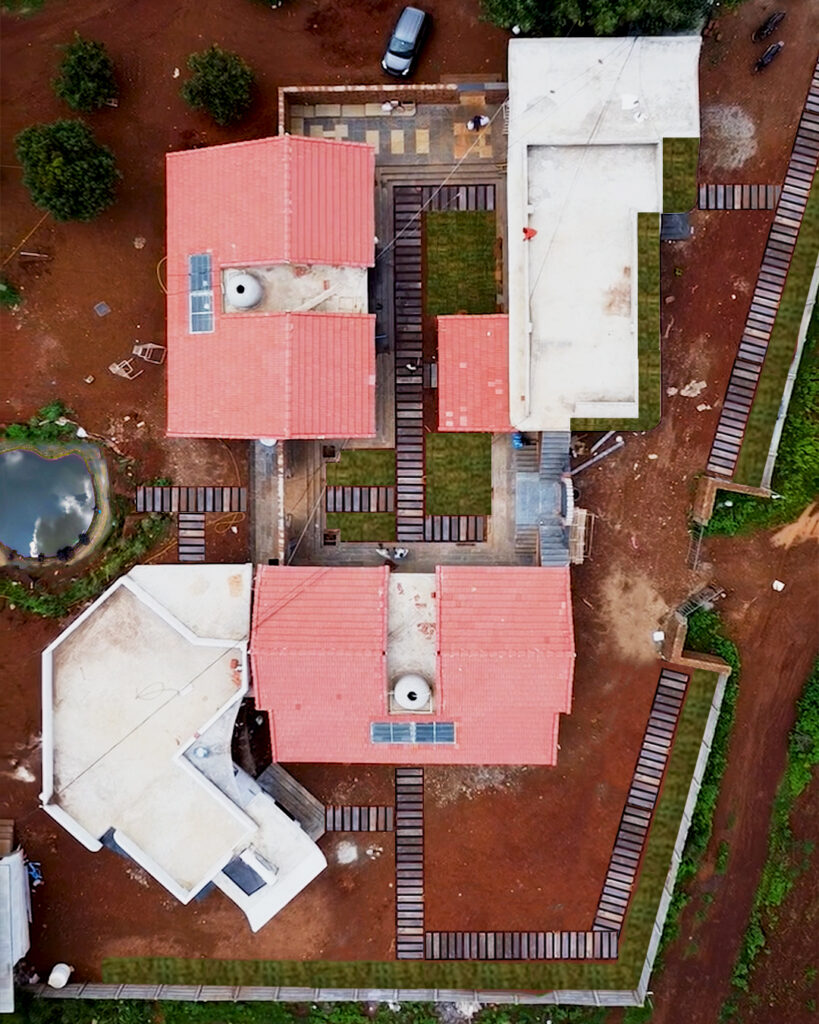
The architecture evolves organically from the land rather than being imposed upon it. Detailed studies of sun movement, wind patterns, water flow, and existing vegetation informed every design decision, resulting in a calm and breathable environment where built forms coexist effortlessly with nature. The master plan is carefully divided into three zones—the farmhouse, office, and staff accommodations strategically positioned to preserve existing trees and maintain uninterrupted airflow. A porous planning approach ensures minimal disturbance to the natural terrain while creating shaded pathways, green buffers, and water elements that collectively enhance microclimatic comfort.
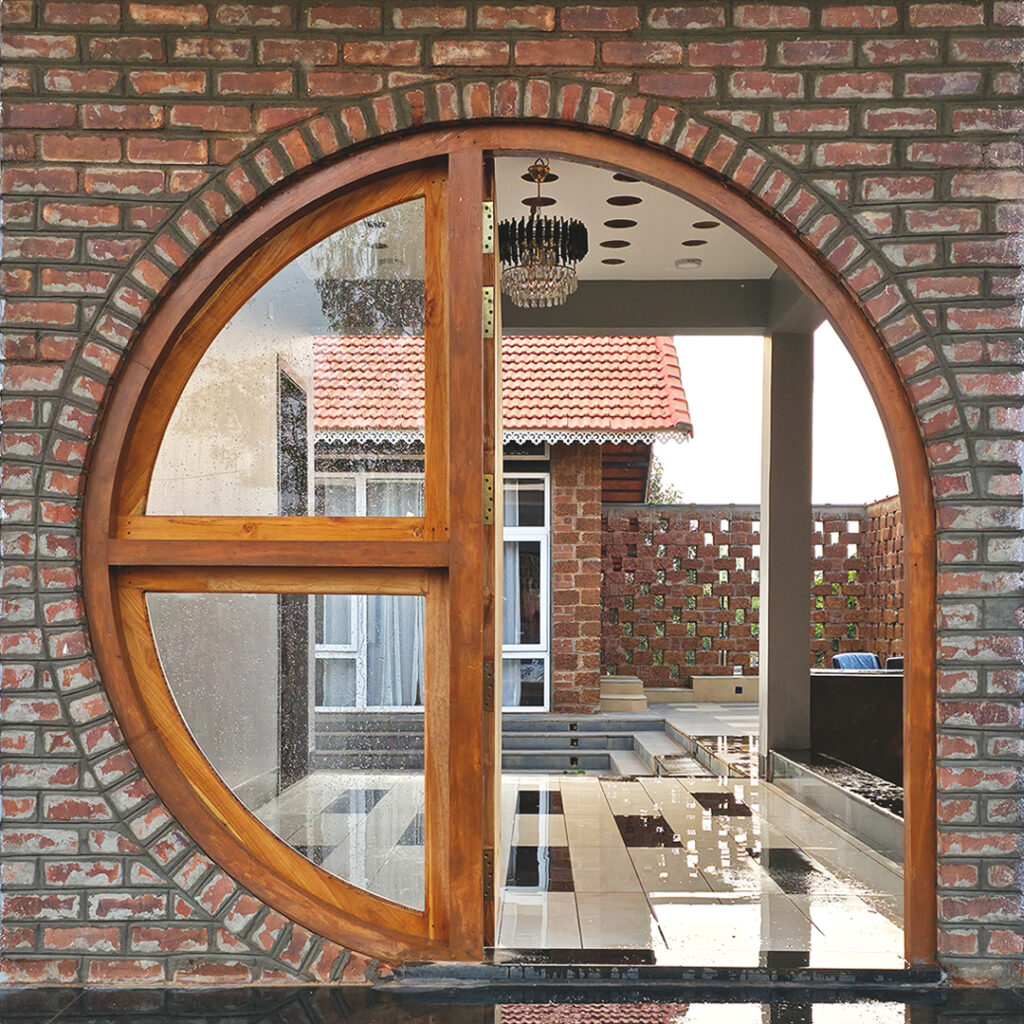
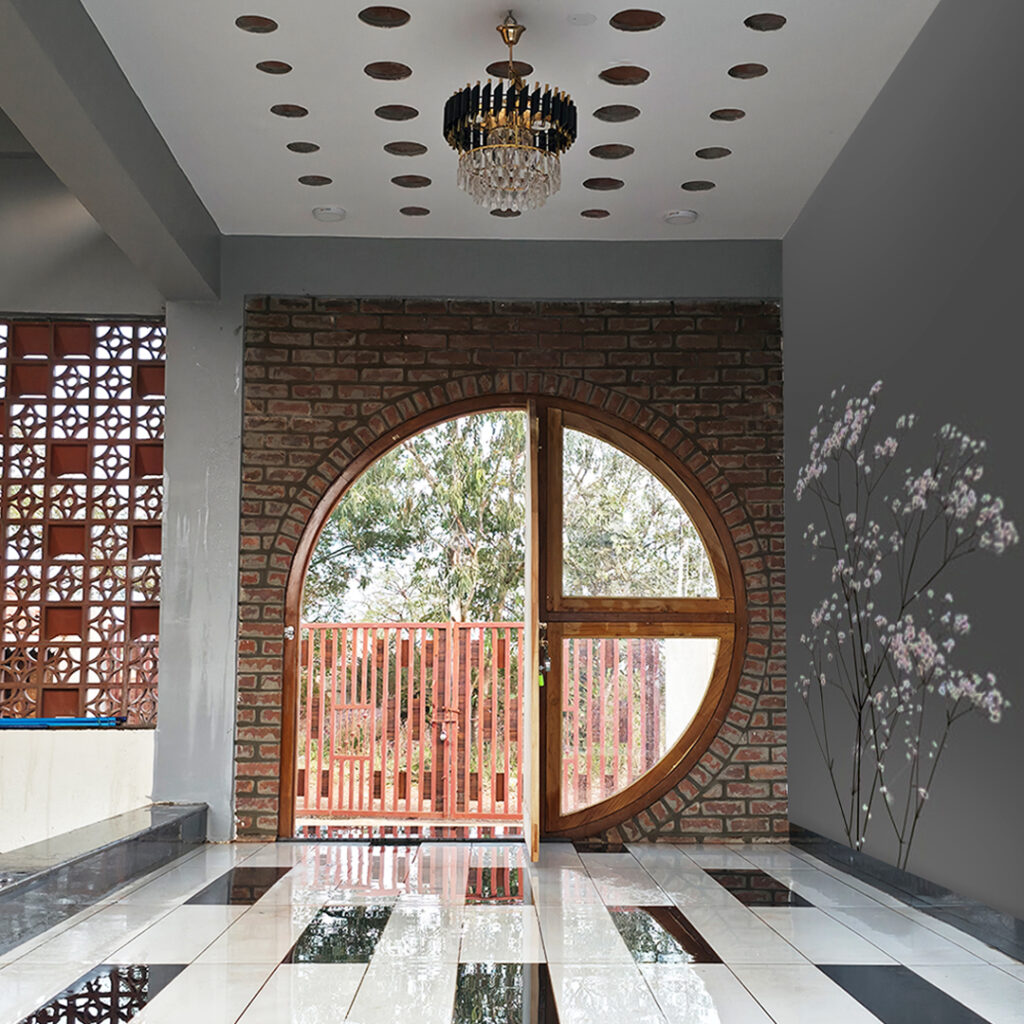
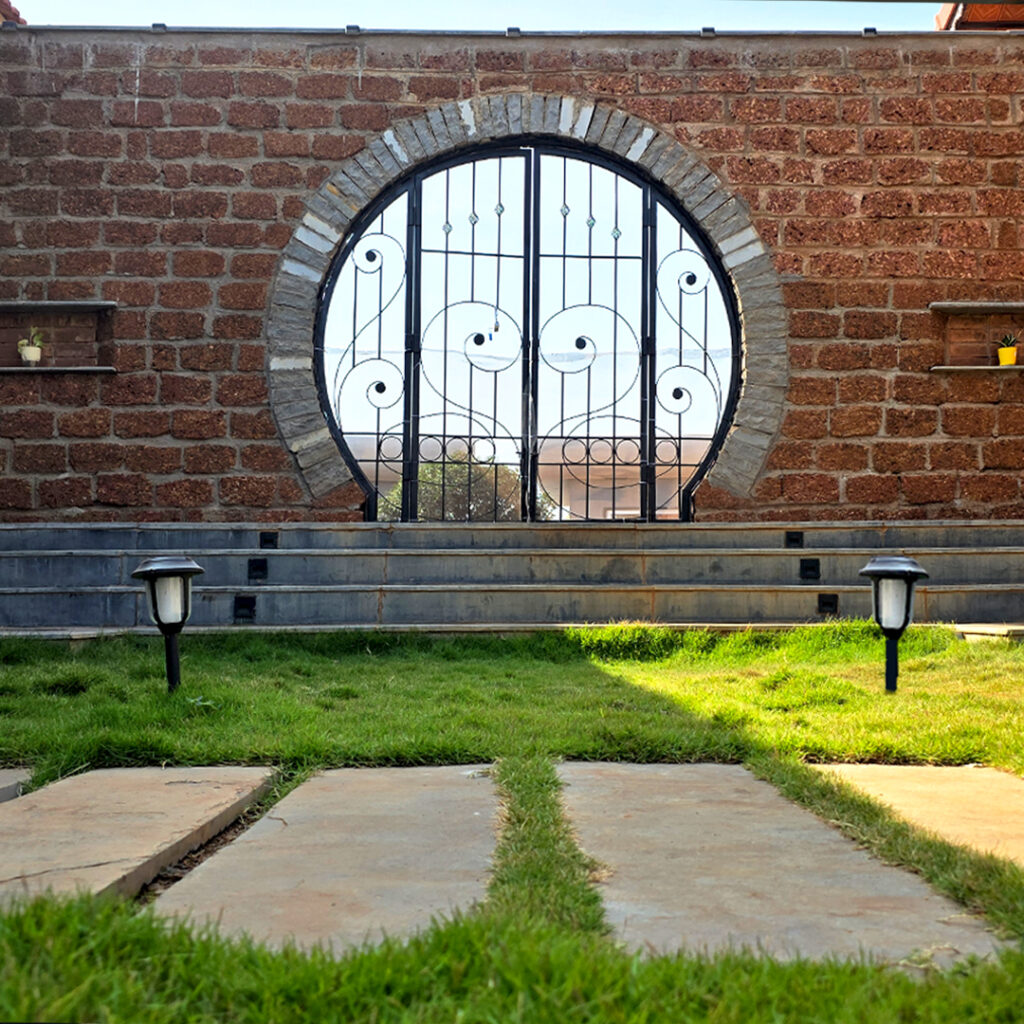
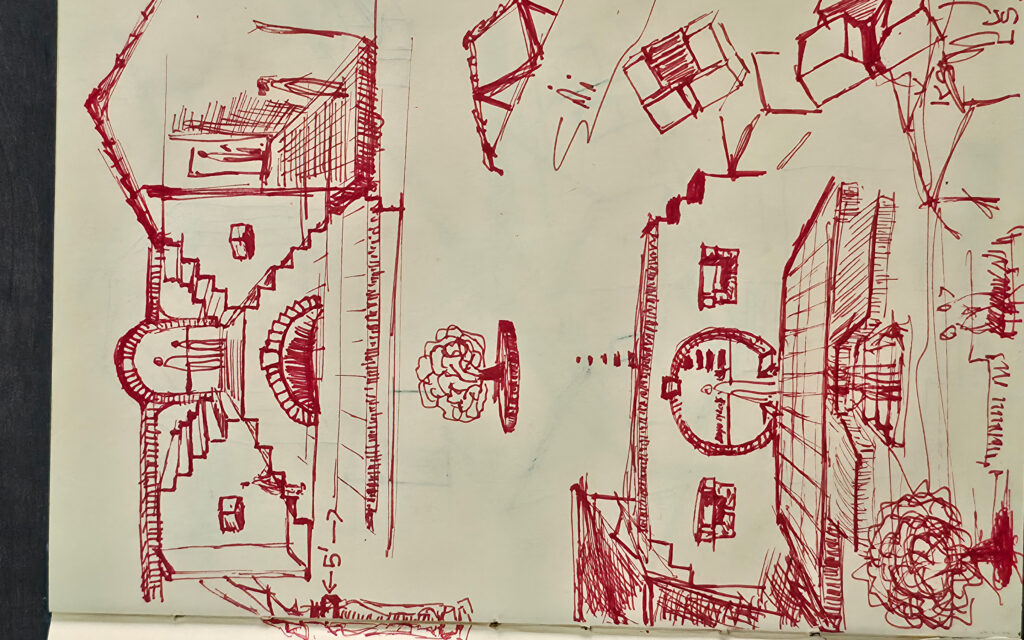
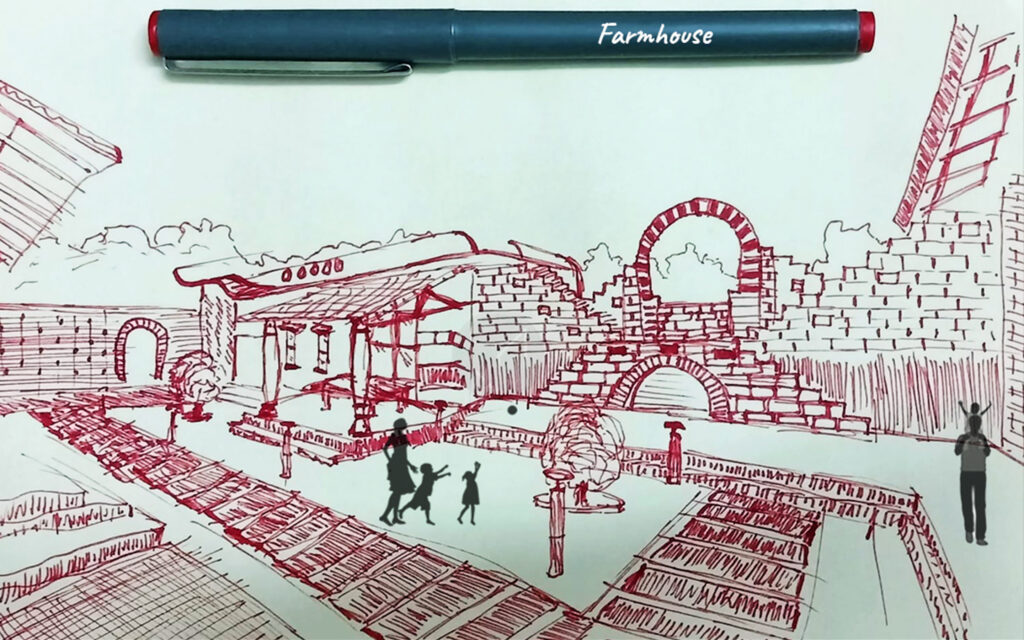
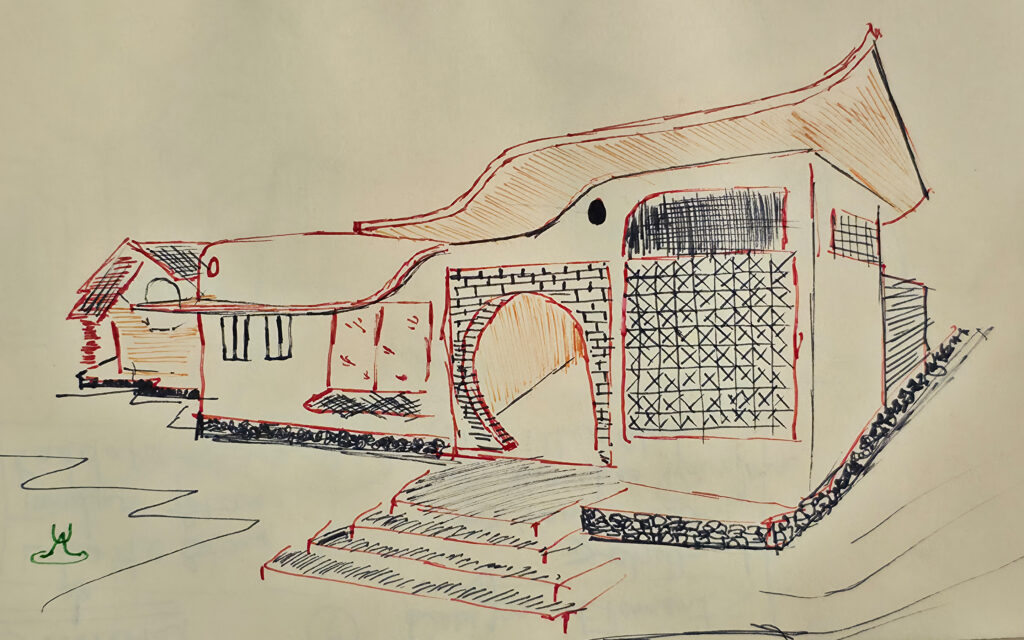
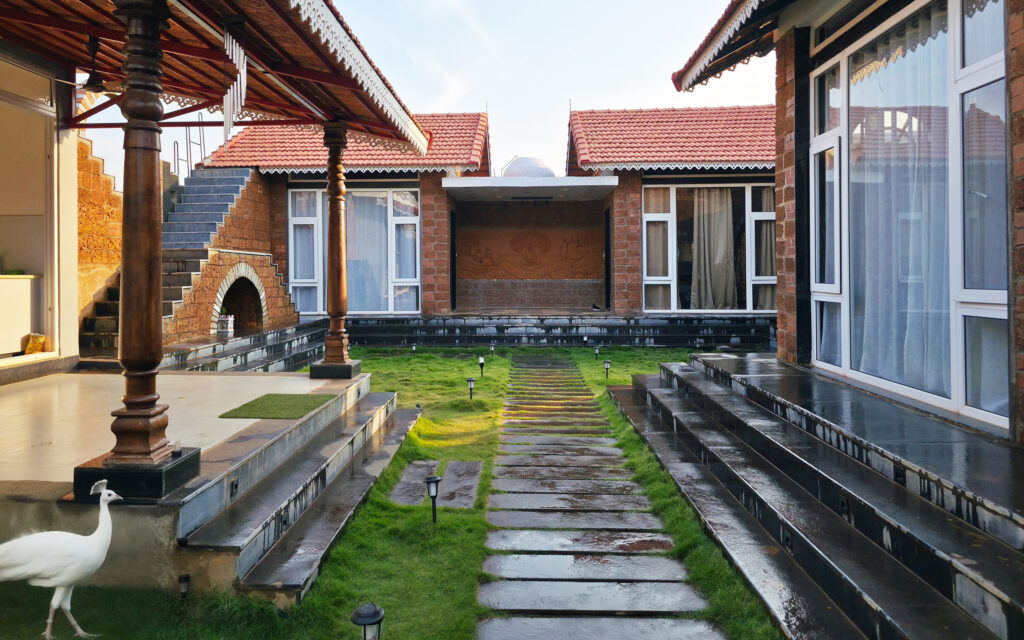
At the heart of the project lies the 5,750 sq ft farmhouse, centred around a 950 sq ft open courtyard. Inspired by traditional Indian homes, this courtyard acts as both a thermal regulator and a social focal point, encouraging natural ventilation and a seamless indoor-outdoor connection. The residence accommodates all essential living functions while aligning with Vastu principles and solar orientation to maximise daylight and minimise energy use. Verandahs, bamboo-lit seating areas, and a meditation space add layers of experiential richness to everyday life.
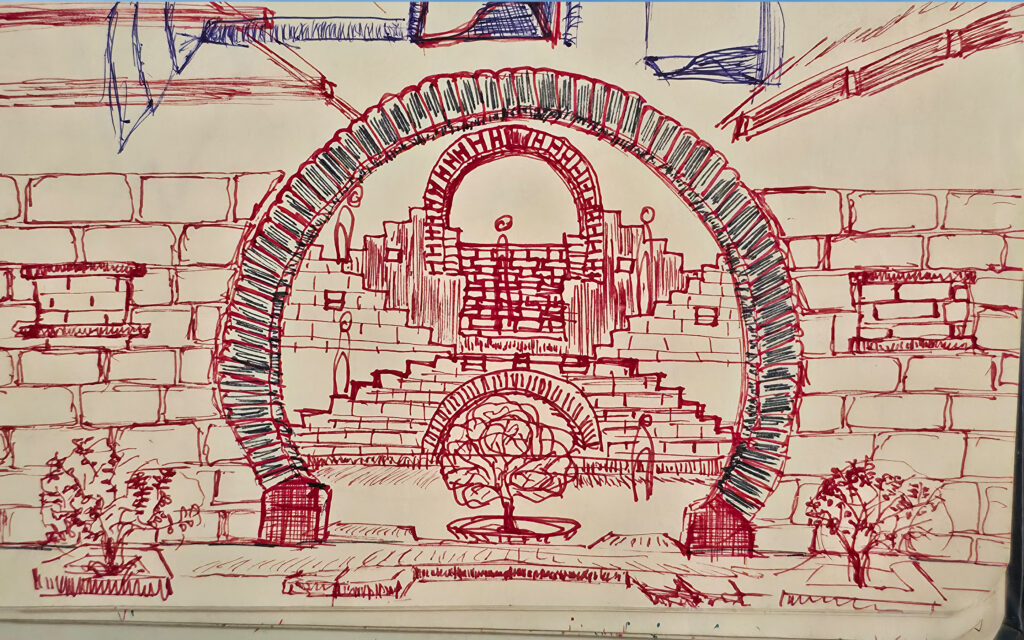
The 1,400 sq ft office reflects the same architectural language while adapting to a collaborative work environment. A distinctive recycled glass bottle wall filters light, enhances ventilation, and creates dynamic spatial experiences. Passive strategies such as filler slabs, cross ventilation, and integrated greenery ensure a workspace that feels open, comfortable, and connected to its surroundings.
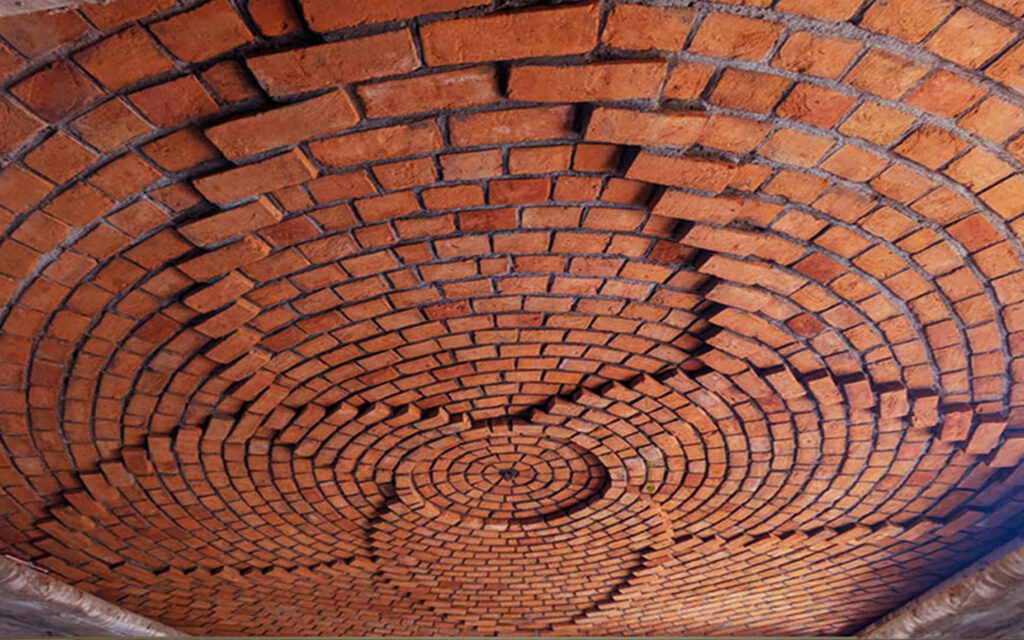
Material selection is deeply rooted in local availability and environmental responsibility. The use of laterite stone, black stone, Tandur stone, Mangalore tiles, and timber, combined with techniques like filler slabs and jack-arch systems, significantly reduces concrete consumption. Complemented by systems such as rainwater harvesting, solar energy, biogas units, and native landscaping, the project forms a closed-loop ecological system.
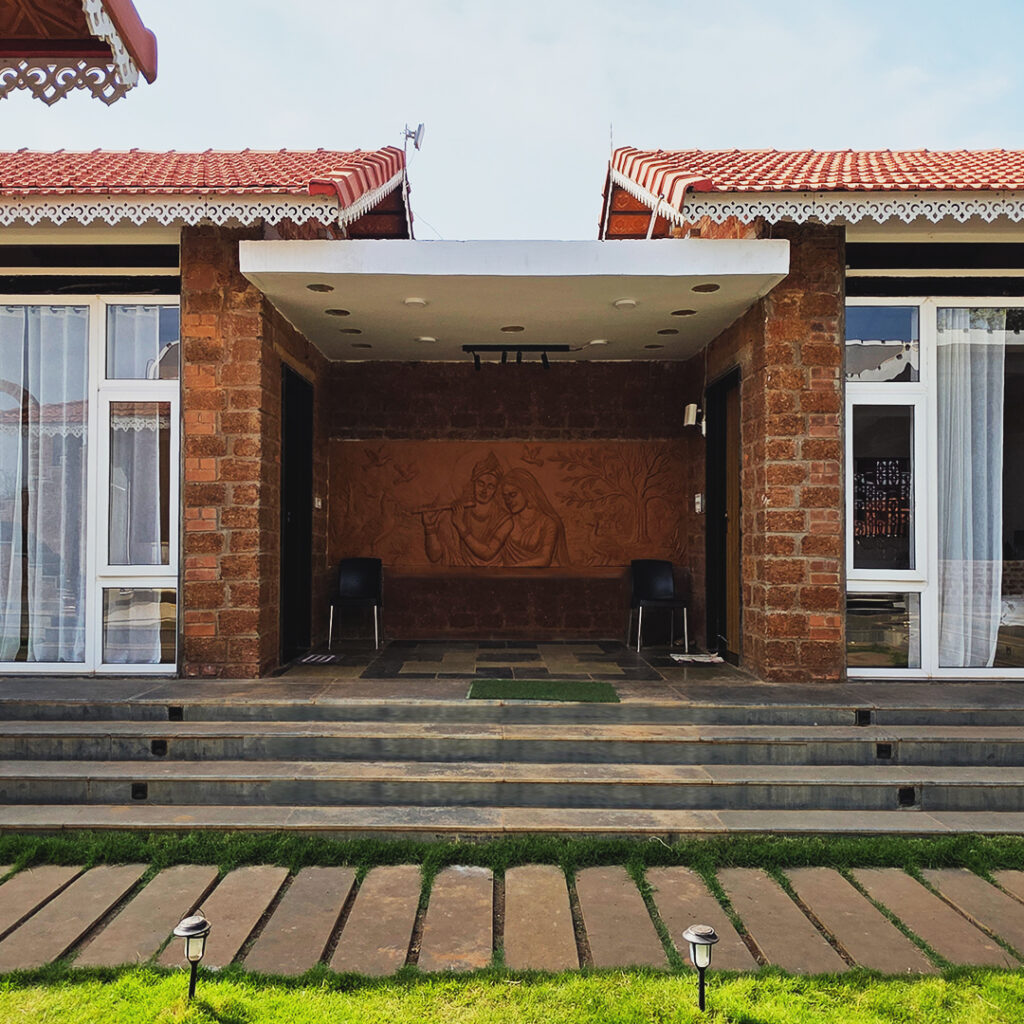
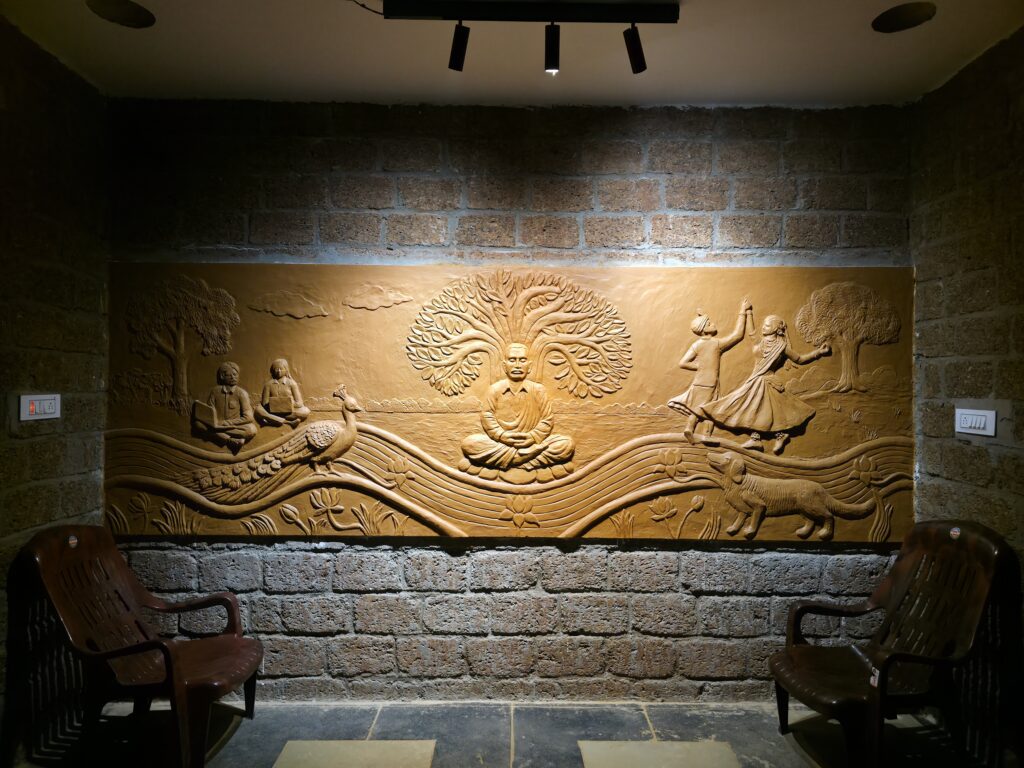
The Ethika Project stands as a sensitive and contemporary response to rural architecture—demonstrating how design, when guided by nature and context, can create spaces that are both sustainable and deeply meaningful.
Sustainable elements used in the project:
- FILLER SLAB ROOFING
- STONE FOUNDATION
- STONE LOAD BEARING WALLS
- VERNACULAR MATERIALS
- EARTH AIR TUNNEL
- BAMBOO REINFORCEMENT
- MANGALORE TILE ROOFING
- JACK ARCH ROOFING
- SHALLOW DOME ROOFING
- NATURAL WATER BODY
- SOLAR PANELS
- BIOGAS PLANT
- VERMICOMPOSTING
- CLIMATE RESPONSIVE ARCHITECTURE
- REUSING WASTE MATERIAL LIKE GLASS BOTTLES
- AIR COOLING SYSTEM
- SOAK PIT
- RAINWATER HARVESTING
Architectural Team’s Collaborators
- Lead Architect – Ar. Utkarsh Acharya
- Design team – Mansi Sharma, Bhavesh Jotwani, Janardhan Bestha, Shoyeb Adnan
- Consultants – (Structural- View Creation, Vastu- Anil Joshi)
- architectutkarsh.com
Project Data Sheet (if available)
- Site Area – 5 Acre
- Built-up Area – 12935sqft
Featured in: Volume Zero Architecture Magazine
Copyright © 2025 ArchBiz Magazine. All Rights Reserved.