

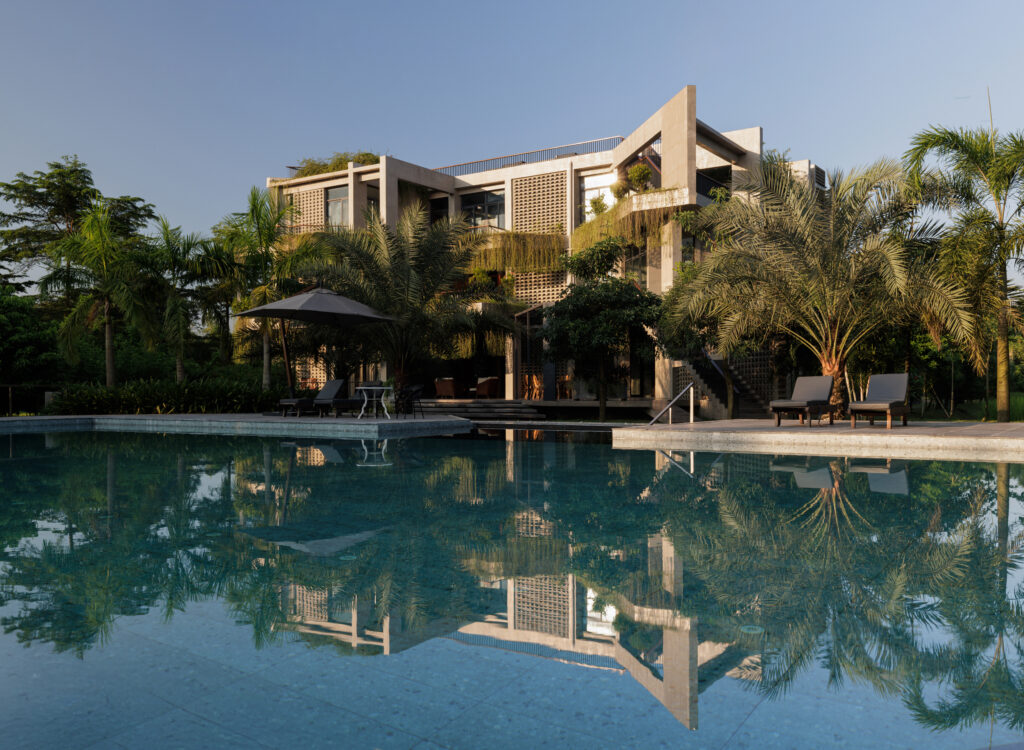
In the emerald expanse of Narsingdi, Bangladesh, Ara Manor emerges not as a monument, but as a conversation. Designed by Reincarnation, this three-storied vacation estate is a profound exercise in slowing down—a sanctuary where the built form yields to the pulse of the earth.
The Ecosystem as Architecture
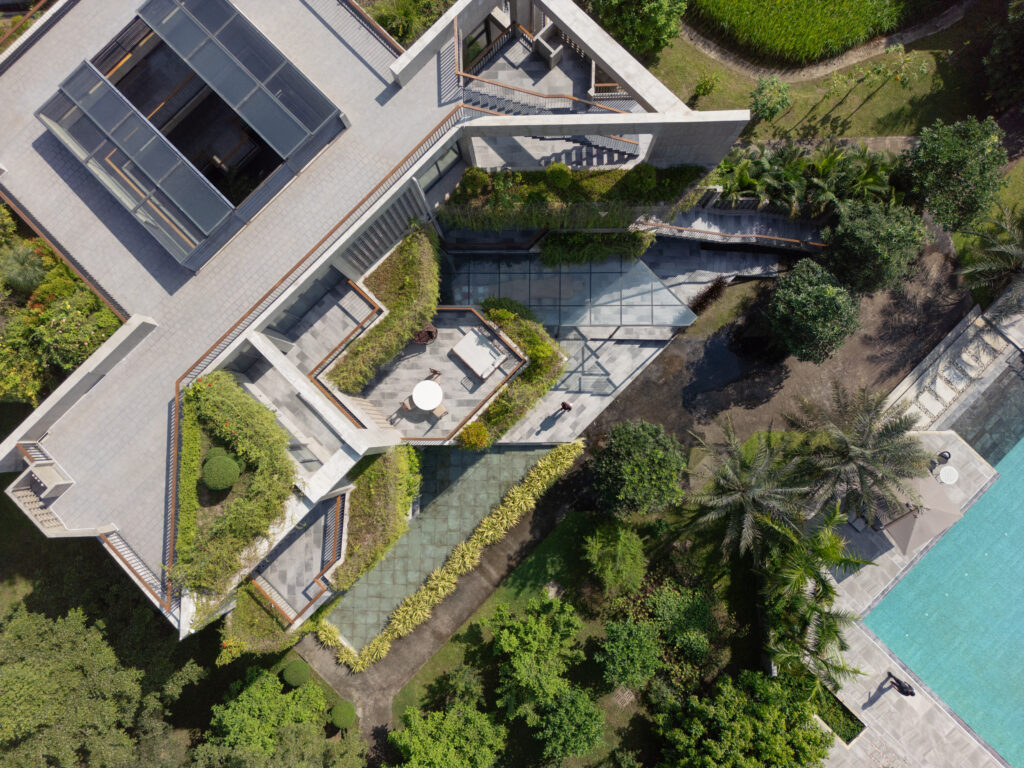
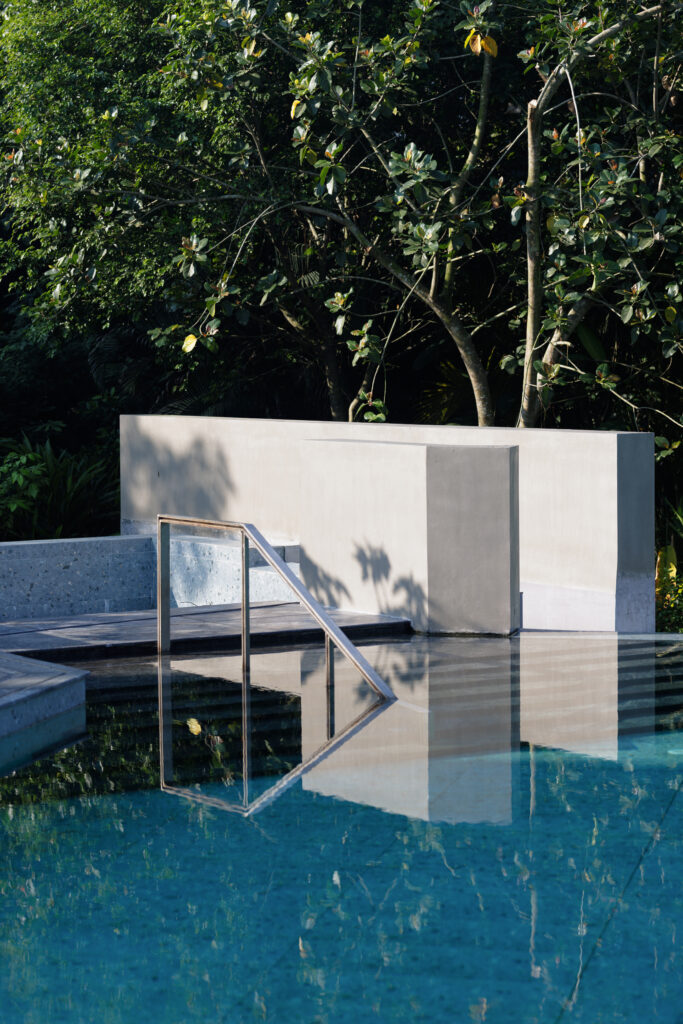
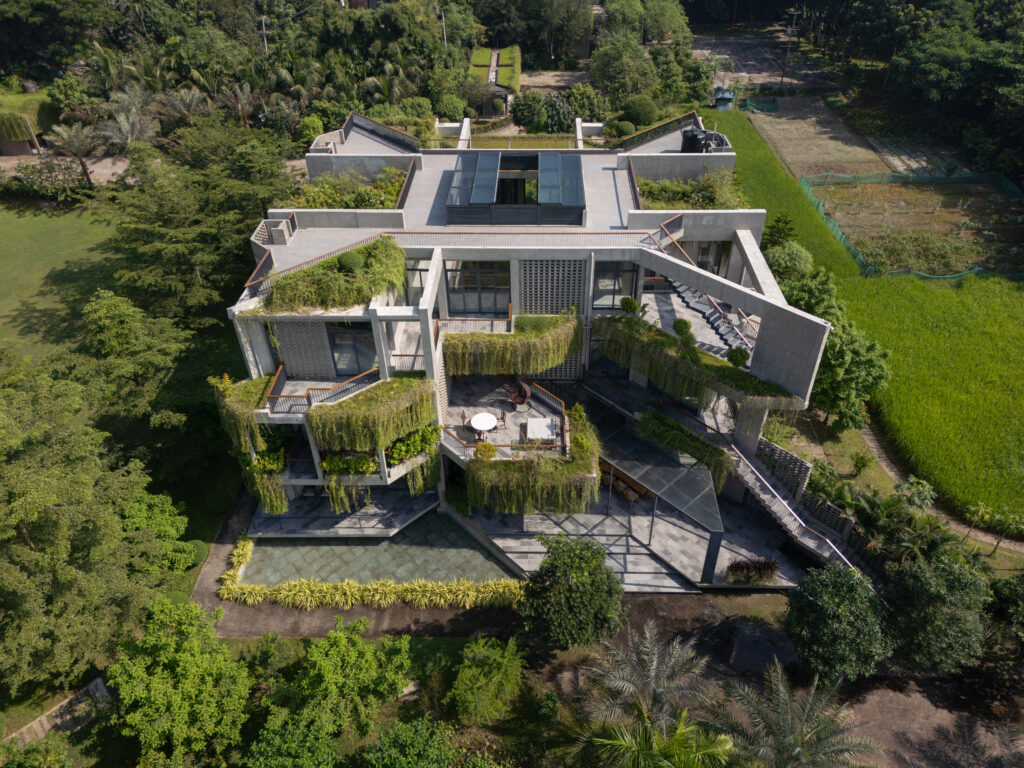
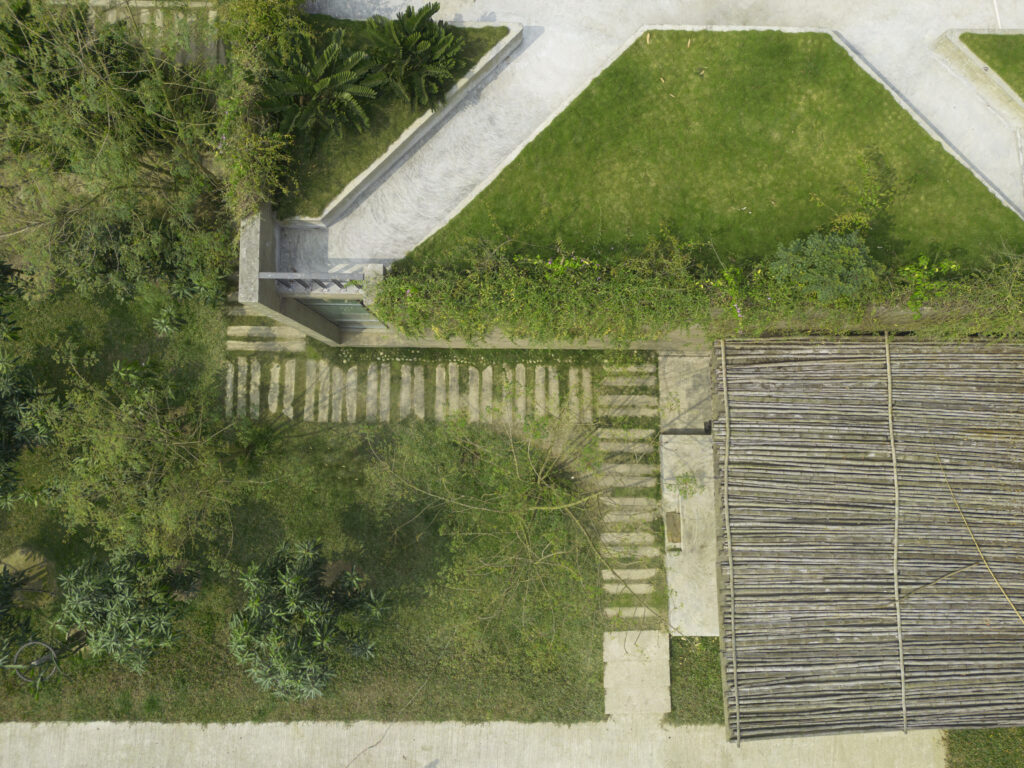
Spanning 166,549 sq. ft., the masterplan transcends the traditional concept of a “house.” It is a curated ecosystem where the main residence, service building, and annexe are supported by a pool facility, bamboo structures, and a multi-game court. The landscape is not merely decoration but a productive tapestry of vegetable, fruit, and flower gardens that sustain both the body and the spirit.
The Core: A Dialogue with the Void

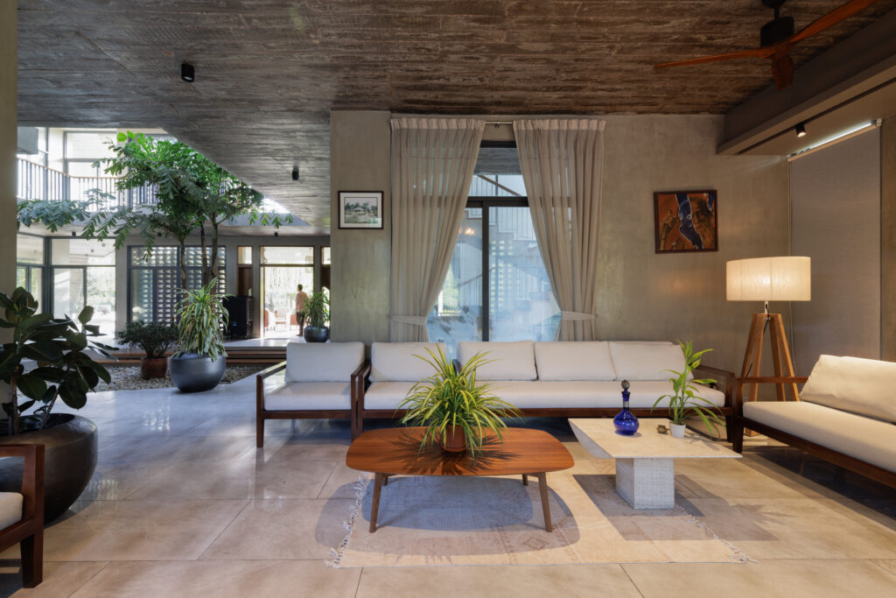

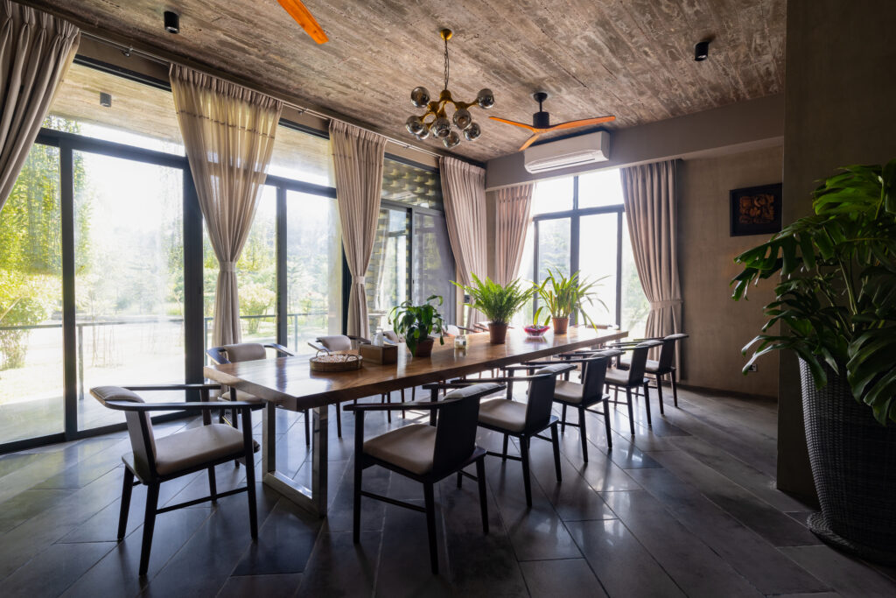
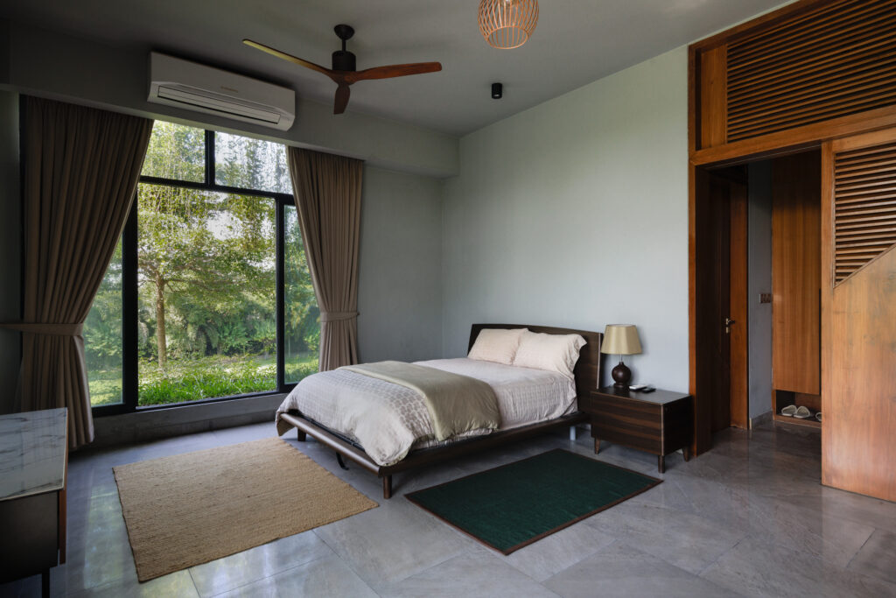
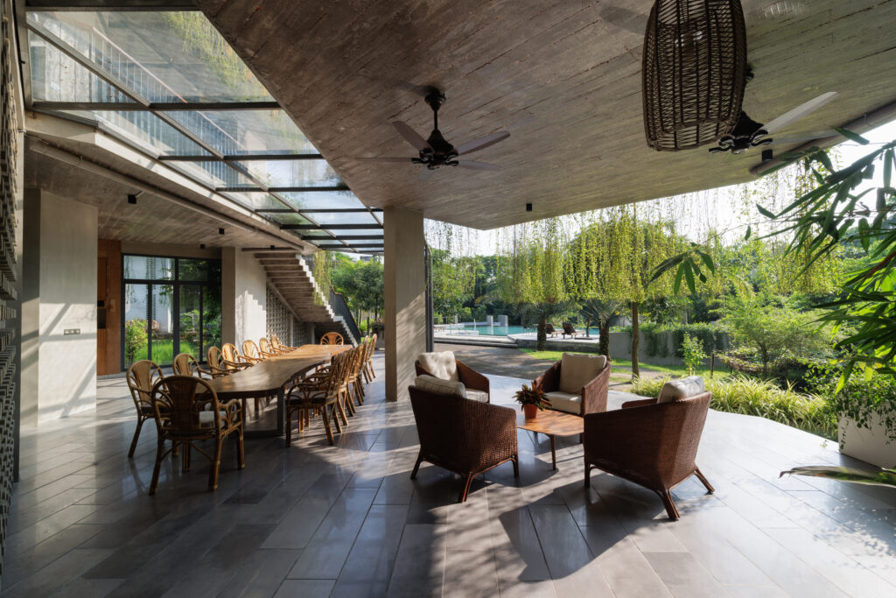
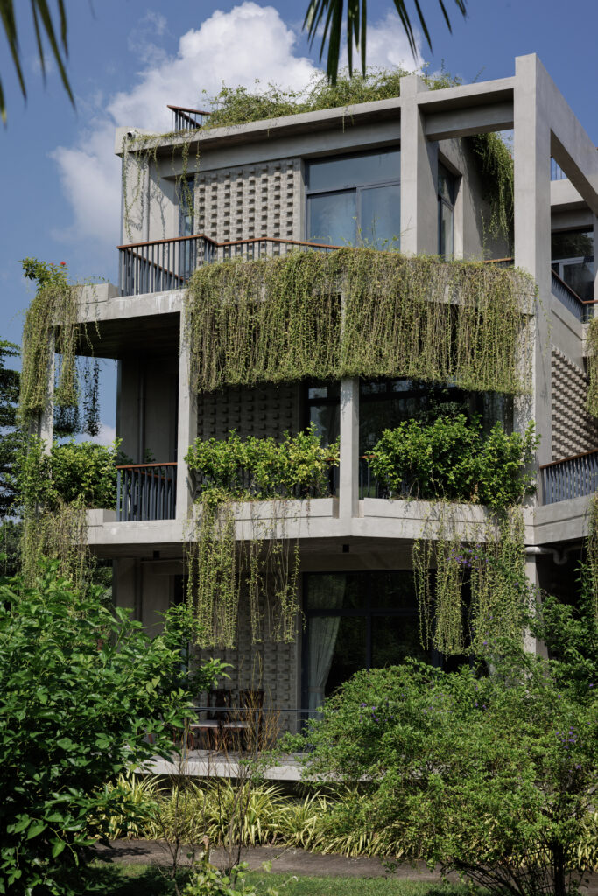
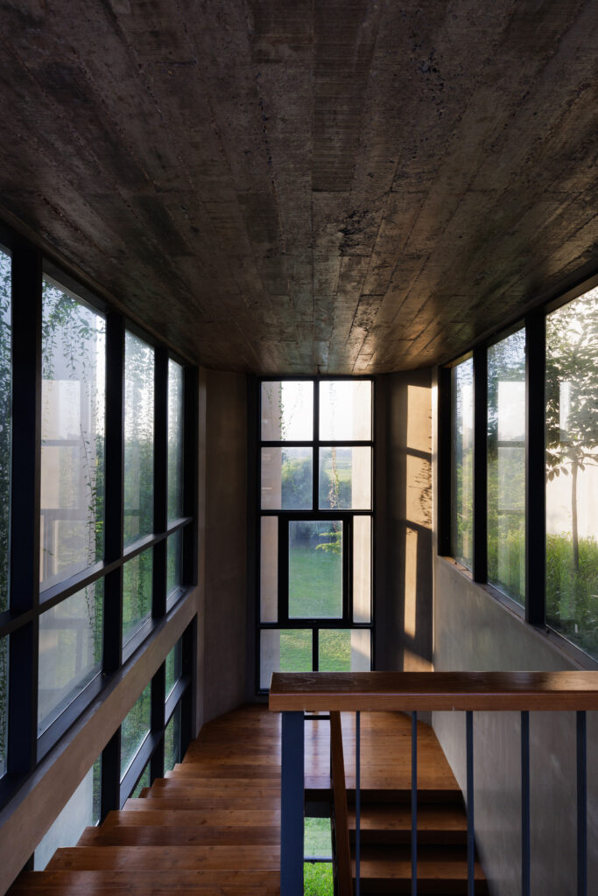
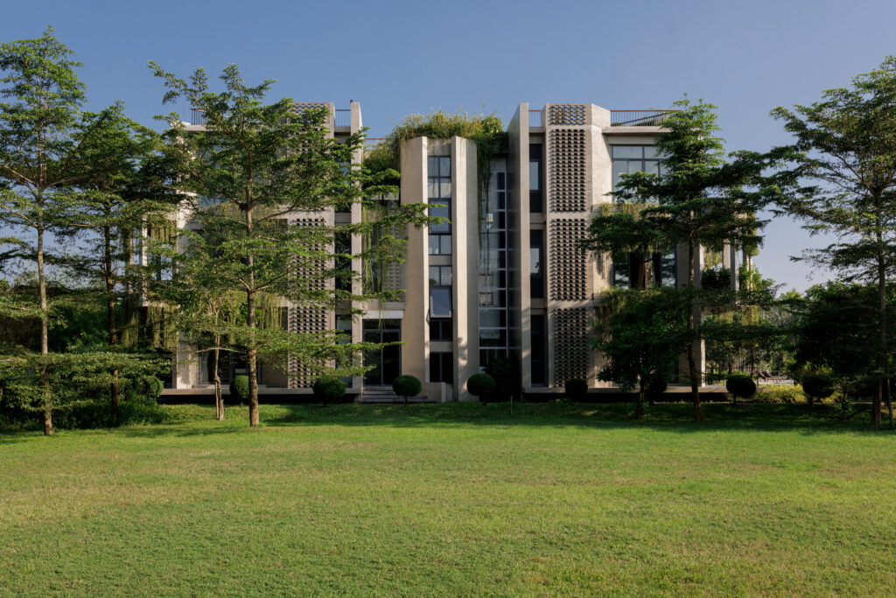
The soul of the manor is a 9-grid cube, a classic architectural paradigm reimagined for the tropics. At its centre lies a triple-height central courtyard, a “living void” that acts as the manor’s lung. This volume orchestrates a natural micro-climate by facilitating airflow and allowing skylight to cascade through every level. By organising all primary functions around this core, the design ensures that no matter where you are, you are never truly “indoors.” You are always in the company of the sky.
Tectonic Grace: The Bamboo Pavilion
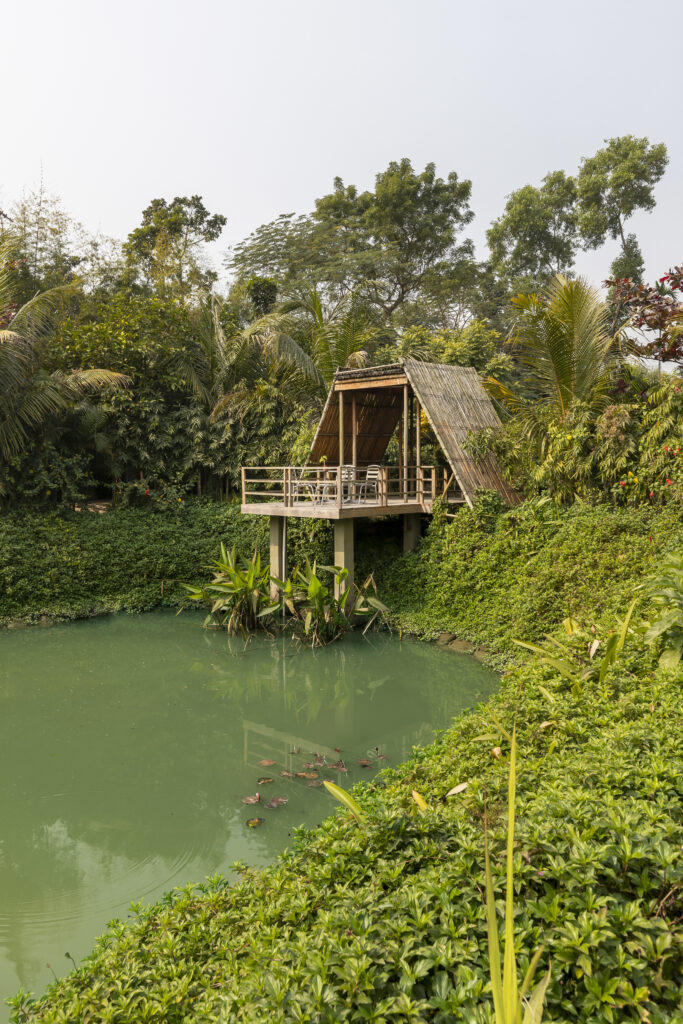

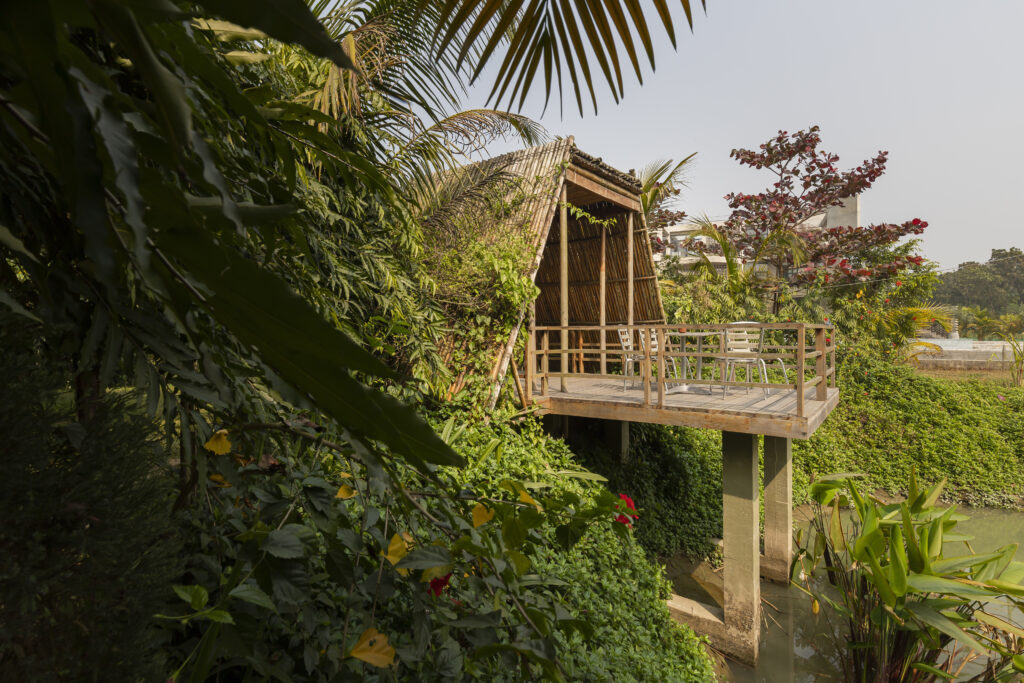
Nestled by the serene pond, the Bamboo Pavilion offers a masterclass in rustic elegance. It is a sanctuary designed for 5–7 guests to unwind and reconnect with the whispers of nature.
- Structural Honesty: The pavilion features sturdy “fish mouth” joints and an intricate interlocked roof system.
- Foundation: Supported by eight reinforced concrete footings, it stands as a testament to the timeless beauty of simple, elevated forms.
The Poetry of Utility: The Service Wing
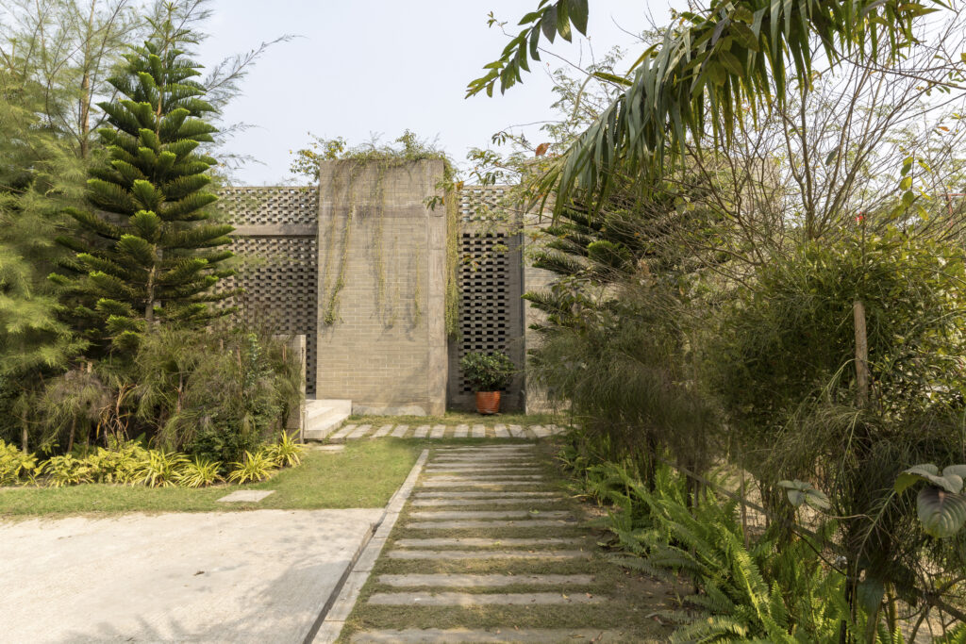
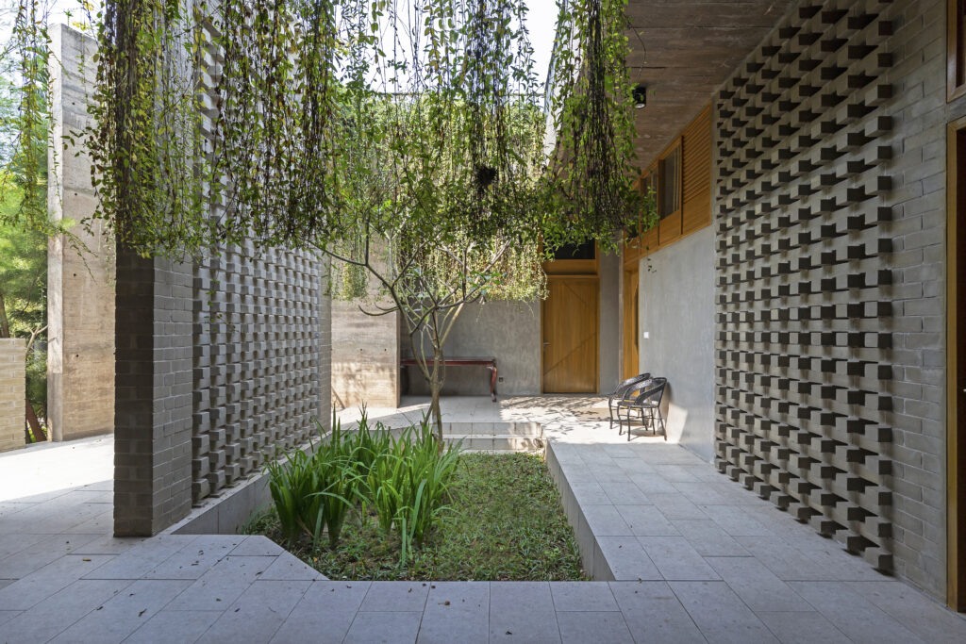
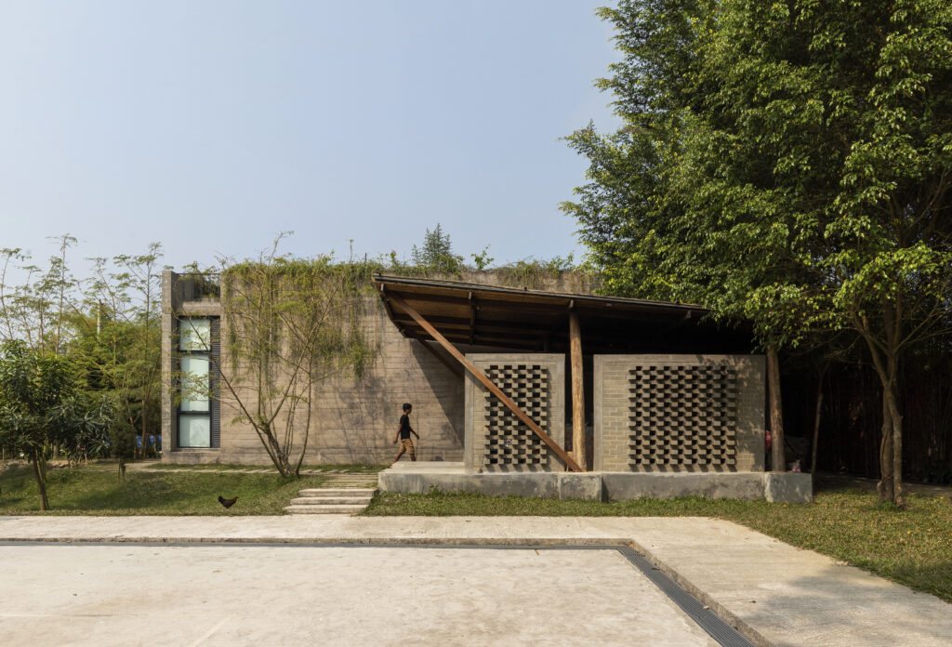
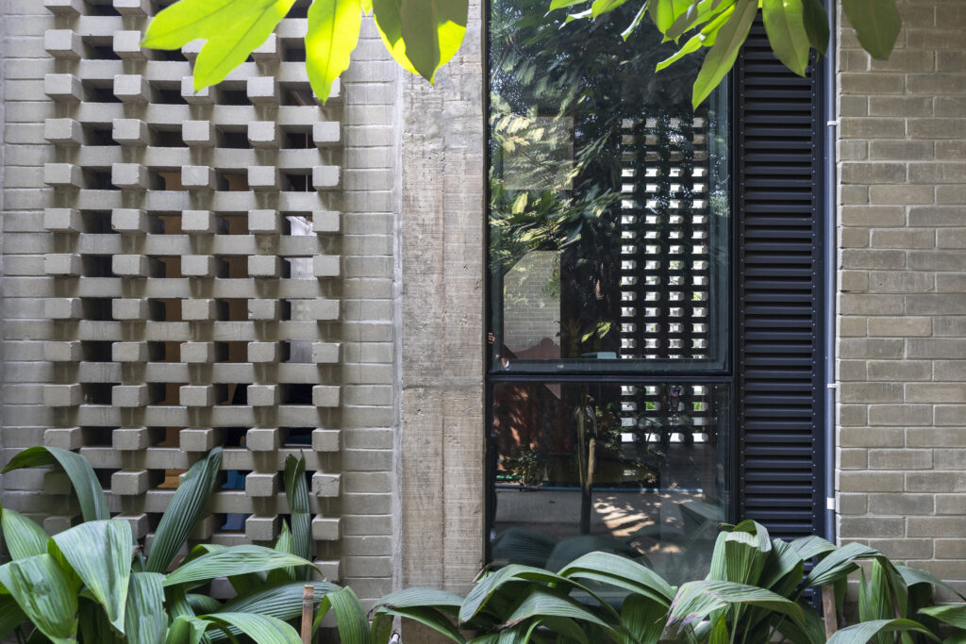
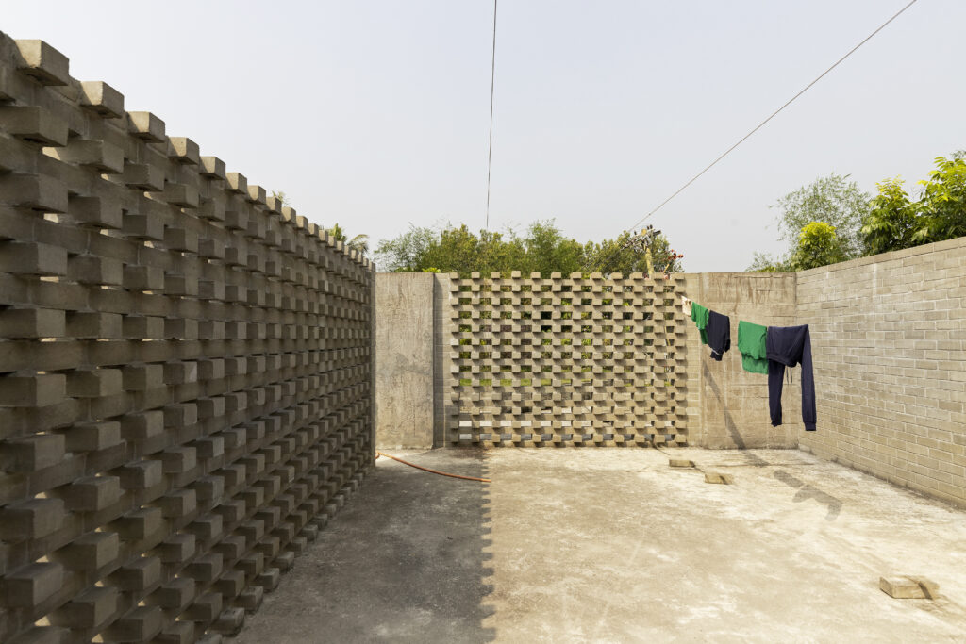
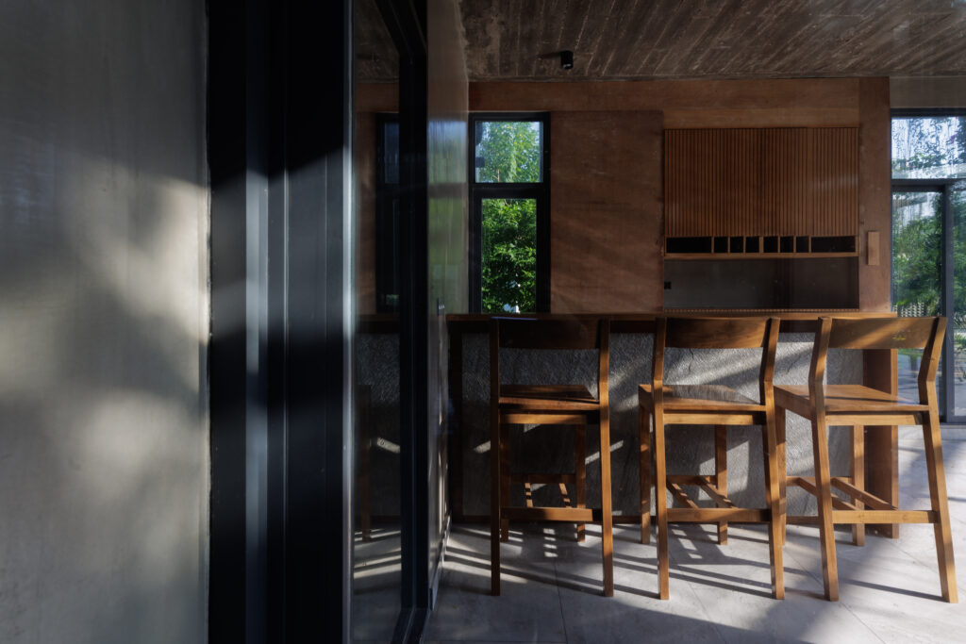
Even the utilitarian is elevated here. The Service Building serves as the heart of essential household functions—housing the kitchen, housekeeping quarters, and generator room—while standing in quiet harmony with the estate.
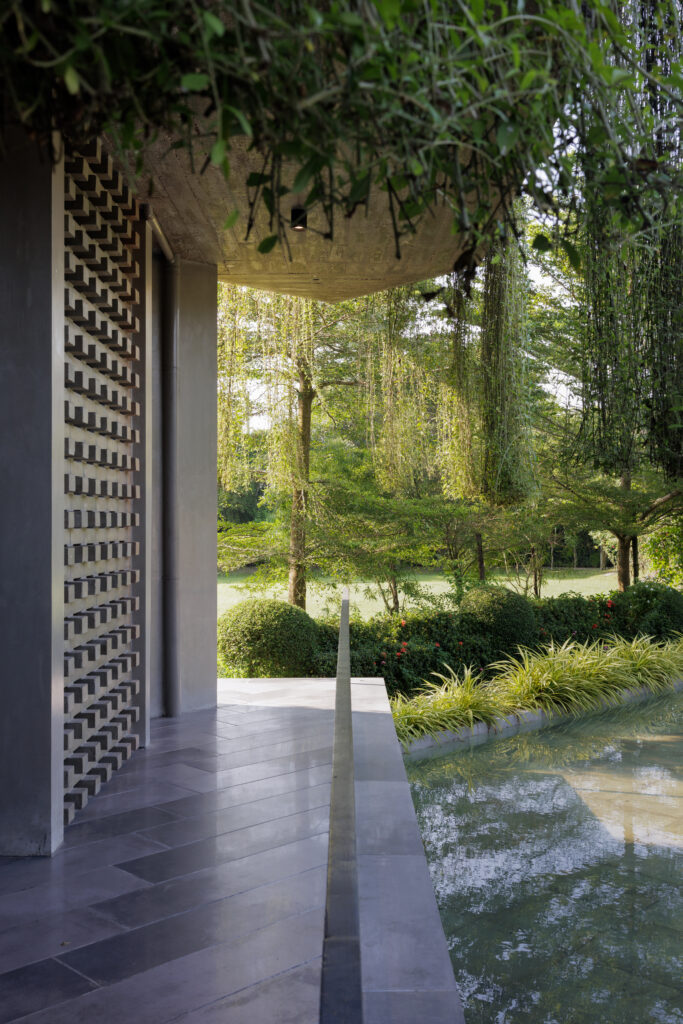
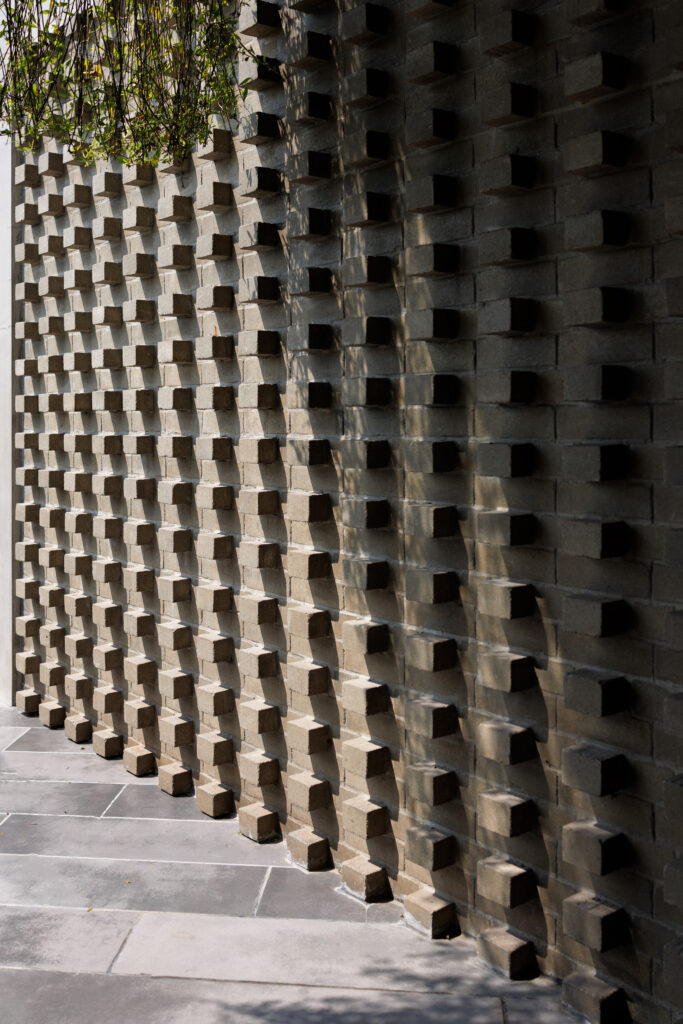
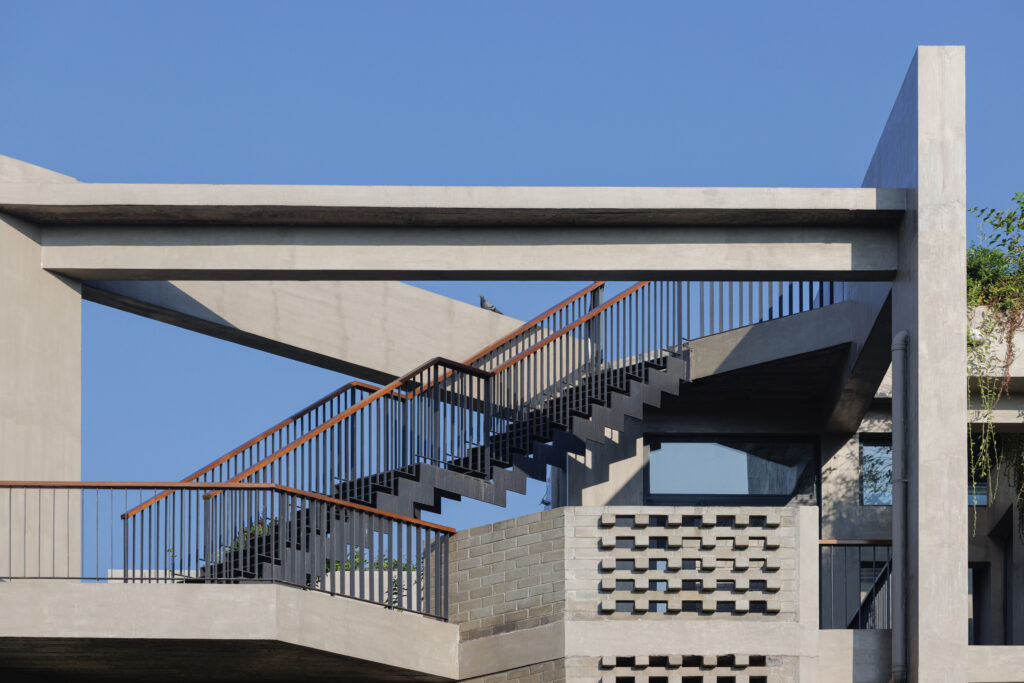
- The Jaali Filter: Patterned brick jaali screens wrap the façade, providing privacy for daily chores while inviting light and air to dance through the interior.
- Functional Greenery: A green roof provides natural insulation and transforms into a cloth-drying terrace, weaving domestic life into the landscape.
Ancestral Echoes and Reflection
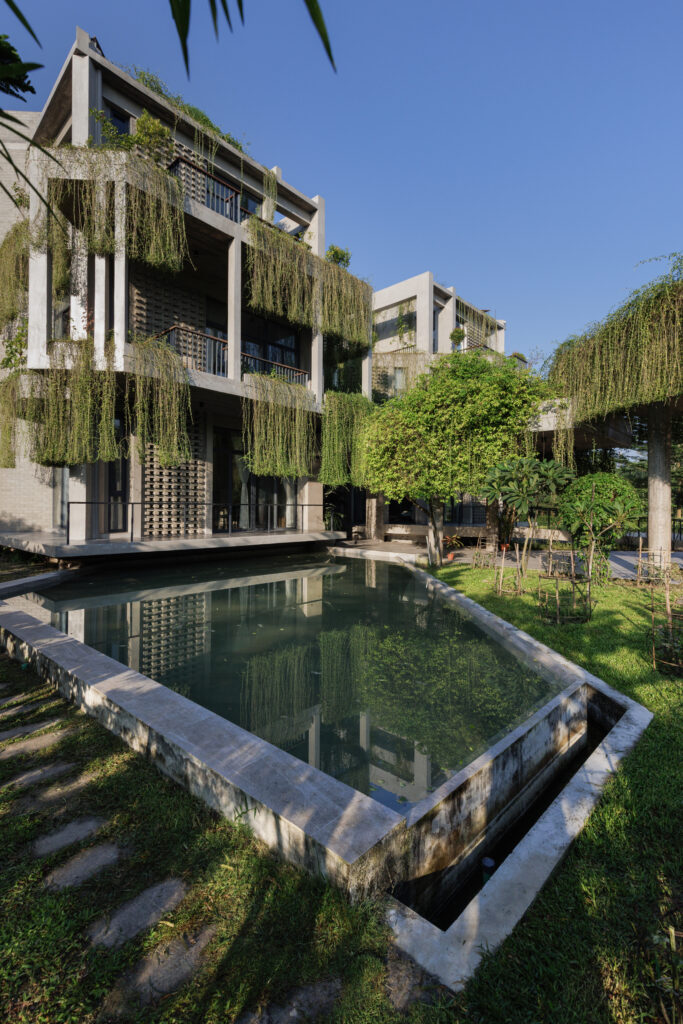
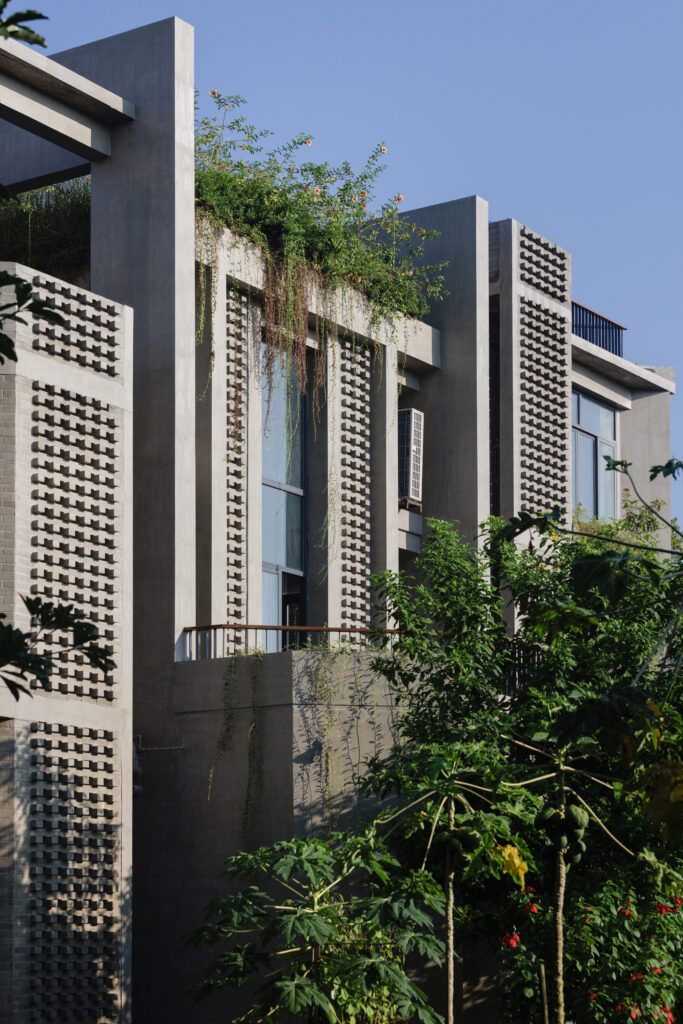
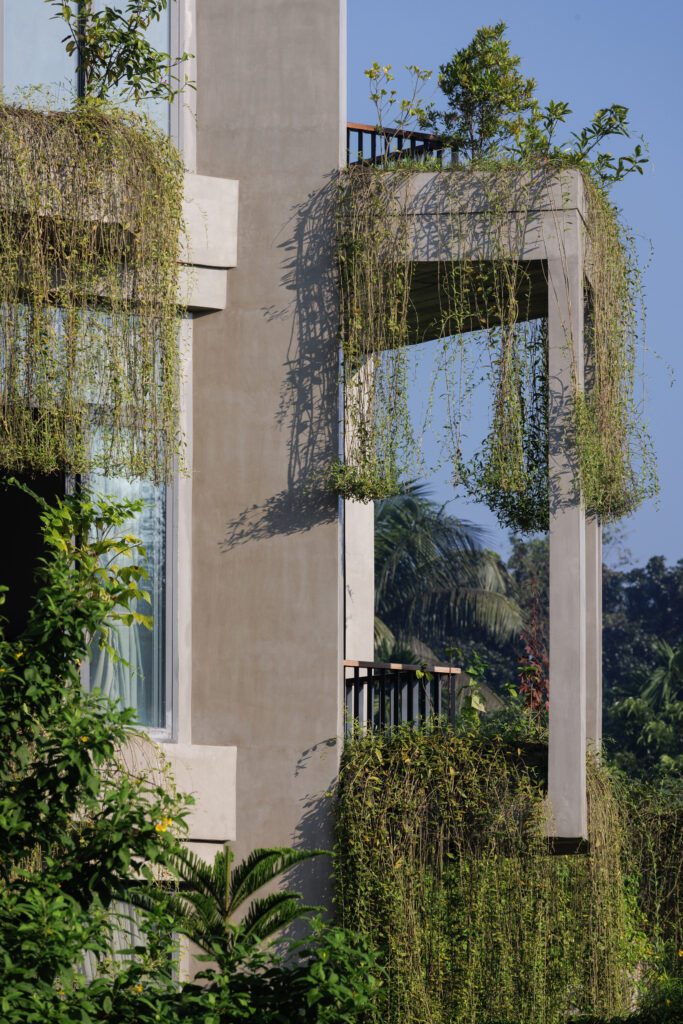
Drawing silent strength from Mughal landscape principles, the plan incorporates strong axes and diagonal geometries to bring a regal order to the site. Along the north and south façades, thin sheets of water reflect the building, creating a subtle “floating” effect that softens the masonry.
Ara Manor is an intentional environment where architecture serves as a lens through which we view the beauty of the natural world. It is not an escape from nature, but a homecoming to it—where architecture, landscape, and living weave together into one harmonious whole.
- Architectural Team & Collaborators
- Lead Architect(s) – Kh Abdal Hossain, Reincarnation
- Design team: Salma Hossain, Tasmim Ahsan, Termin Zarin
- Structural Consultant: DDS
- MEP CONSULTANT: MEP STUDIO
- Project Data Sheet (if available)
- Site Area – 3.77 Acre
- Built-up Area – Triplex Main Building( 18,720 sft),
. Service Building one-storied- 3010 sft,
. Annexe Building 3-storied 1200 sft
- Number of floors, rooms, or any other key spatial data
- Budget (optional)
Photography: Prantography
Copyright © 2025 ArchBiz Magazine. All Rights Reserved.