

The newly completed Roxnor HQ Office by Studio One Zero redefines what a contemporary workspace can be dynamic, expressive, and profoundly human. Spanning 6,000 square feet, the interior transforms the conventional office typology into a stimulating environment that merges productivity with playfulness.
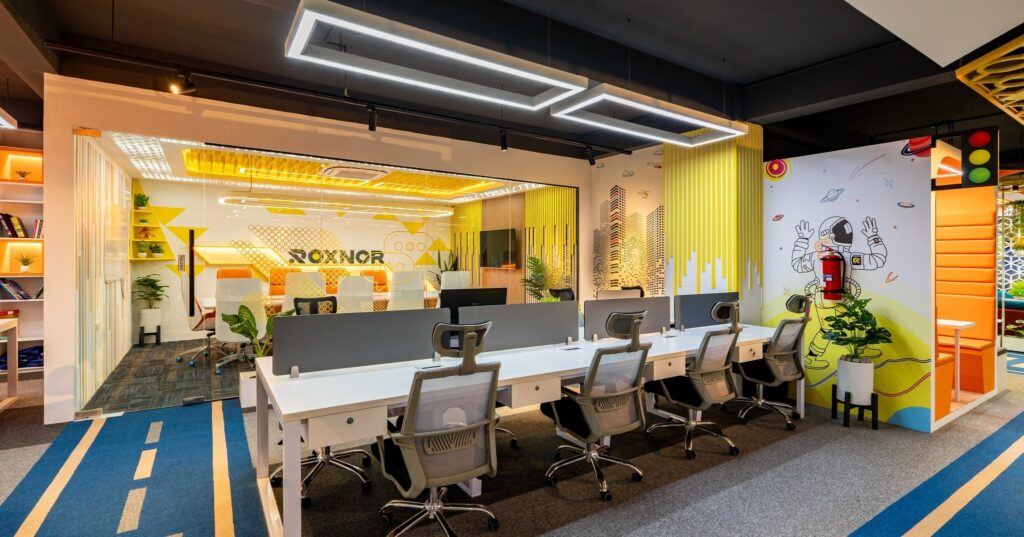
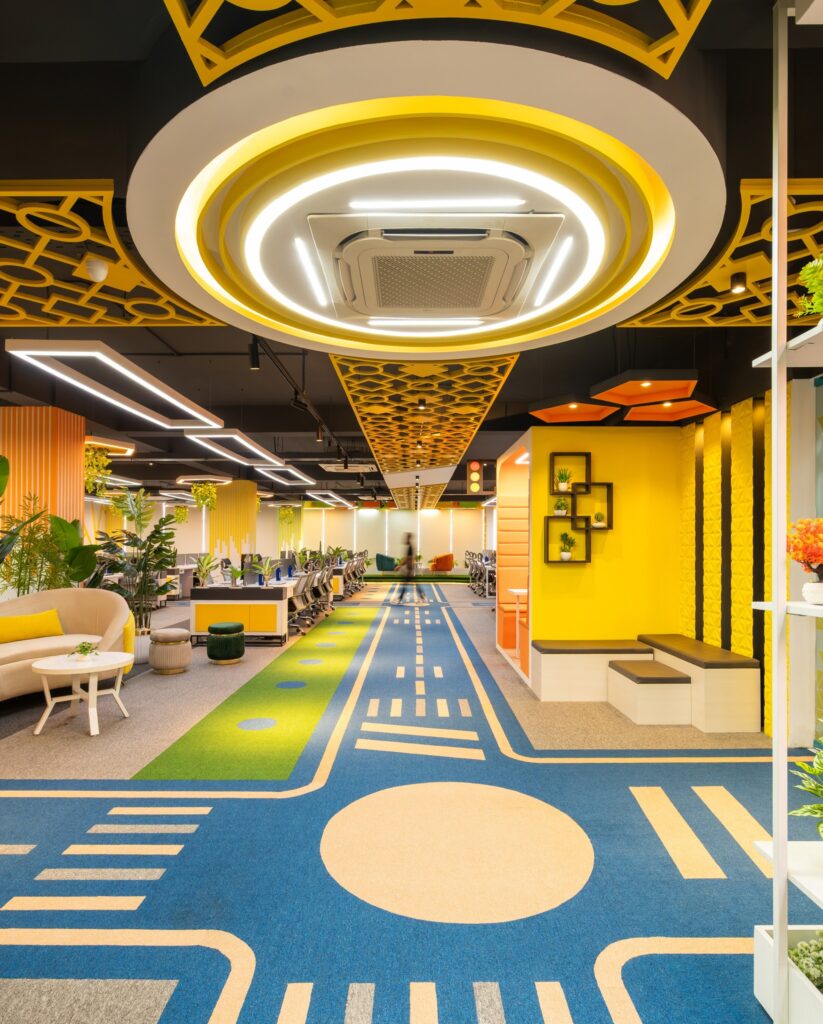
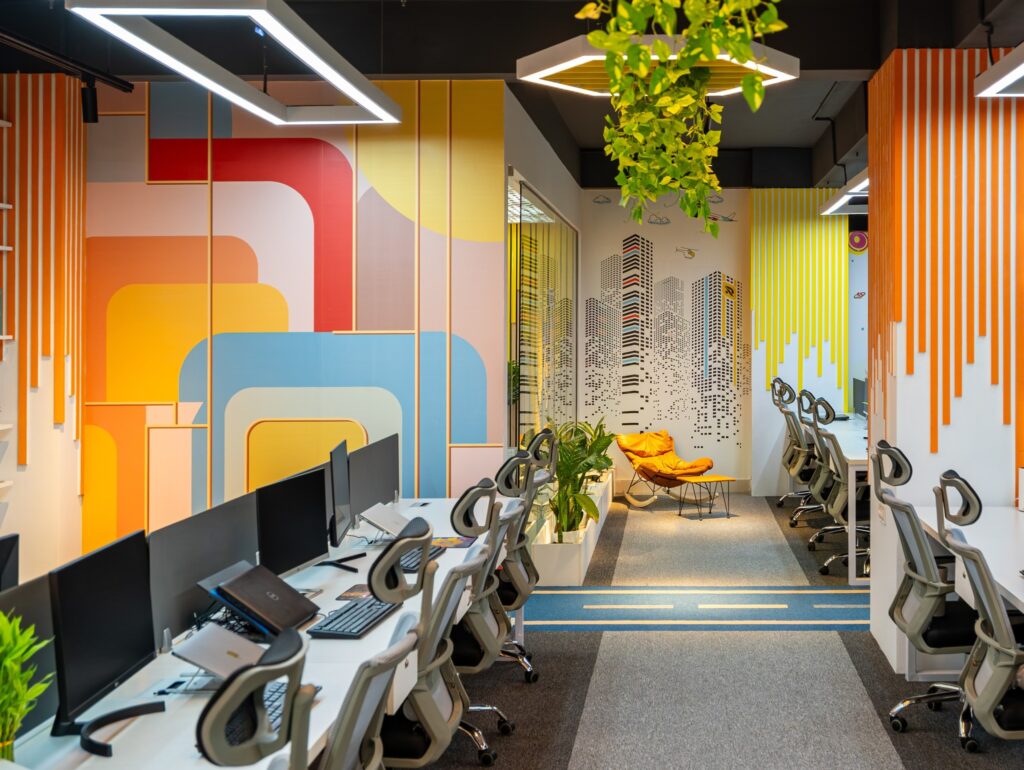
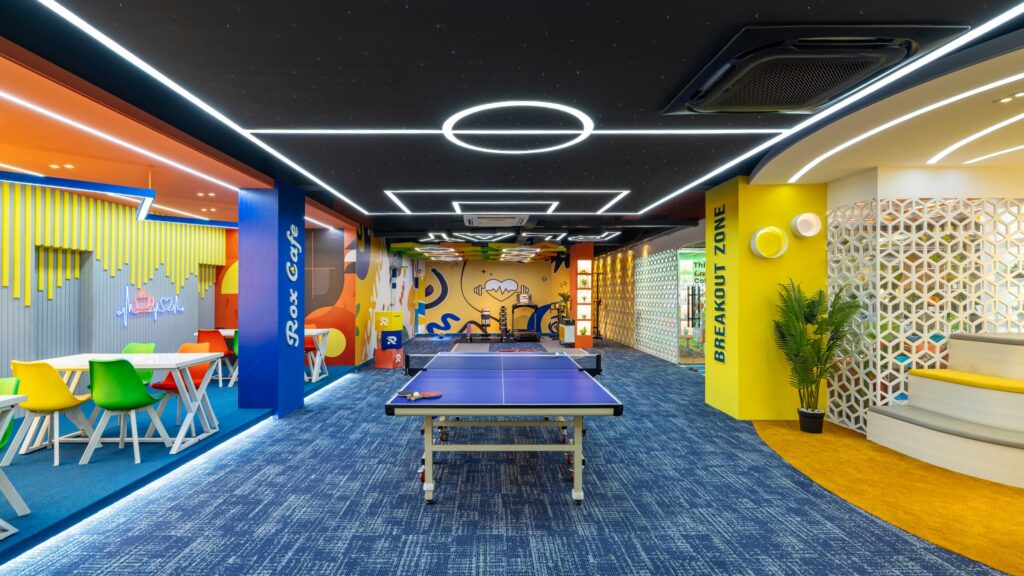
From the very first glance, the space radiates energy through its bold interplay of colour, geometry, and greenery. A palette of sunshine yellow, cool blues, and vibrant greens sets the tone for optimism and creativity. The designers draw on the metaphor of movement, visually expressed through the patterned flooring resembling city pathways symbolising innovation and forward momentum at the heart of Roxnor’s brand ethos.
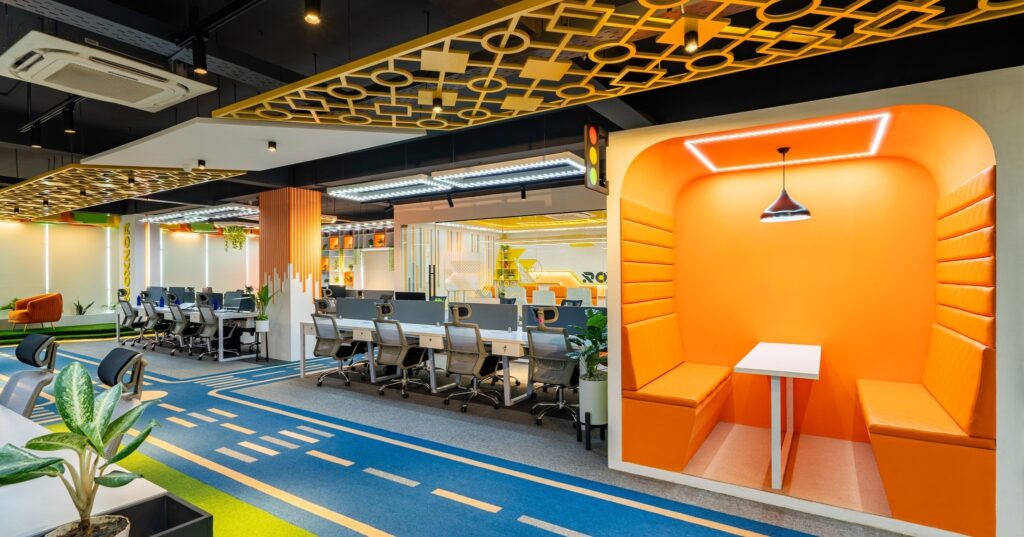
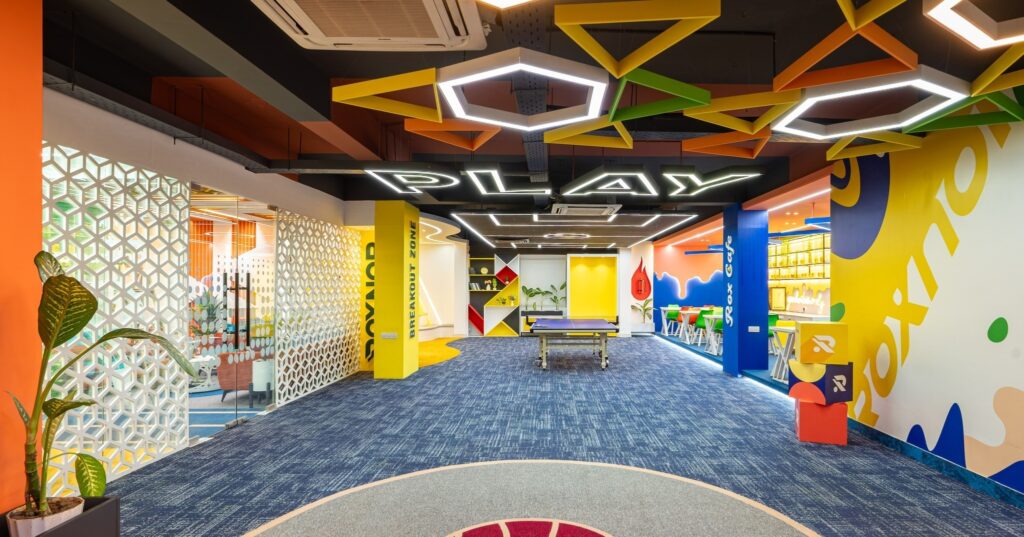
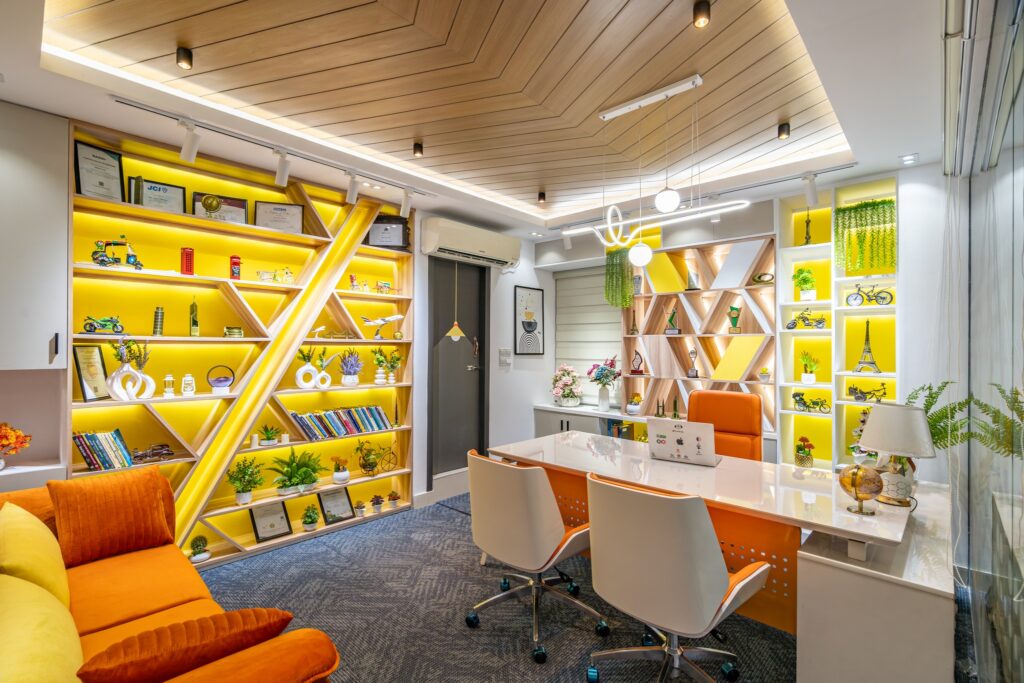
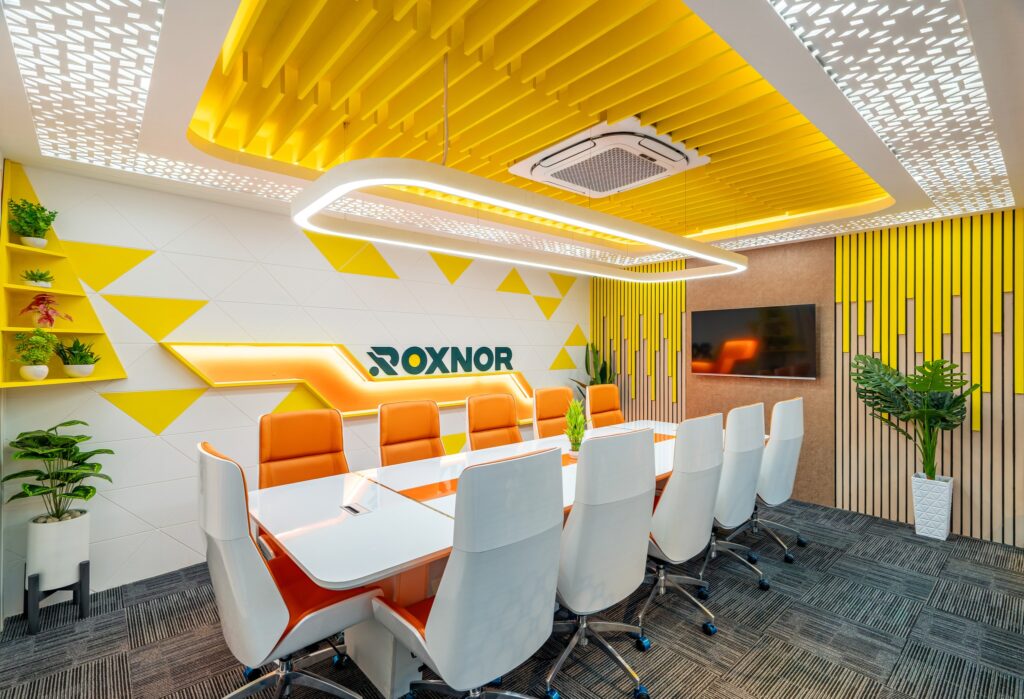
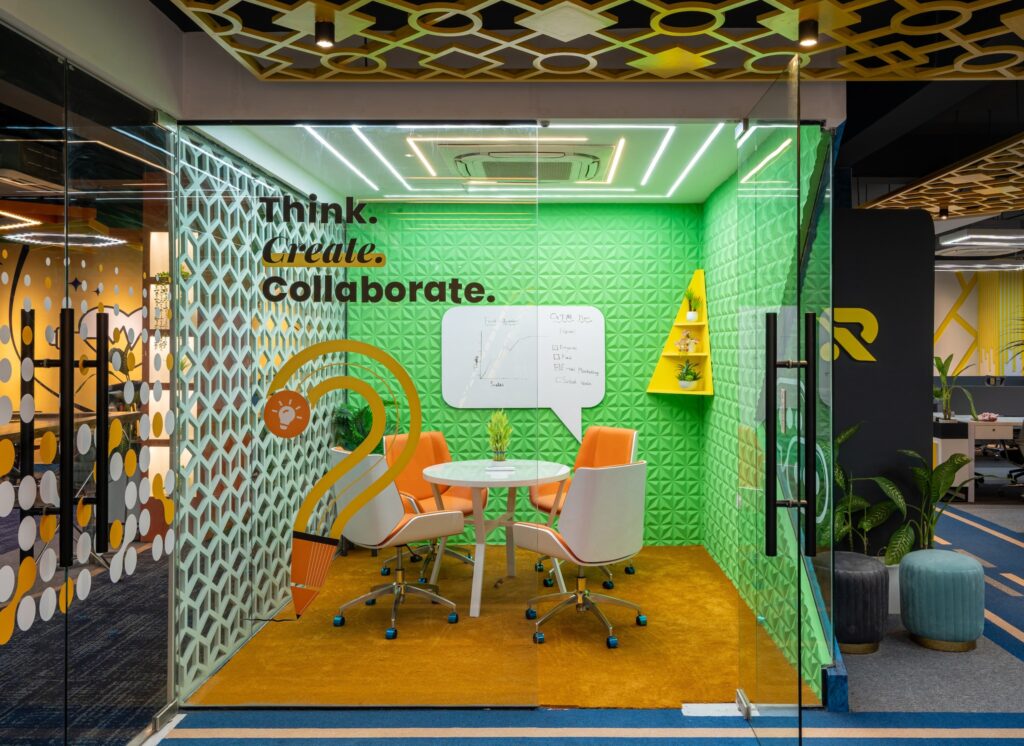
Natural elements find their way into every corner. Biophilic design principles abundant indoor plants, daylight reflections, and organic textures bring a refreshing balance to the high-energy aesthetic. Overhead, suspended geometric light fixtures double as sculptural installations, adding rhythm and depth to the ceiling plane. The thoughtful layering of textures—from sleek glass partitions to soft upholstery—enhances both comfort and spatial hierarchy.
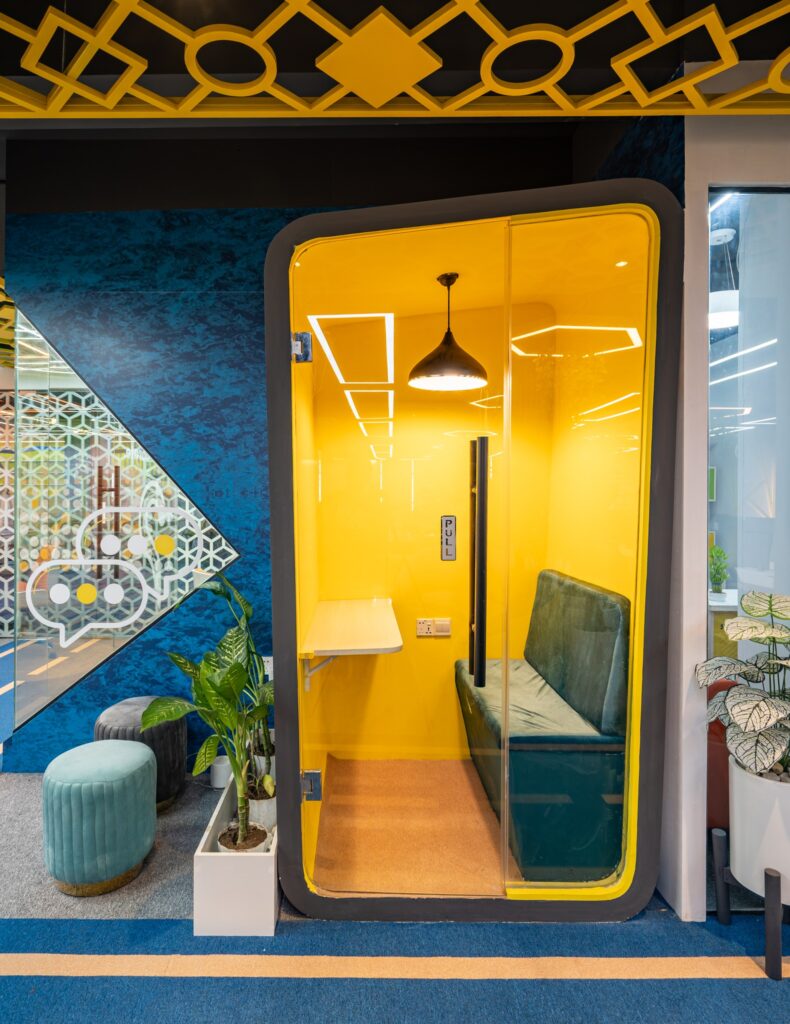
Collaboration is at the core of the layout. The open-plan workstations encourage connectivity, while breakout zones and informal lounges create opportunities for spontaneous dialogue. Brightly colored meeting pods and creative corners punctuate the workspace, ensuring that every area tells a story of engagement and flexibility. Each zone maintains visual continuity while catering to different moods that focus, conversation or relaxation.
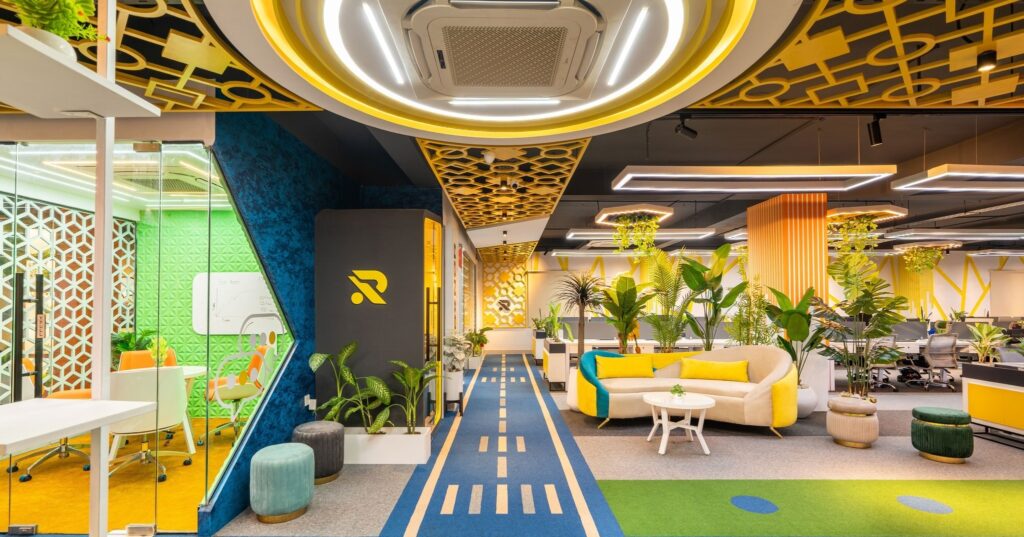
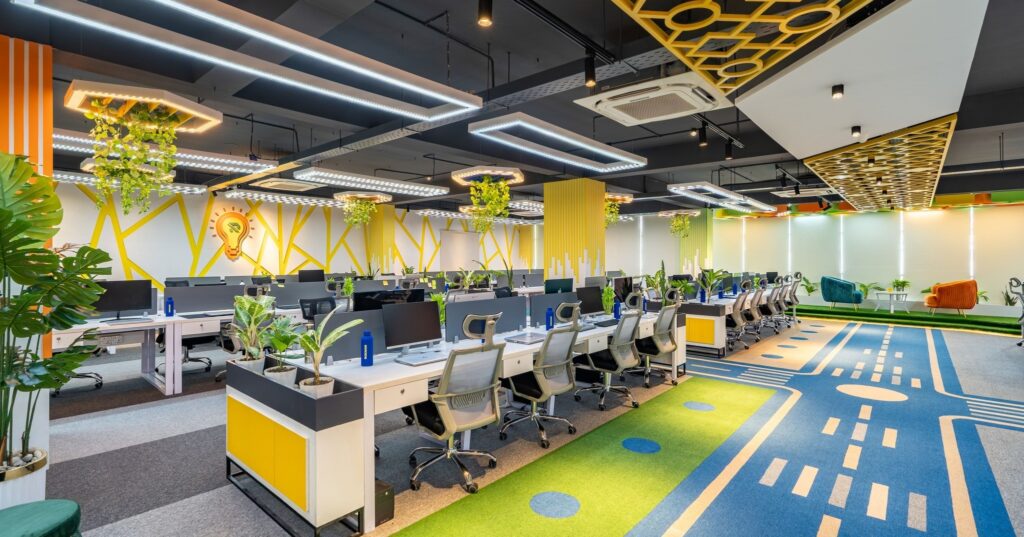
Designed by Architects Jafor Hoq, Humaira Tonuka, Anirban Aurgha, and Nishi Shaymoon, the project showcases Studio One Zero’s ability to integrate functionality with narrative design. It’s not merely about aesthetics—it’s about crafting an atmosphere where ideas can thrive.
The Roxnor HQ exemplifies a new generation of corporate interiors in Bangladesh where branding, well-being, and creativity converge seamlessly. It’s a space that motivates its people, reflects its company culture, and sets a vibrant benchmark for workplace design in the region.
Consultant: Studio One Zero / Studio 10
Design Team: Ar. Jafor Hoq, Ar. Humaira Tonuka, Ar. Anirban Aurgha, Ar. Nishi Shaymoon
Project Area: 6,000 sft
Photography: Rezwan Kobir Zoha, Truphoto Studio
Copyright © 2025 ArchBiz Magazine. All Rights Reserved.