

Concept and Vision
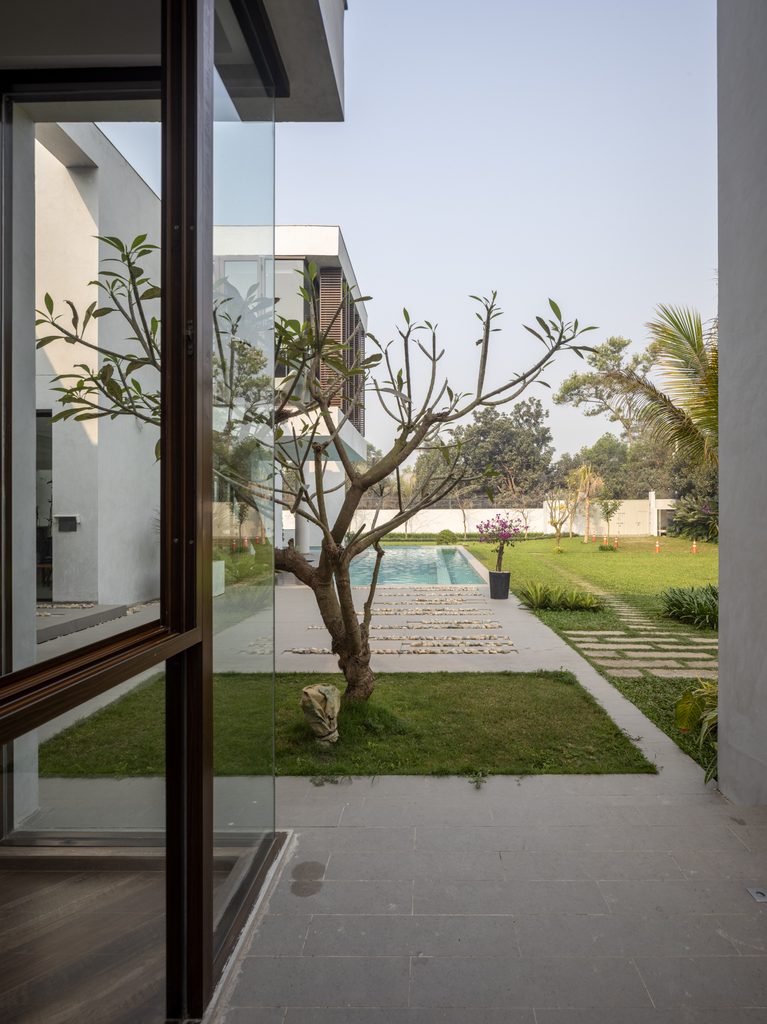
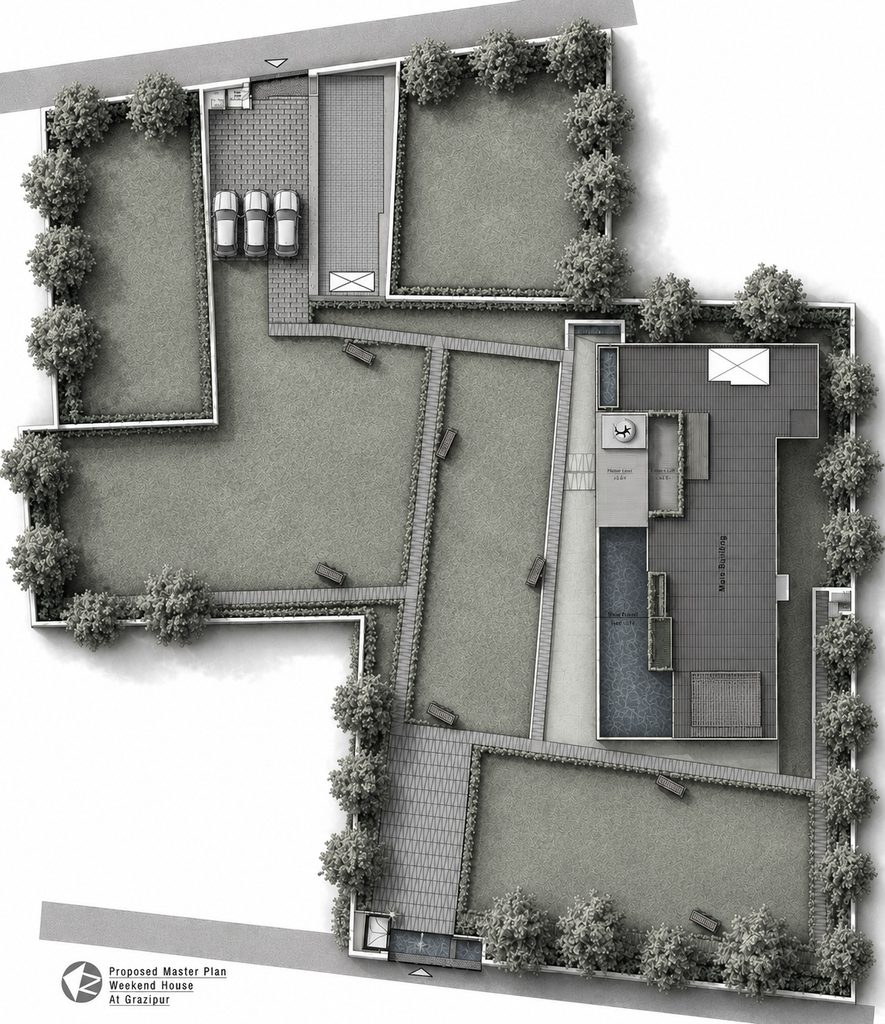
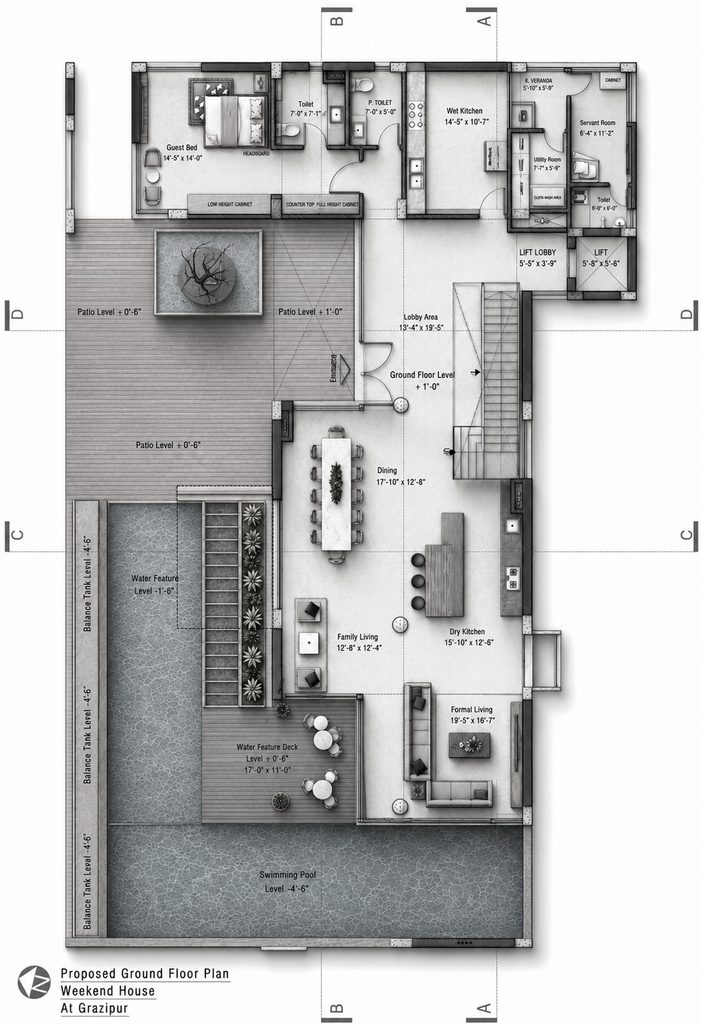
Situated in the lush suburban landscape of Kaliakair, Gazipur, this weekend house is envisioned as a sanctuary for relaxation, designed to offer a peaceful retreat from dense urban environments. The core vision was to build a home that frames the region’s natural ecosystem, establishing a porous boundary between the built form and the surrounding landscape. Spanning a generous 31,850-square-foot site with a calculated construction footprint of just 2,500 square feet, the architectural strategy prioritizes vast open grounds, allowing the site’s natural ecology to dictate the rhythm of the design.
Design Challenges & Solutions
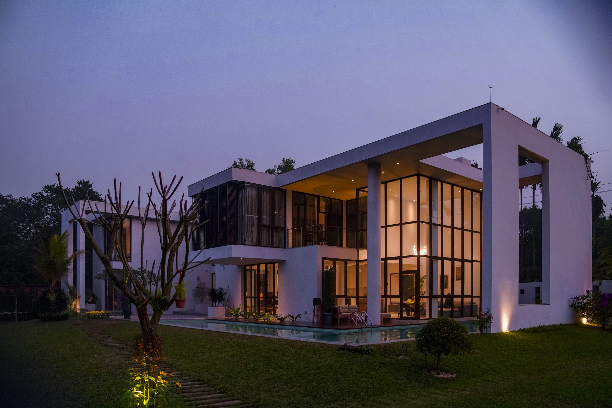
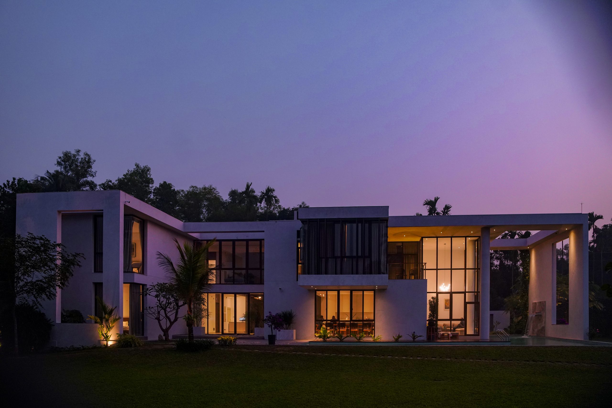
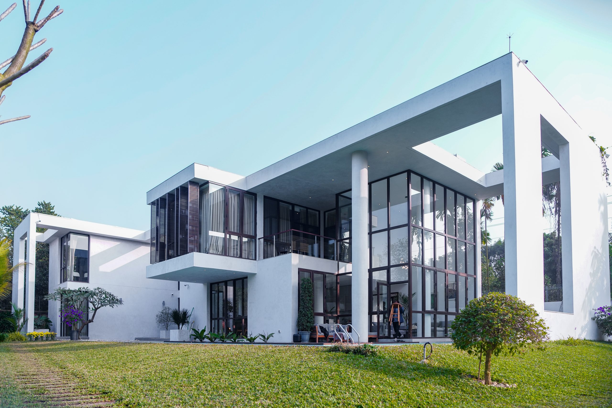
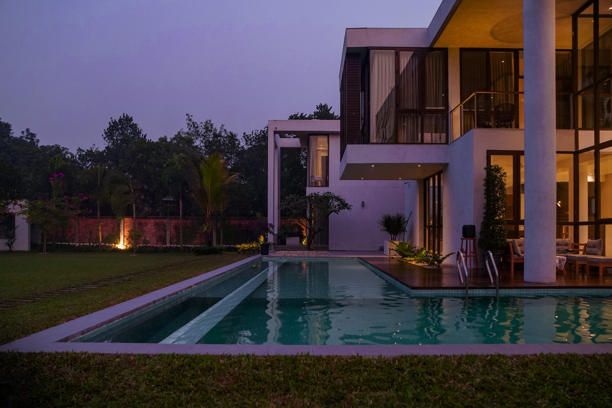
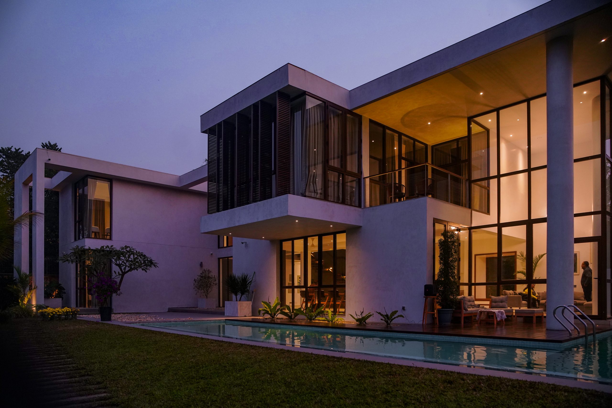
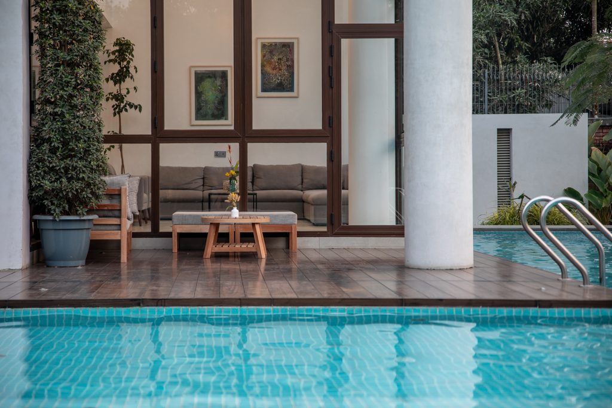
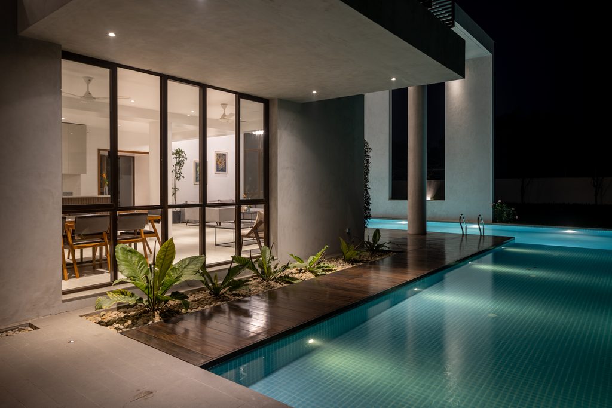
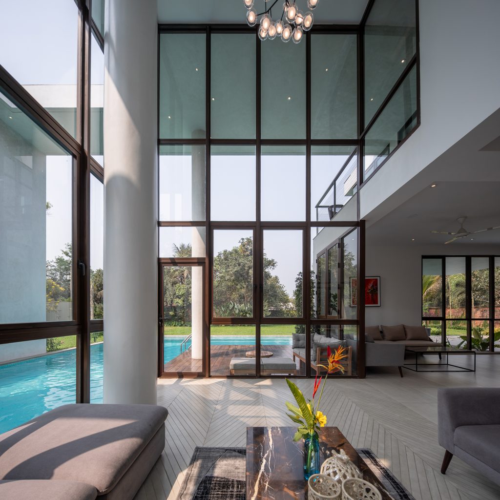
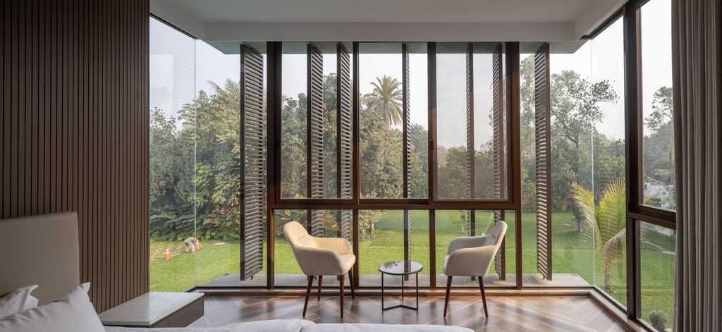
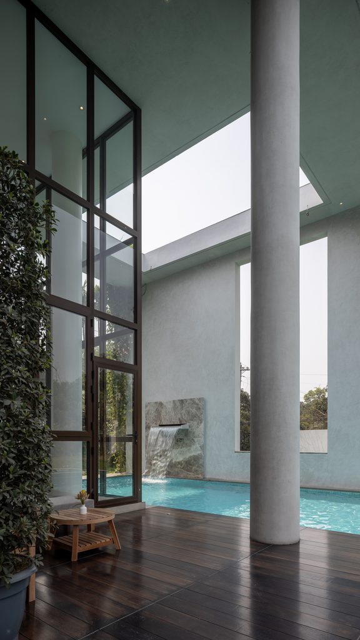
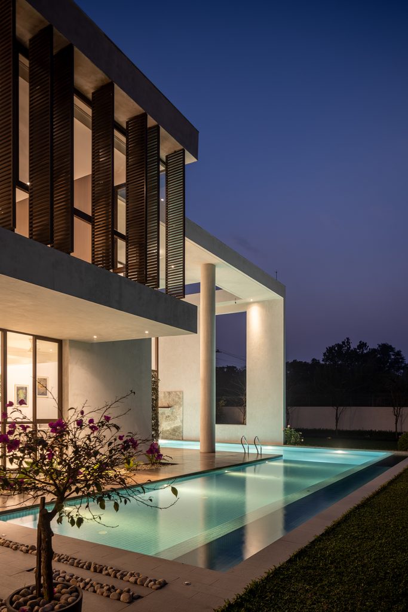
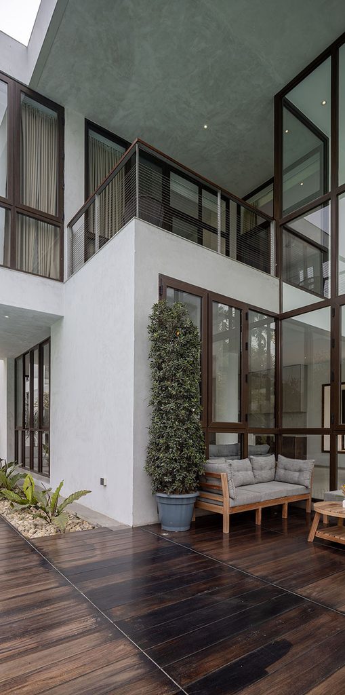
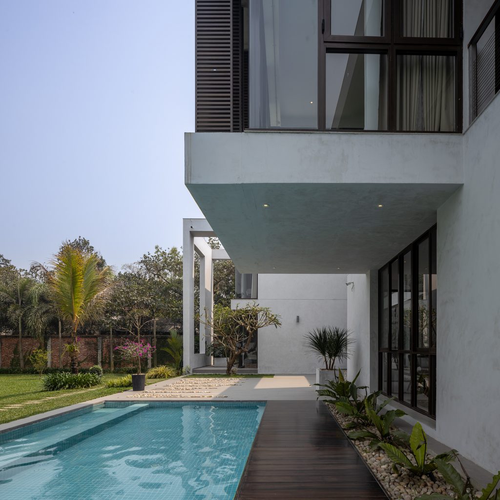
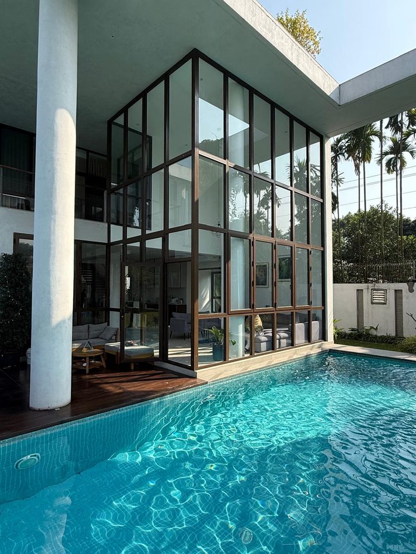
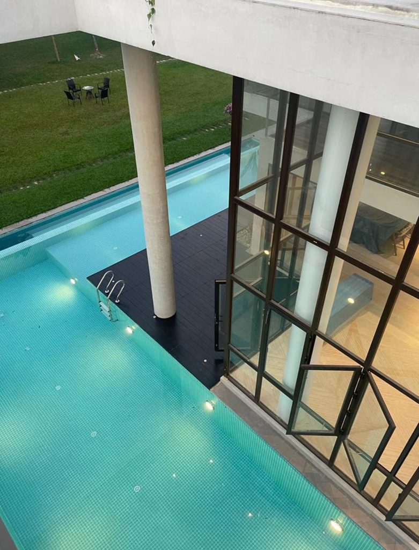
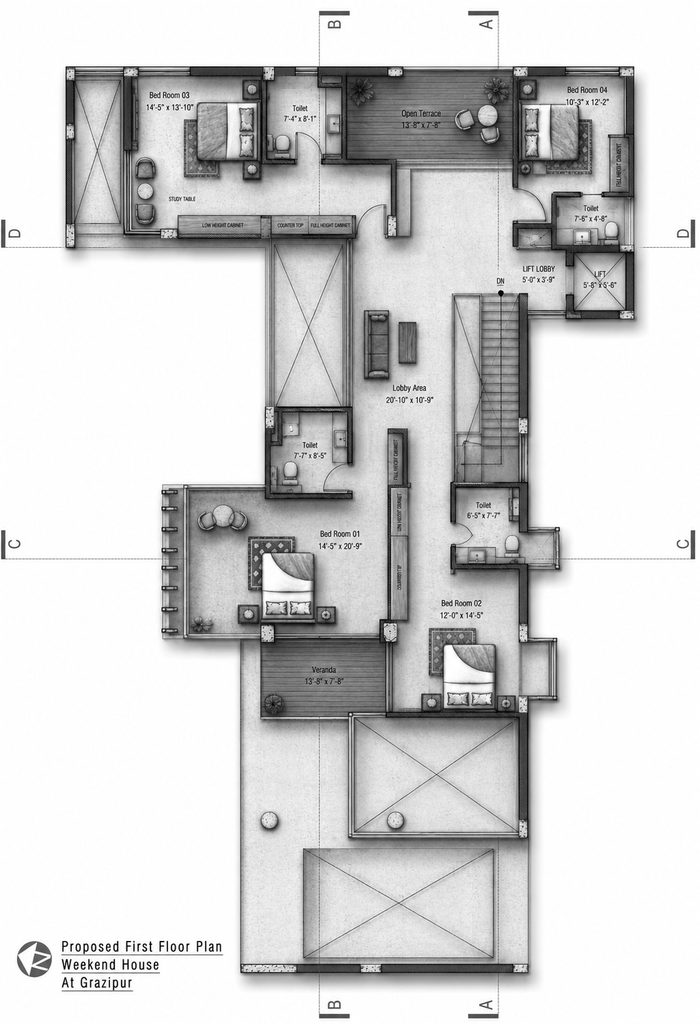
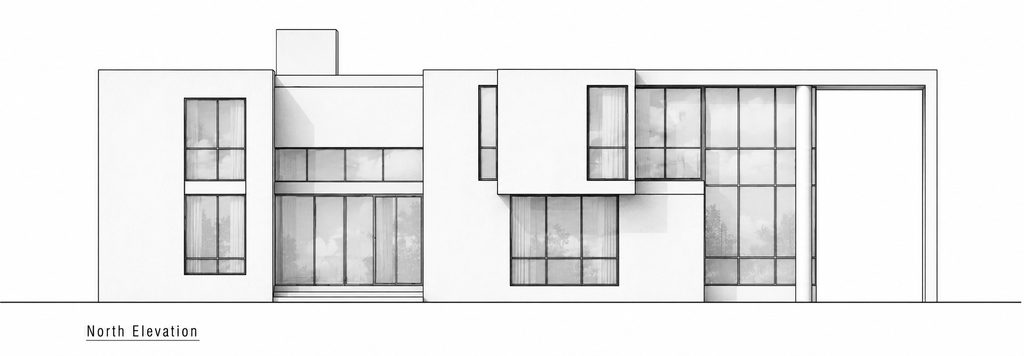
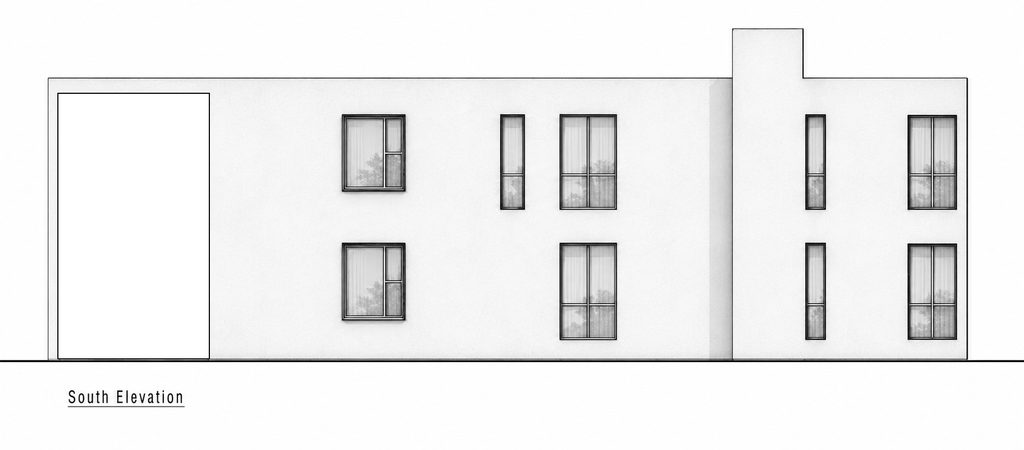
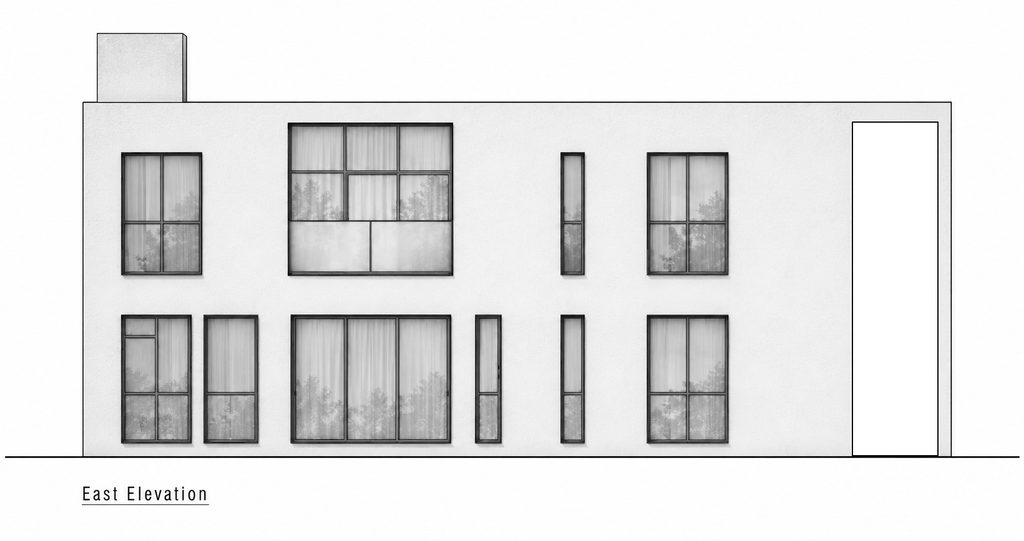
The primary architectural challenge centered on managing the intense heat and high humidity characteristic of Gazipur’s climate, particularly for a home intended for occasional use. The building was oriented to a strict north-south alignment. This pivotal adjustment drastically reduced direct solar exposure while maximizing the reach of prevailing winds across the site. Combining this orientation with structural fin walls along the east and west facades allowed for expansive glazing, enabling occupants to fully enjoy the surrounding landscape without solar heat gain. This spatial arrangement also freed up a sprawling open lawn in front of the villa, anchoring a pristine swimming pool that serves as an active evaporative cooling element. To manage sun exposure on the glass-heavy elevations, additional metal louvered fins were introduced to screen the cantilevered master bedroom on the southern facade.
Materials Used
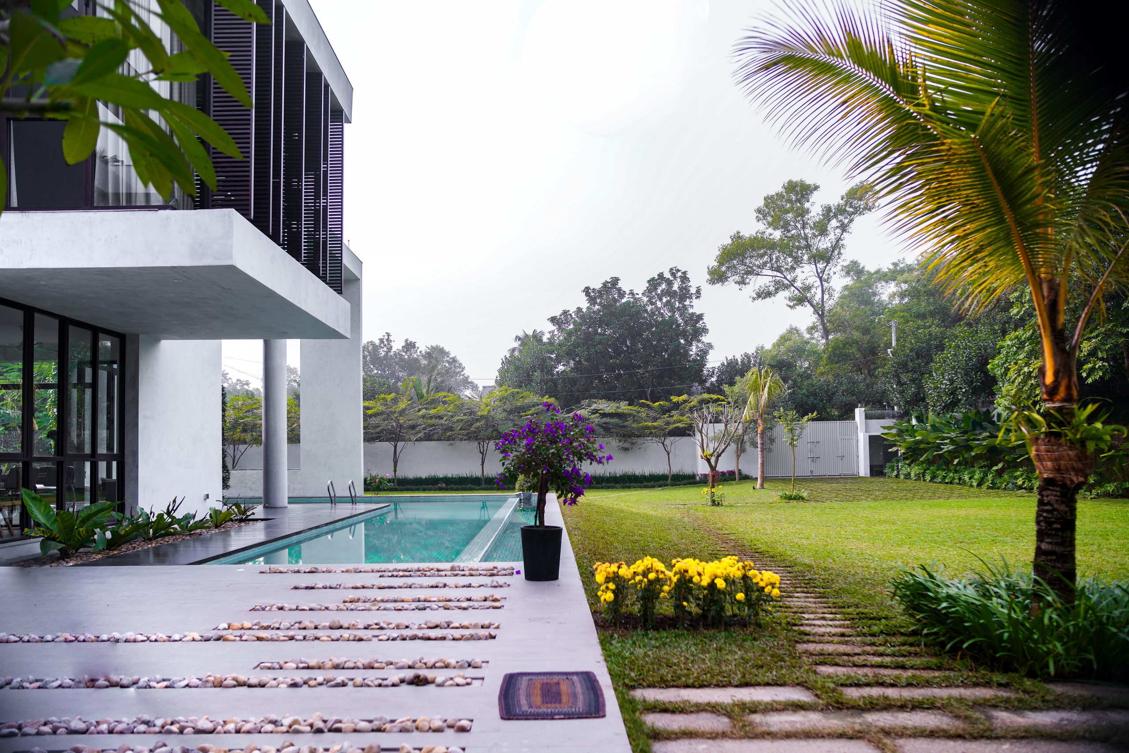
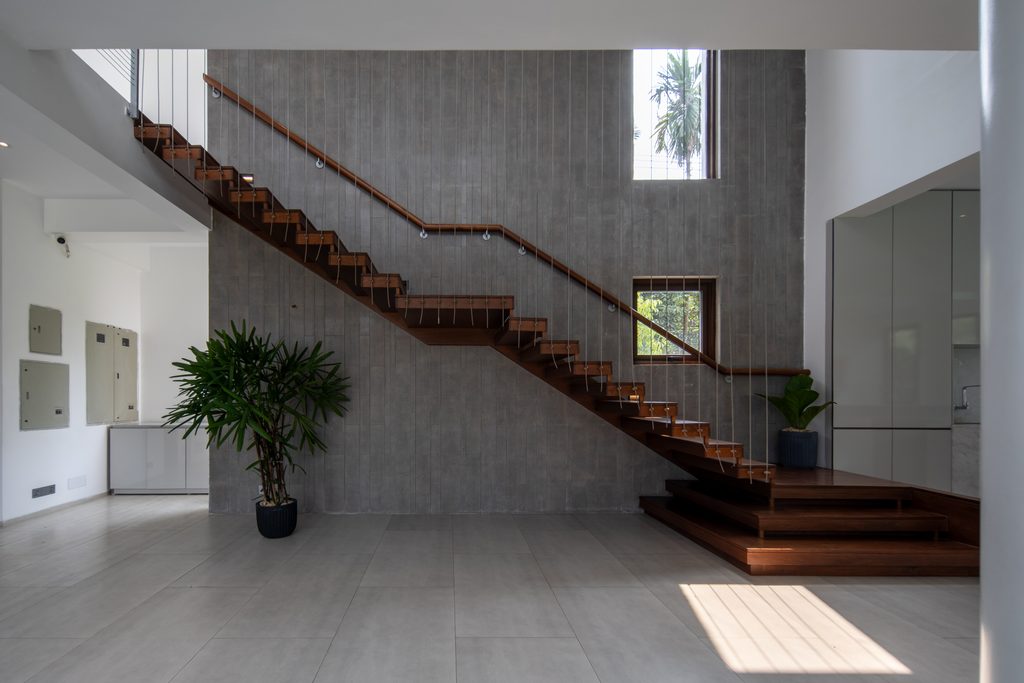
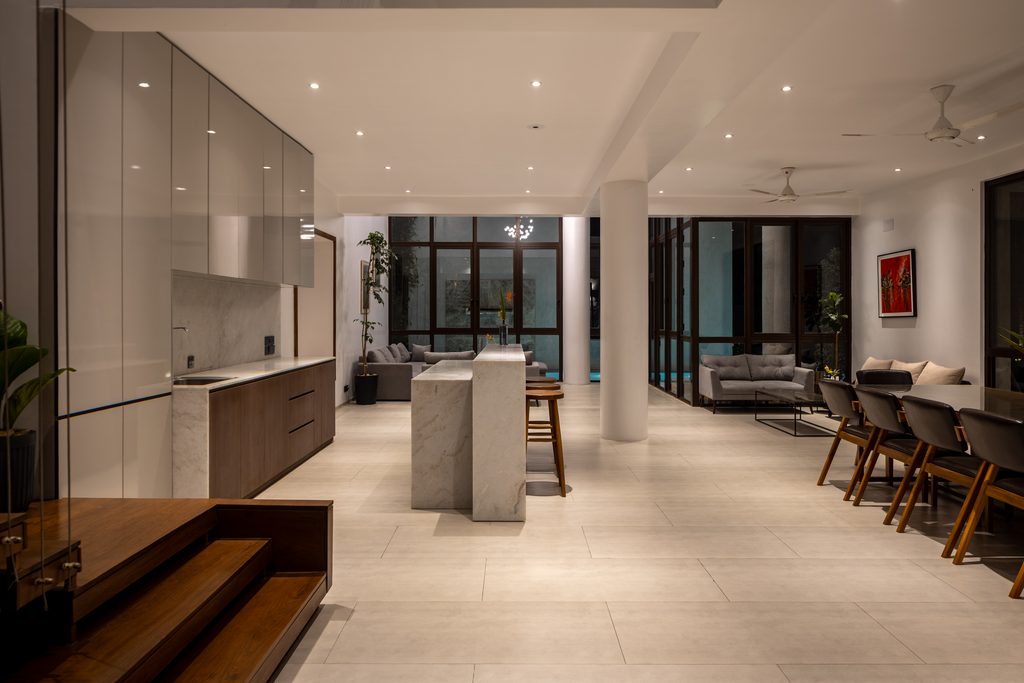
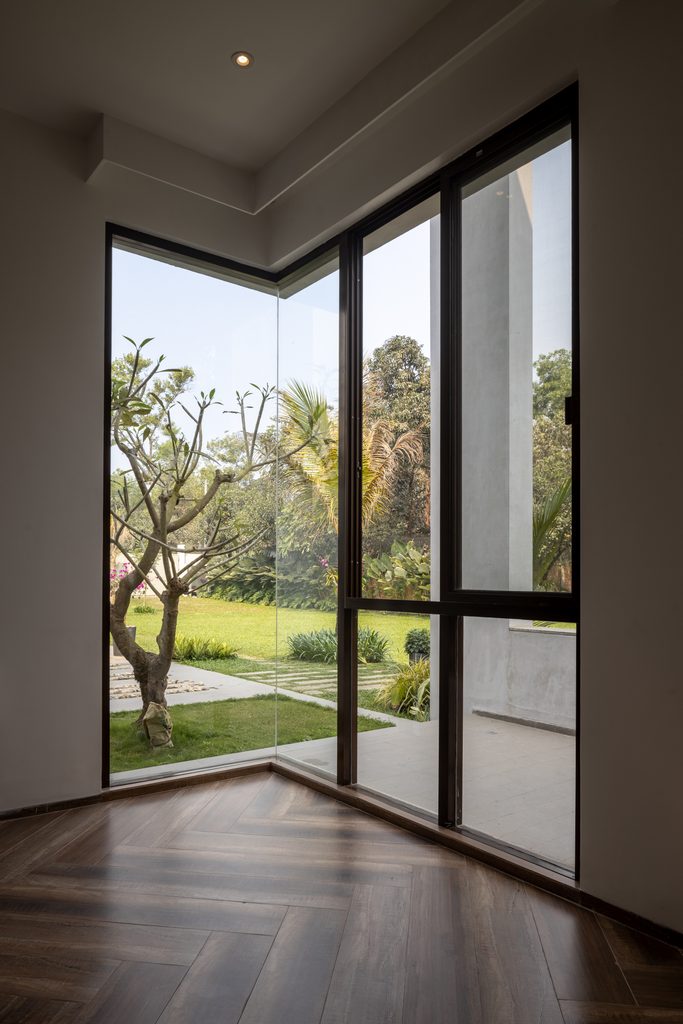
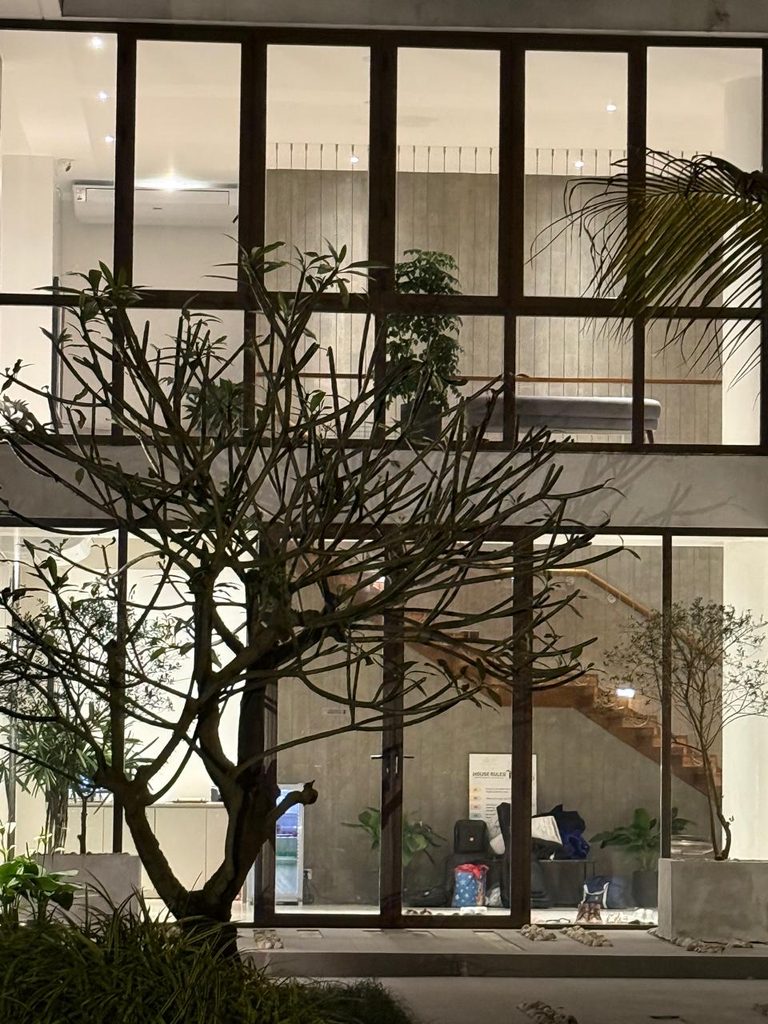
The material palette balances structural honesty with warm, organic textures designed to weather beautifully in a tropical environment. The main framework consists of a robust reinforced concrete (RCC) column-and-beam system paired with localized brick infill walls. Rather than heavy cladding, the exterior features a clean, skim-coated paint finish that bounces light and highlights the home’s geometric volumes. Large floor-to-ceiling windows utilize clear glass framed by wood-textured aluminum mullions, capturing panoramic views while adding visual warmth. Underfoot, pedestrian pathways are composed of a rugged blend of natural stone and concrete, creating a highly durable surface that organically extends interior thresholds out into the open landscape.
Environmental & Sustainability Considerations
Passive cooling is the cornerstone of the project’s sustainability profile. By integrating structural shading fins, a north-south orientation, and high-performance clear glazing, the dependence on mechanical cooling is significantly minimized. The landscape architecture functions as an active extension of this environmental commitment. Boundary walls are blanketed in thick, native vegetation to form microclimates that keep ground-floor spaces cool and visually restful. On the upper level, the design leans heavily on the existing canopy—which echoes the nearby Gazipur forest reserves—to shield the structure from wind and glare. By leaving over 90% of the site unbuilt and permeable, the project preserves local water tables and honors the rural spirit of the nearby Bongshi River landscape.
Architectural Team & Collaborators
Lead Architect : Ar. Faisal Ahmed
Design team : Ar. Zubayer Ahamed Khan, Ar. Md. Ruhul Quddus
• Consultants : Structural- AMM Mostafizur Rahman
- Landscape: F2A+Partners
- Lighting: F2A+Partners
Project Details
- Site Area – 31872 square feet
- Built-up Area – 4450 square feet
- Number of floors- 2, 5 Bedrooms with attached Toilets, Living, Dining, Dry Kitchen, Kitchen.
Copyright © 2026 ArchBiz Magazine. All Rights Reserved.