

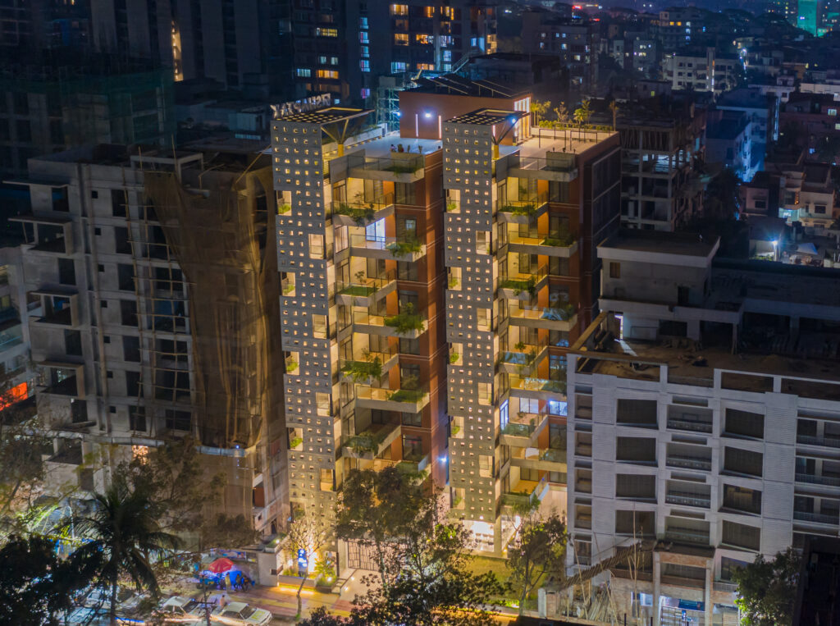
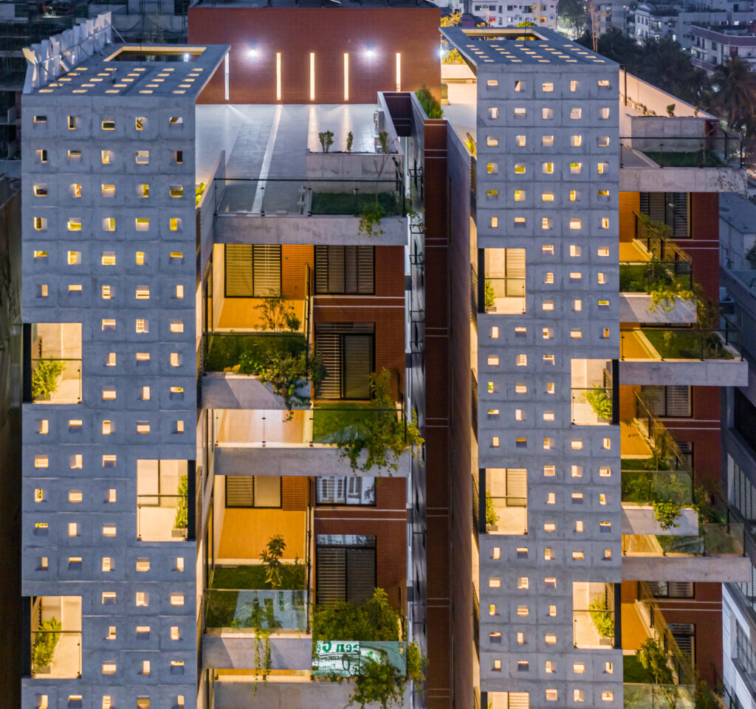
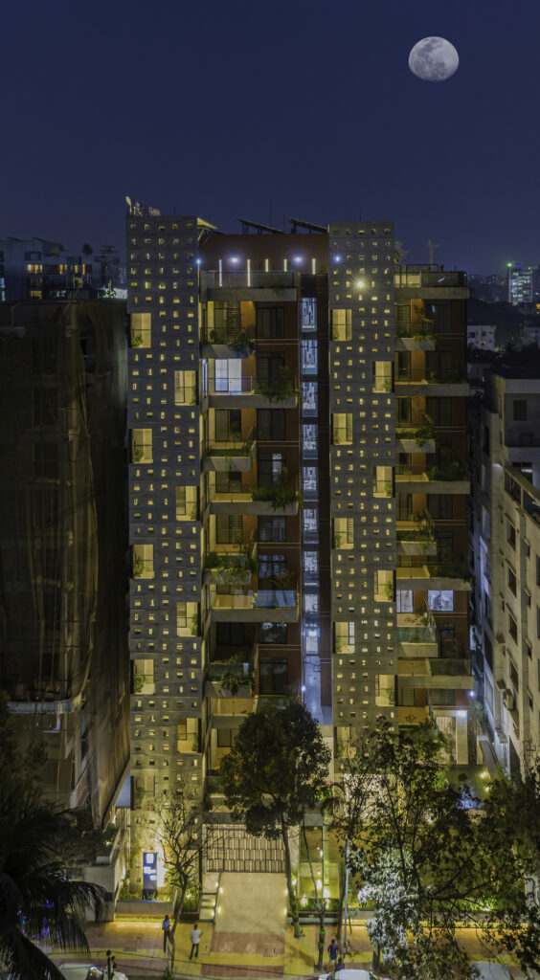
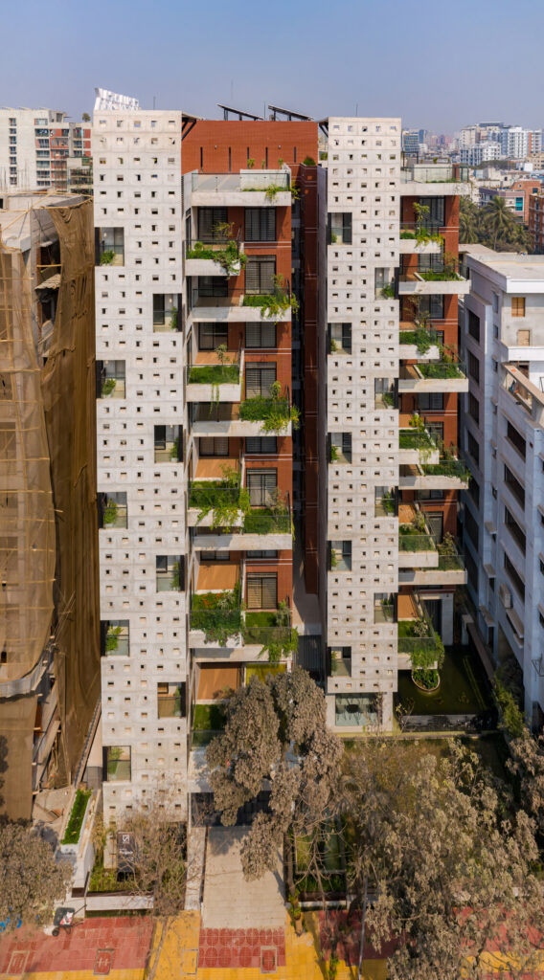
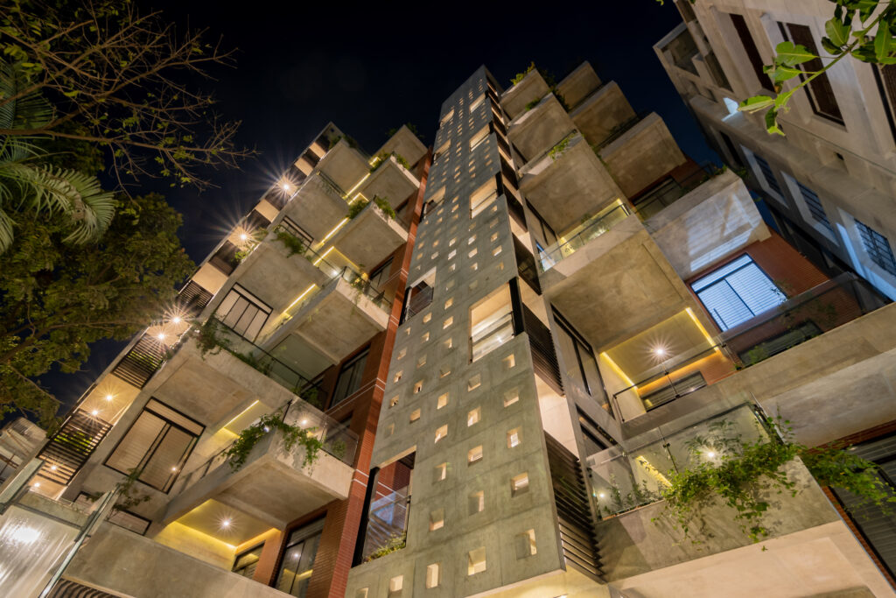
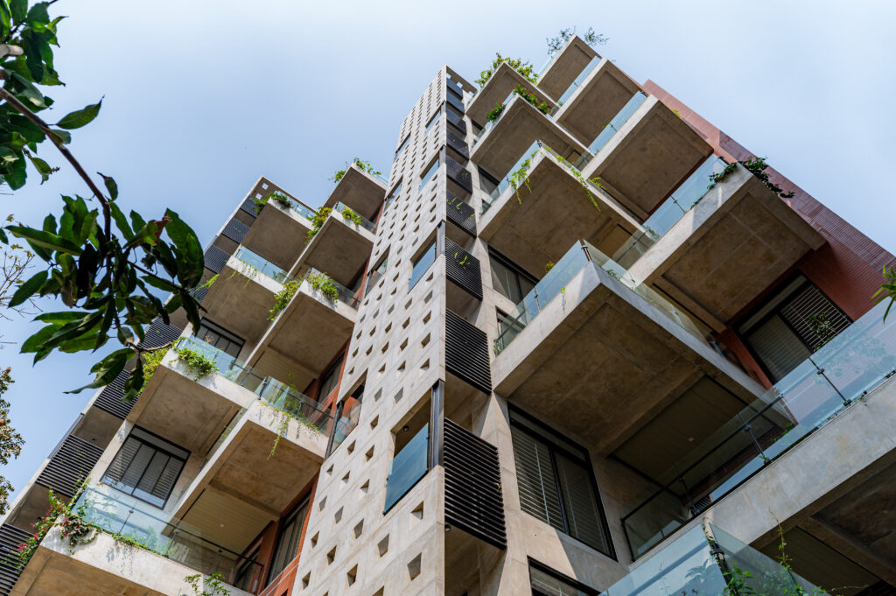
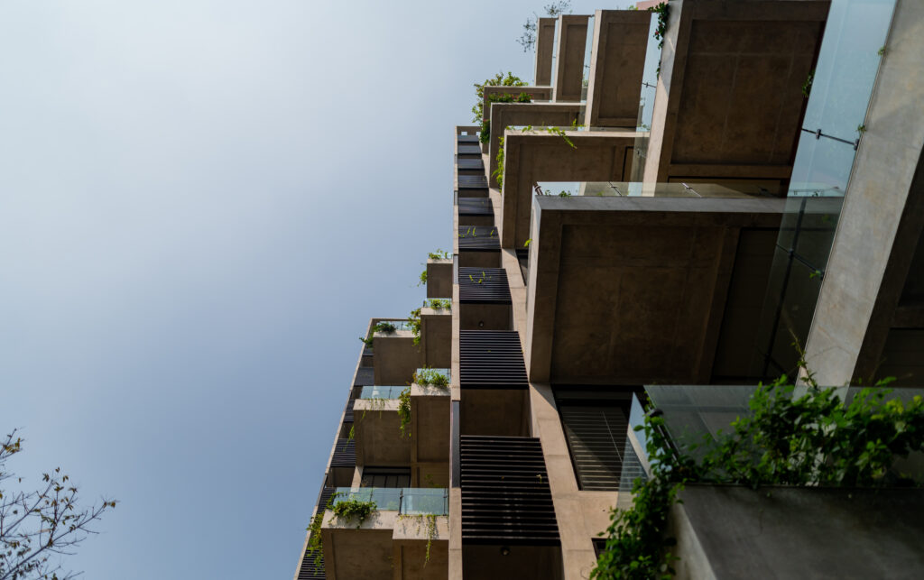
Located on Road 9/A in Dhanmondi Residential Area, Shaptak Insignia is a contemporary mid-rise residential project that reflects a balanced approach to urban living—where architectural clarity meets everyday functionality. Developed on a 10-katha west-facing plot, the 10-storied building with a basement accommodates two apartments per floor, ensuring privacy, comfort, and a low-density residential experience.
Architecture Rooted in Context
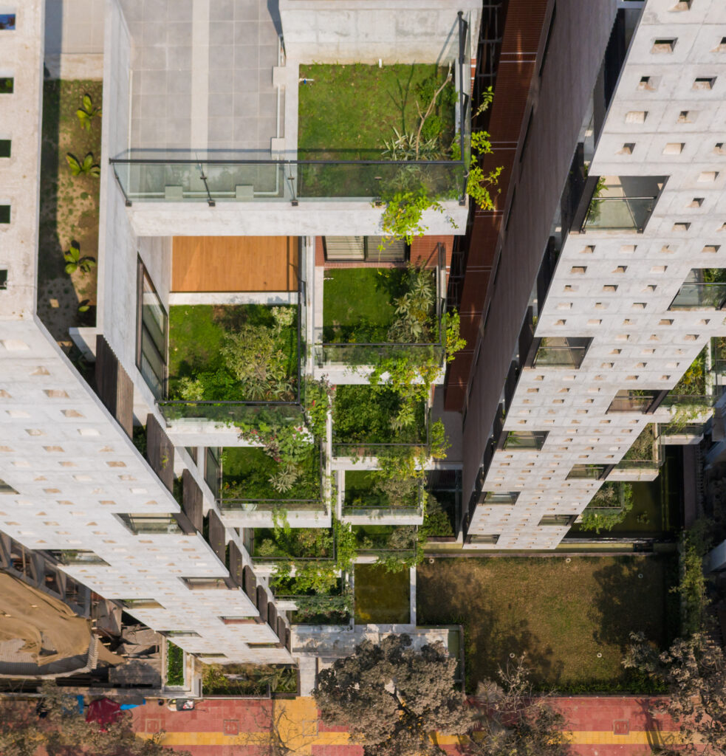
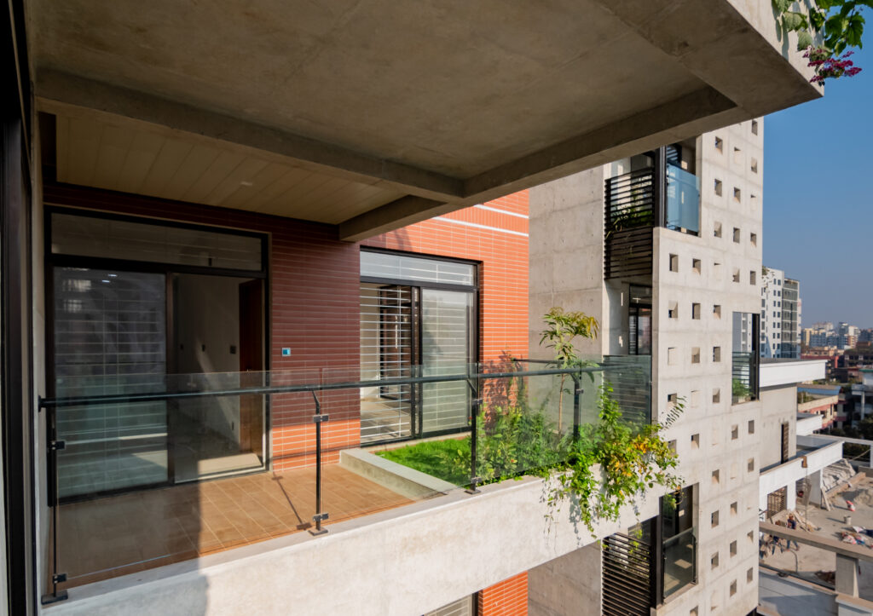
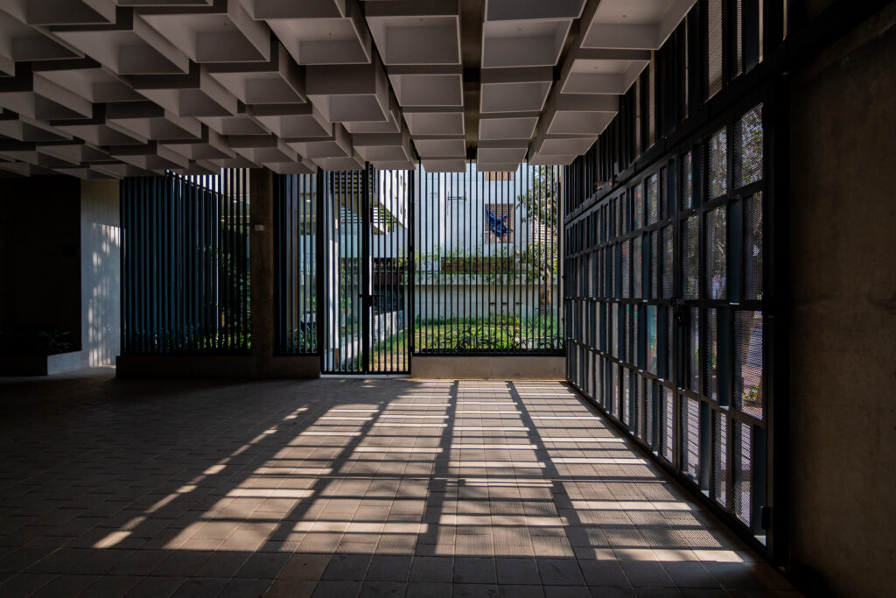
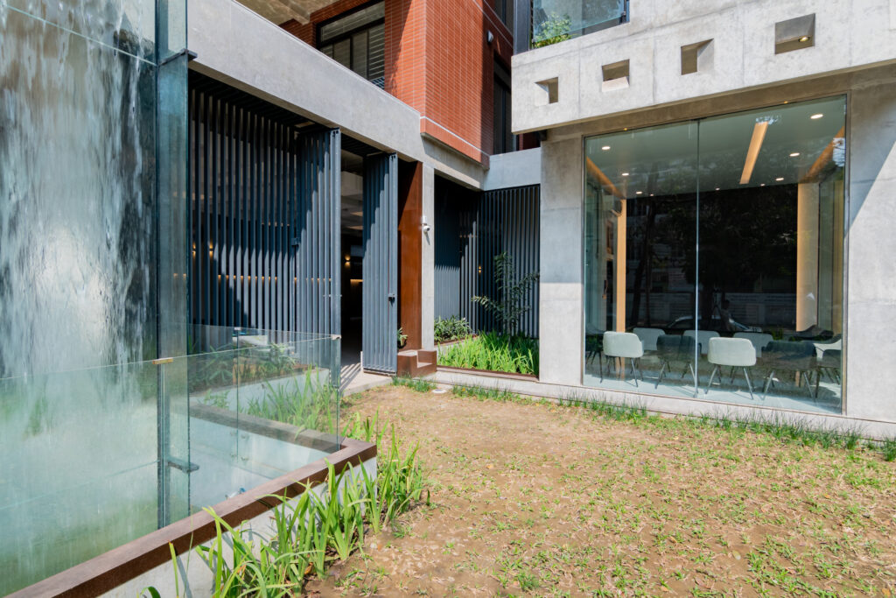
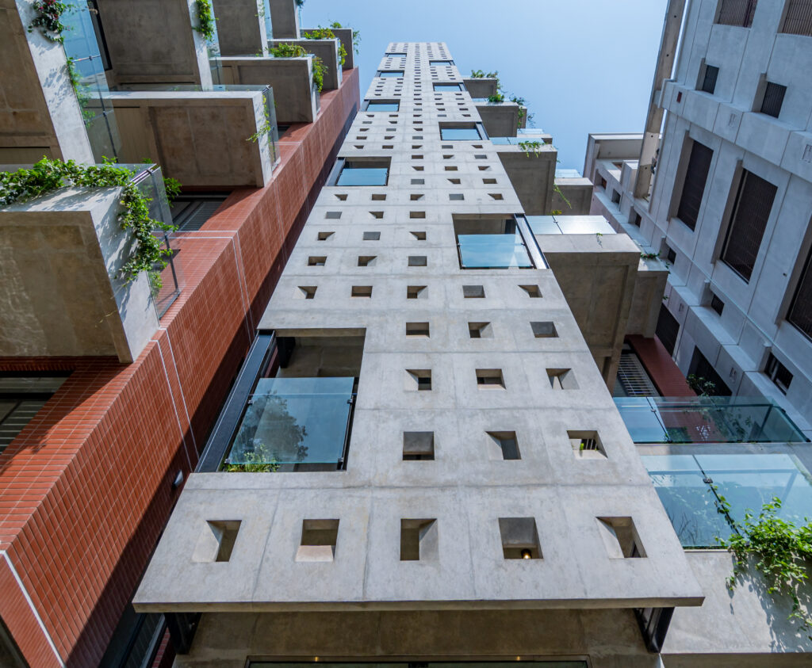
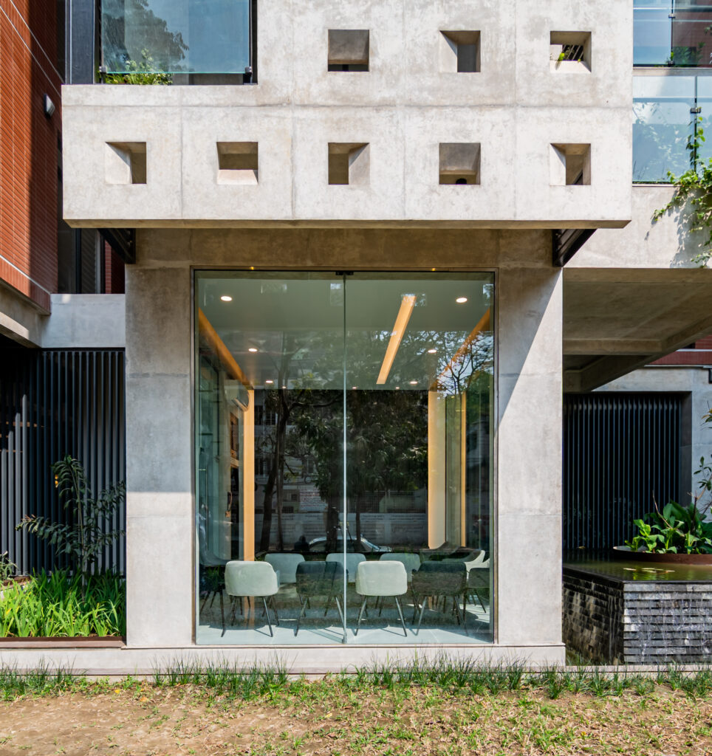
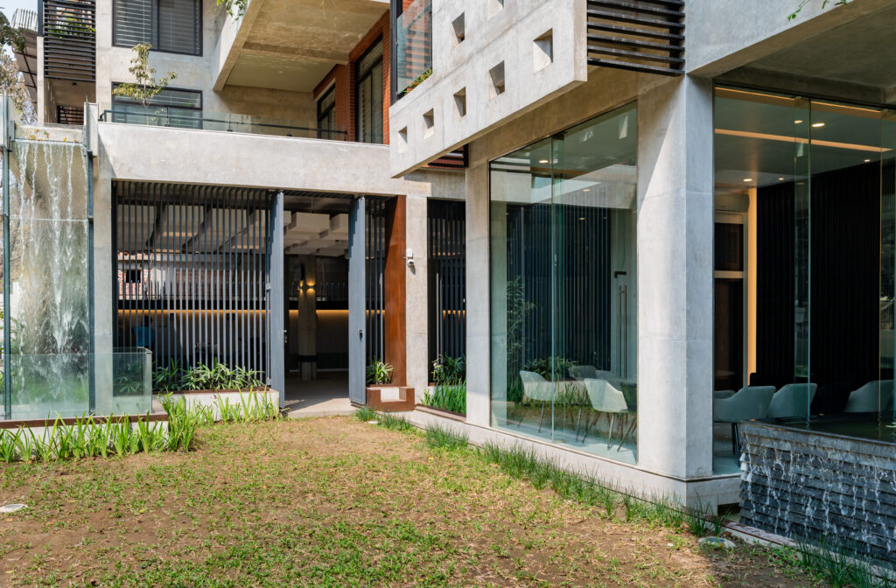
Designed by Nakshabid Architects, under the architectural leadership of Ar. Bayejid M. Khondoker, Shaptak Insignia reflects an approach that is both contextual and contemporary. Known for creating spaces that engage in dialogue with history, beliefs, and the specific needs of place and time, the architect brings a layered understanding of Dhaka’s urban lifestyle into this project. Rather than imposing a flamboyant form, the building quietly integrates into its surroundings—allowing proportion, materiality, and spatial clarity to define its character. The building’s massing is efficient and purposeful, maximising light, ventilation, and spatial organisation within a compact urban plot. West-facing considerations are handled through thoughtful orientation and material choices, ensuring thermal comfort while maintaining visual openness.
Arrival Experience & Common Spaces
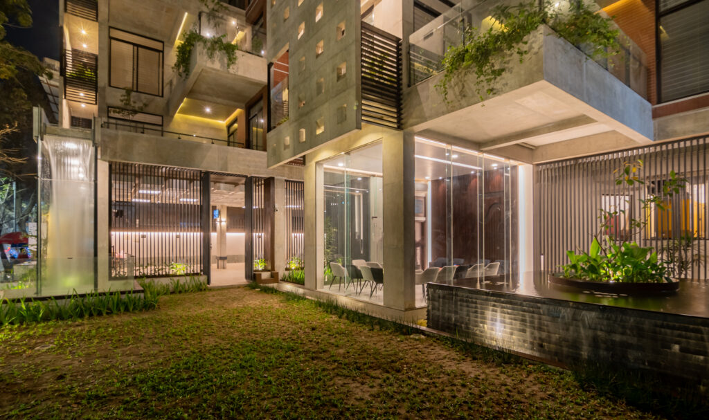
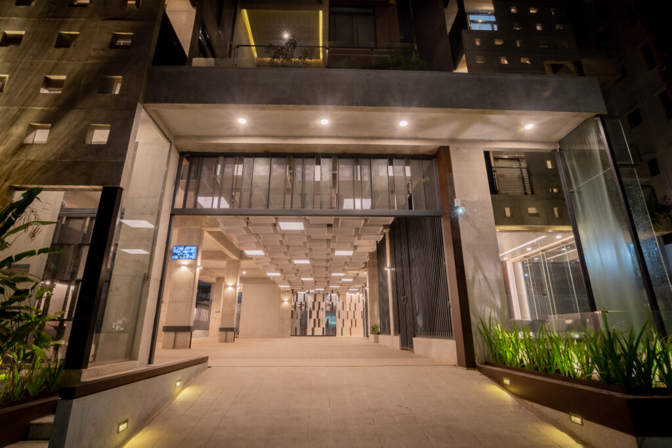
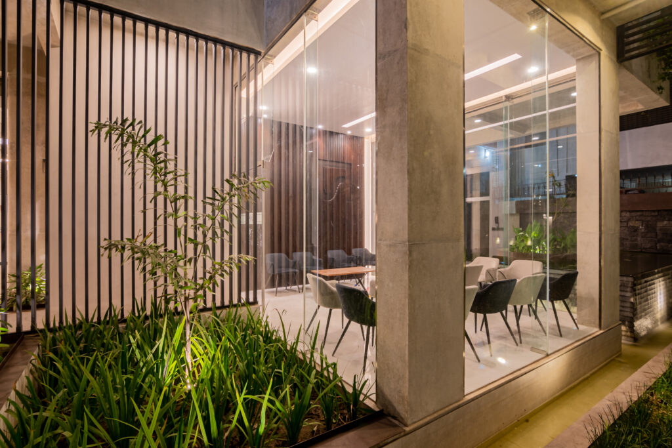
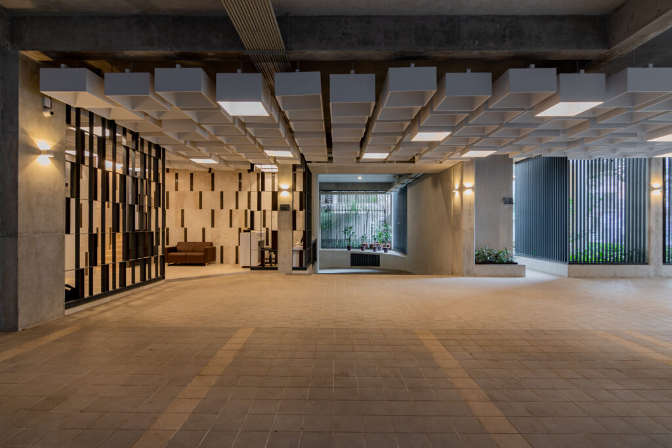
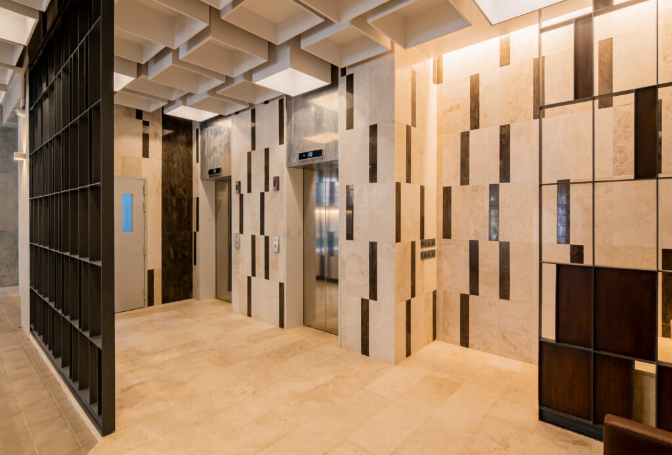
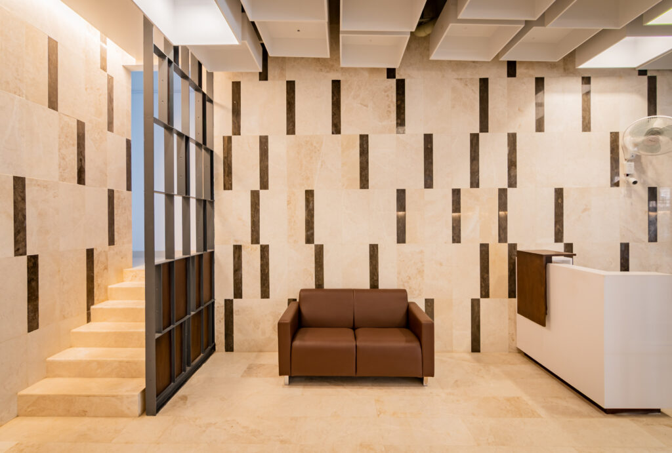
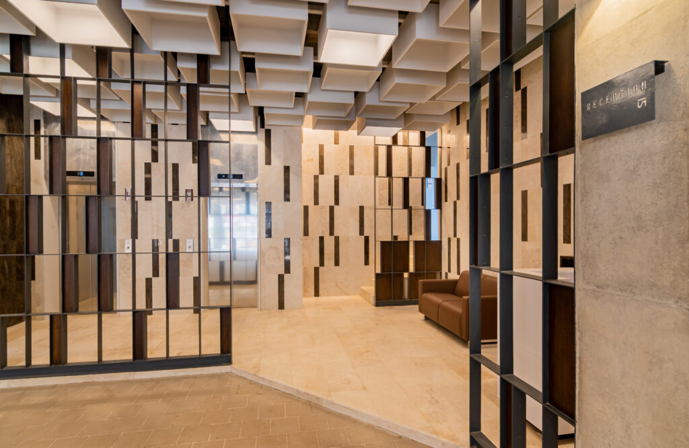
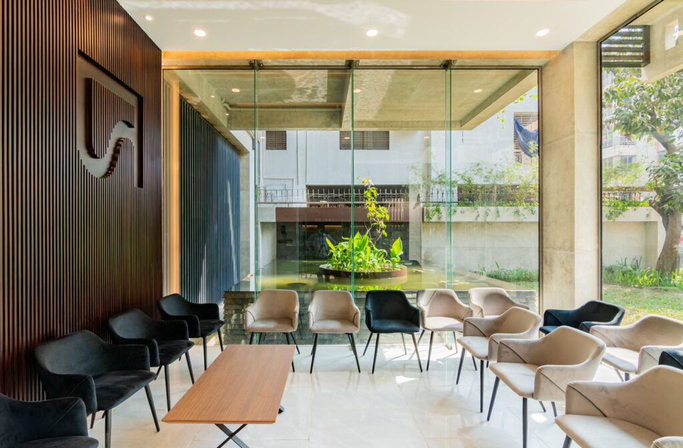
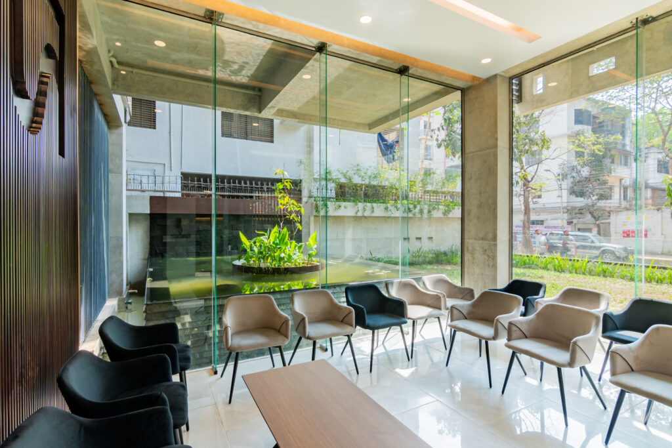
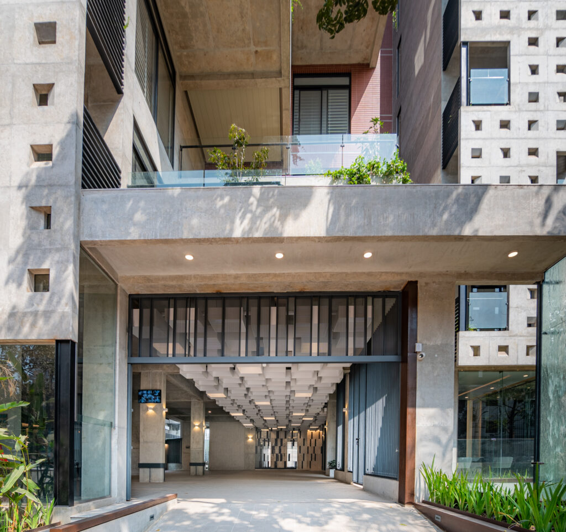
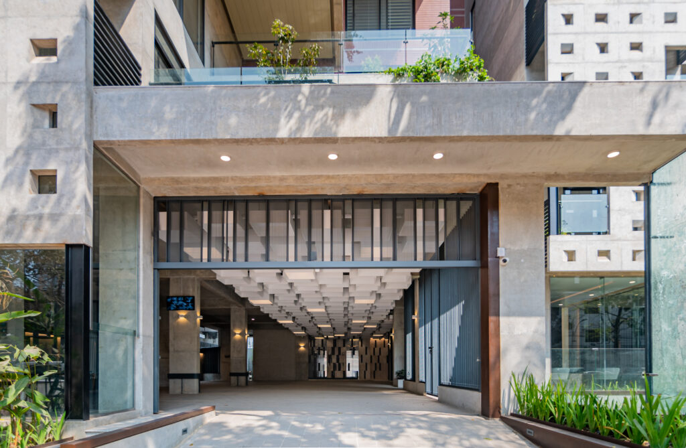
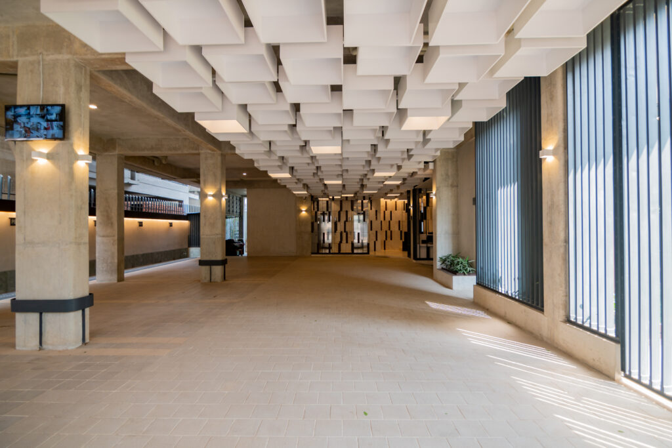
The reception and waiting area sets the tone for the building’s interior experience. Elegantly designed, the space features a sophisticated blend of marble, granite, and mirror-polished tiles, creating a refined first impression. A wooden false ceiling paired with carefully planned lighting adds warmth and depth, transforming the lobby from a transitional zone into a welcoming social threshold. Beyond aesthetics, functionality remains a key driver. A multi-purpose community space, designed as an office-cum-meeting room, serves the Owners’ Association, encouraging community interaction while addressing administrative needs within the building itself
Mobility, Security & Support Spaces
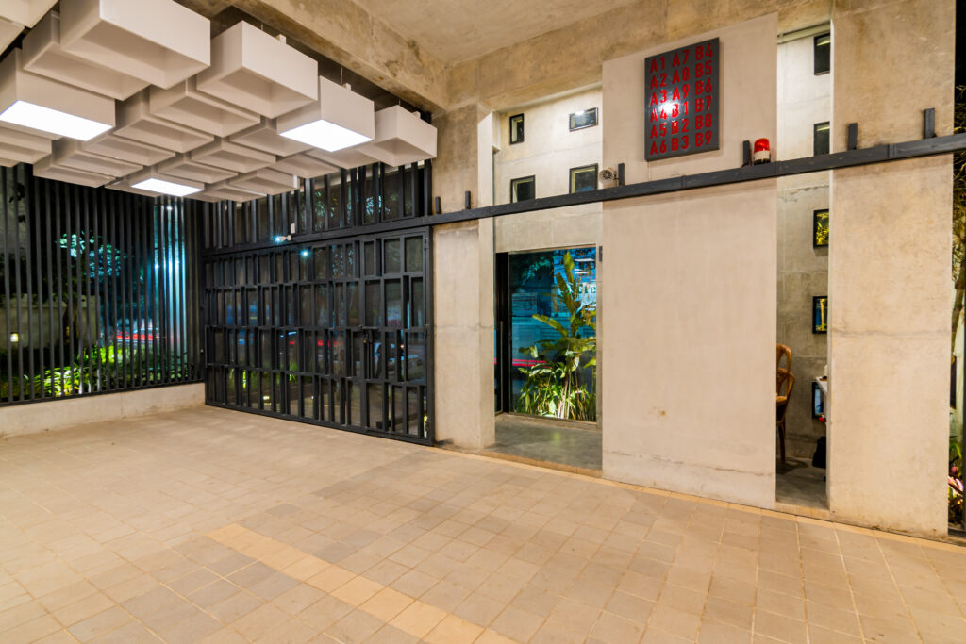
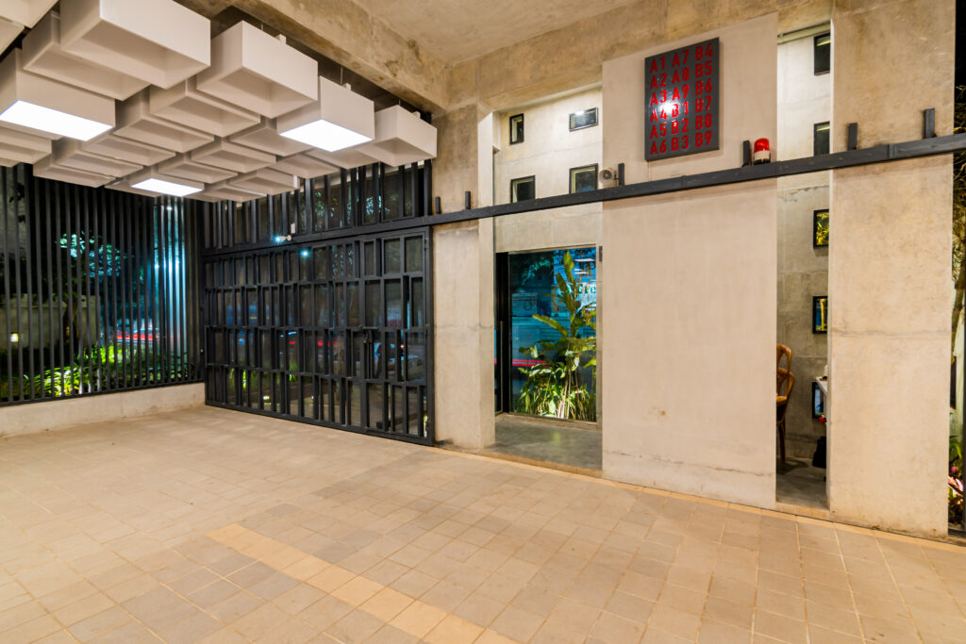
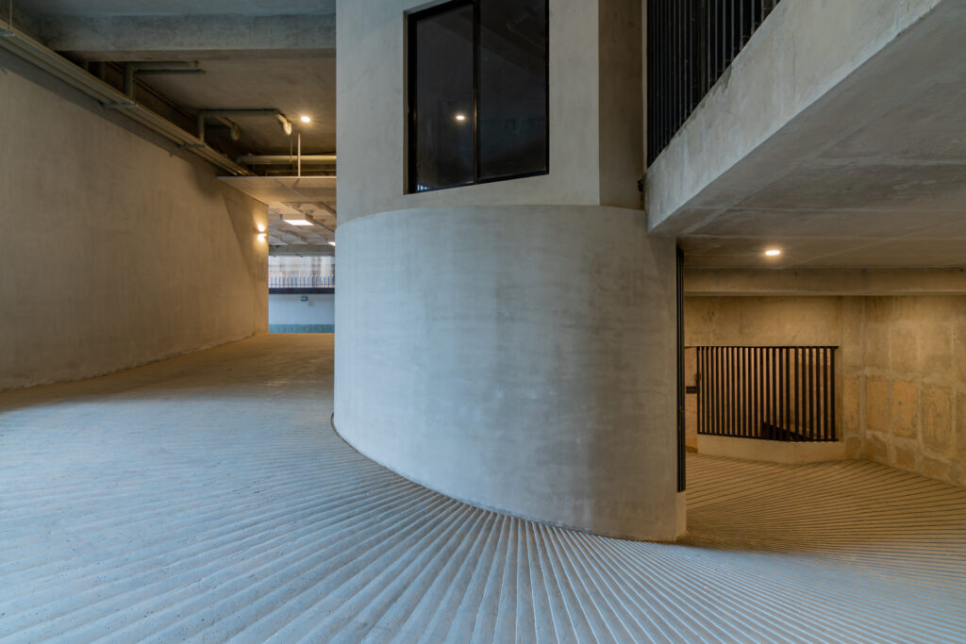
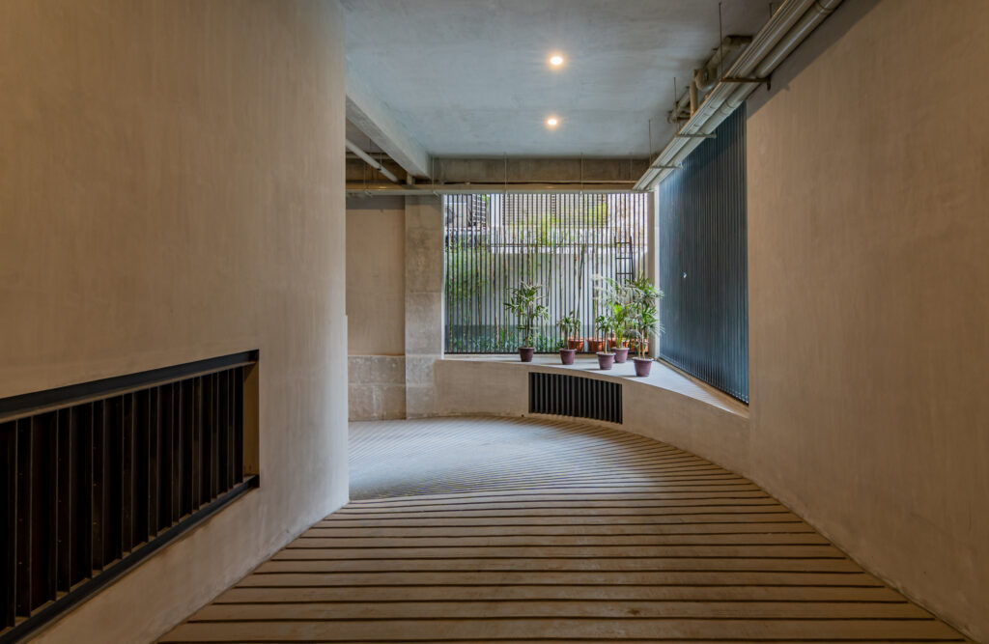
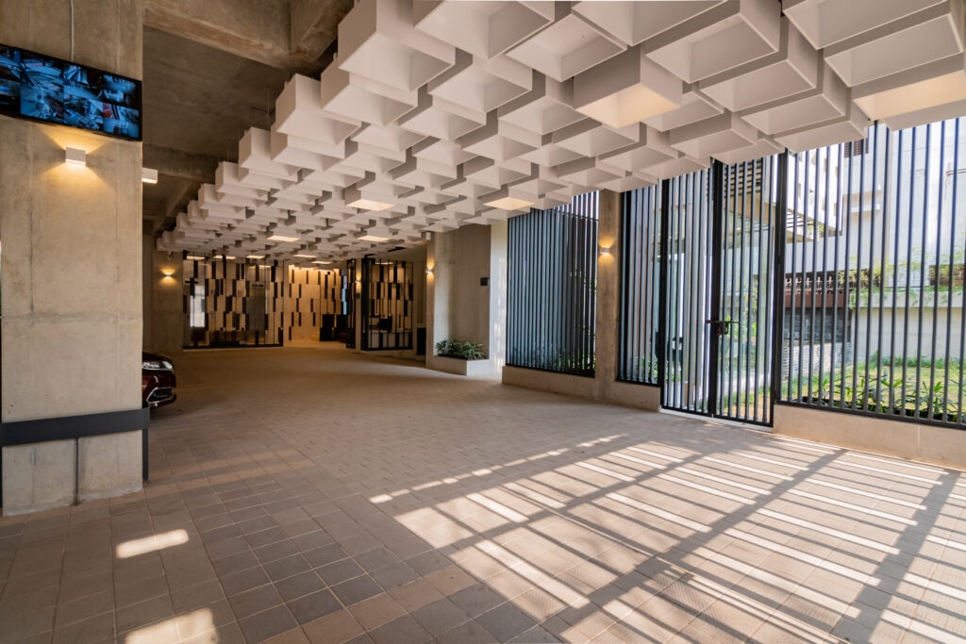
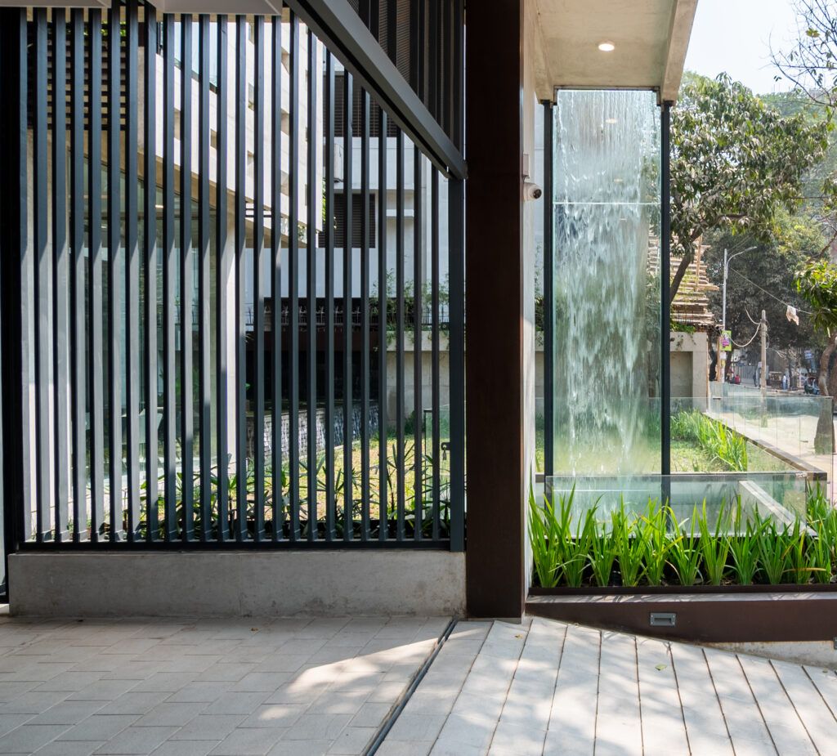
Urban living demands seamless mobility, and Shaptak Insignia responds with a comfortable and functional driveway and covered, spacious car parking within a secured premises. This ensures convenience for residents while maintaining safety and order at ground level. Dedicated caretaker and guards’ rooms, complete with tiled toilets and kitchen facilities, reflect a holistic residential planning approach—acknowledging the importance of support staff in ensuring smooth day-to-day operations. Security has been carefully integrated through a CCTV surveillance system at the ground floor, with the added provision for residents to screen visitors before granting access. This layered security strategy reinforces peace of mind without compromising openness.
Technology, Safety & Sustainability
Each apartment is equipped with one dedicated internet line, with provisions for multiple wireless terminals addressing the growing demand for digital connectivity in contemporary urban households. Fire safety has been addressed in compliance with regulatory guidelines. Fire extinguishers are installed at each floor lobby, along with fire buckets and extinguishers in the sub-station and generator rooms, ensuring preparedness and resident safety.
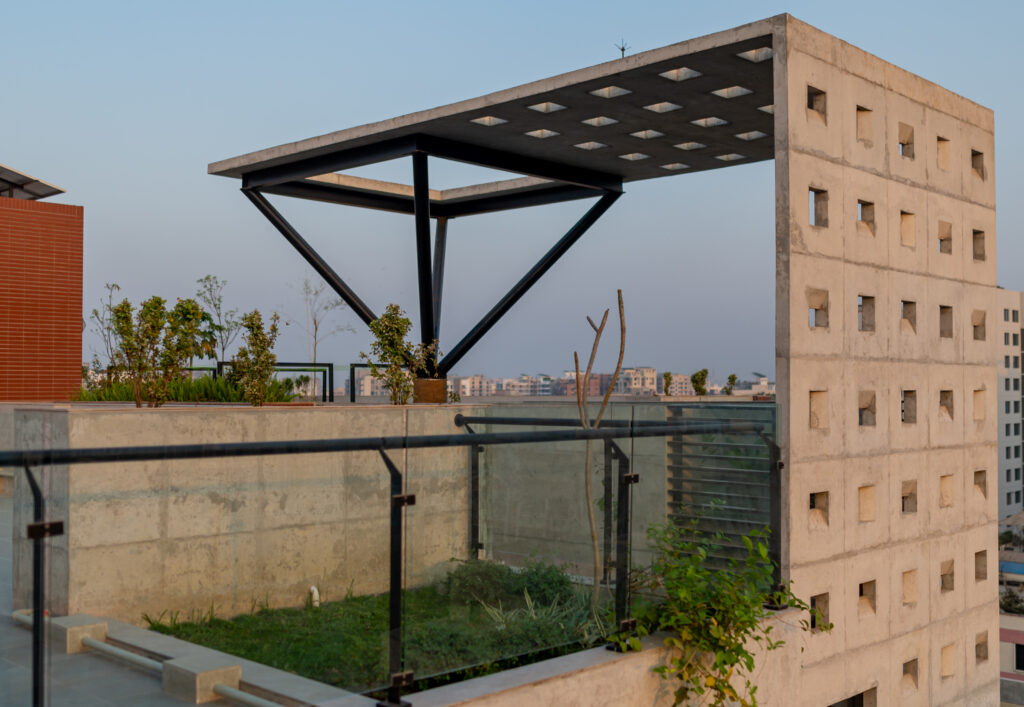
Rooftop as a Breathing Space
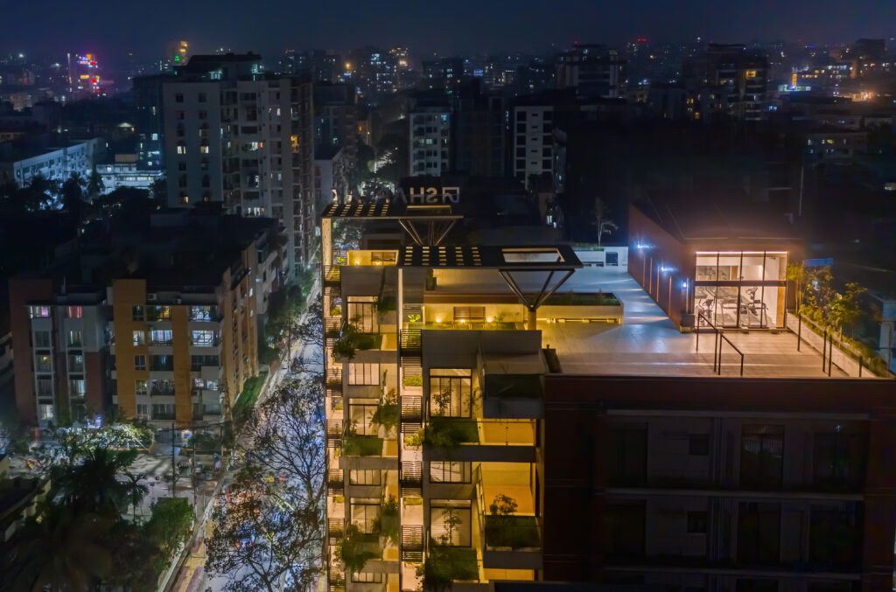
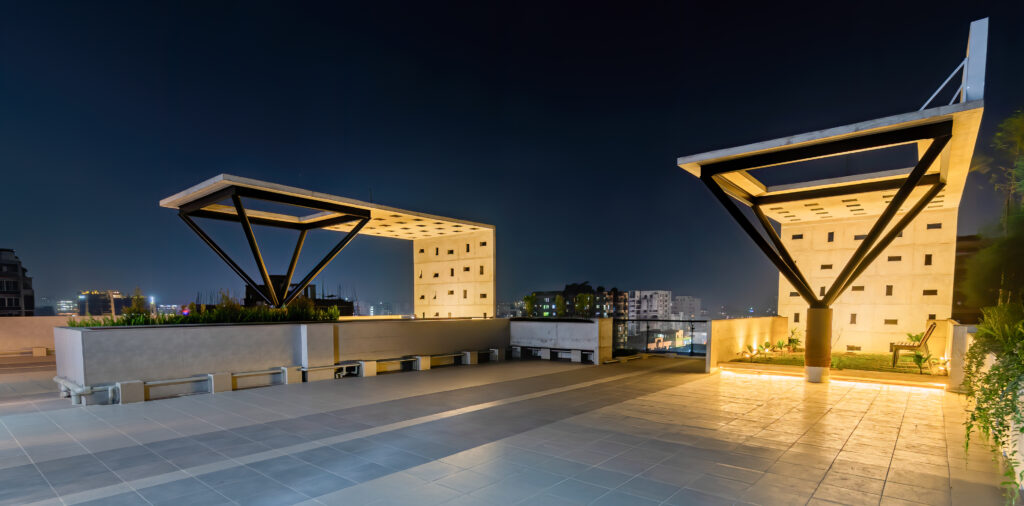
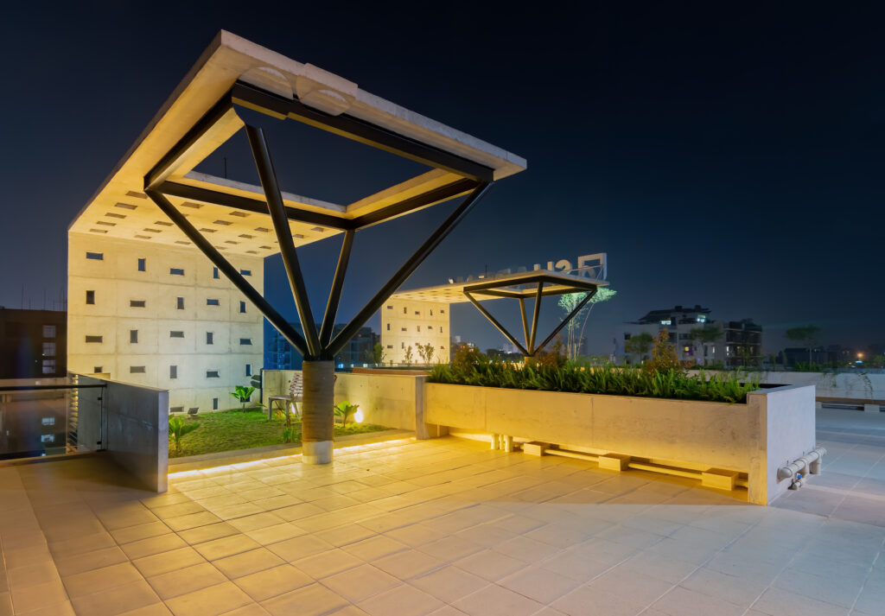
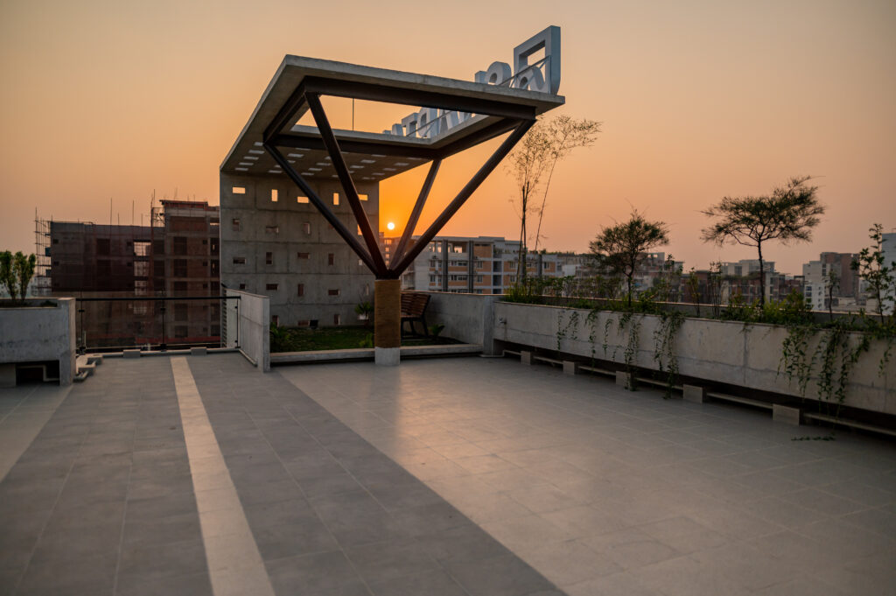
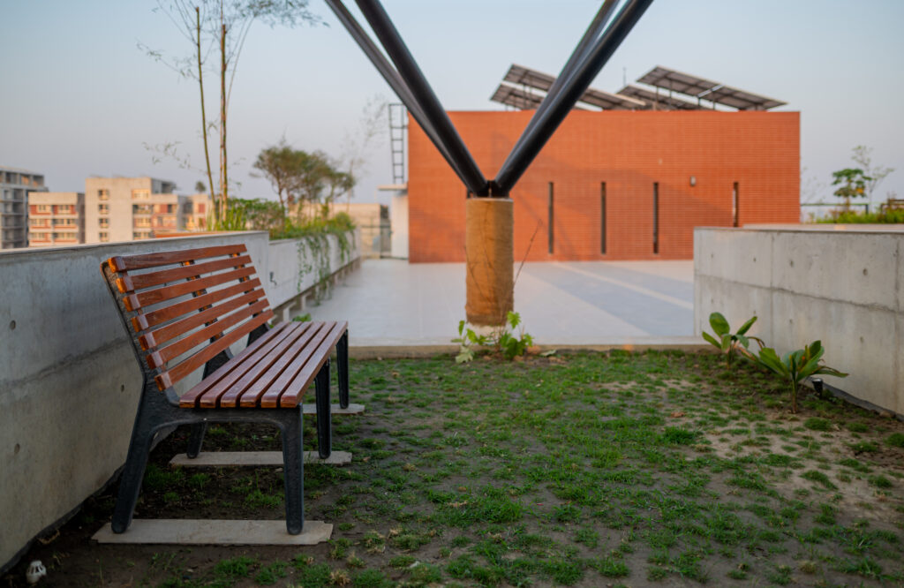
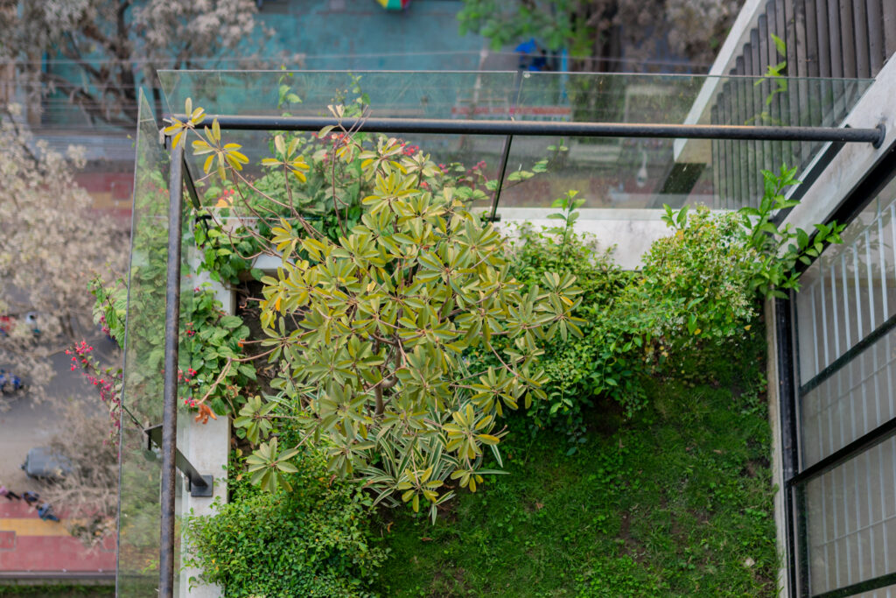
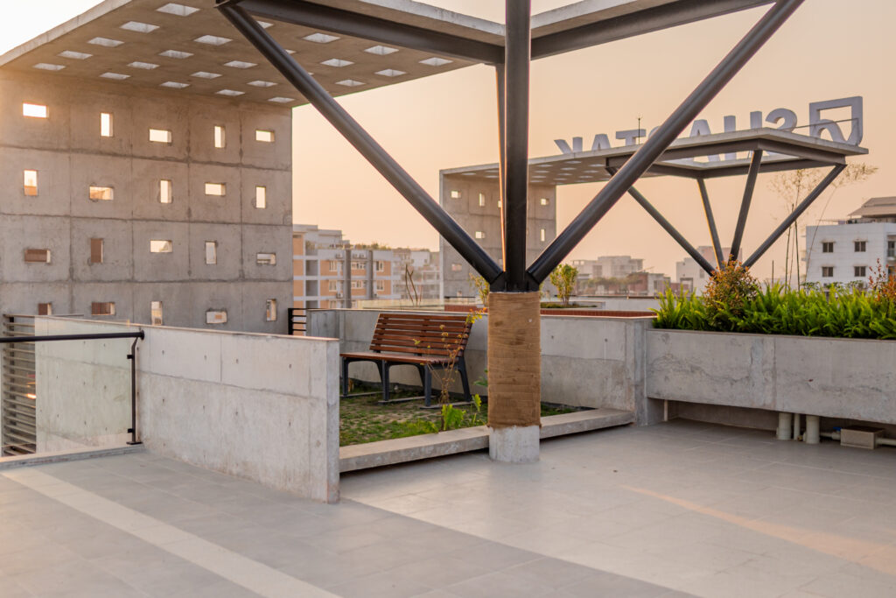
In a city where open space is a luxury, the protected rooftop terrace becomes a valuable communal asset. Enclosed with parapet walls of appropriate height and enhanced with multiple landscaped garden spots, the rooftop offers residents a space for relaxation, reflection, and informal social interaction, reconnecting urban life with moments of calm above the city bustle.
A Thoughtful Addition to Dhaka’s Residential Fabric
Shaptak Insignia is not about architectural spectacle; rather, it is about quiet sophistication, livability, and long-term value. Through careful planning, high-quality materials, and contextual sensitivity, the project makes a meaningful contribution to Dhanmondi’s evolving residential narrative. It stands as an example of how mid-rise urban housing in Dhaka can be both efficient and elegant—designed not just to house residents, but to support a refined urban lifestyle.
Copyright © 2025 ArchBiz Magazine. All Rights Reserved.