

“Stories of life, woven around the backyard and its nostalgic call“
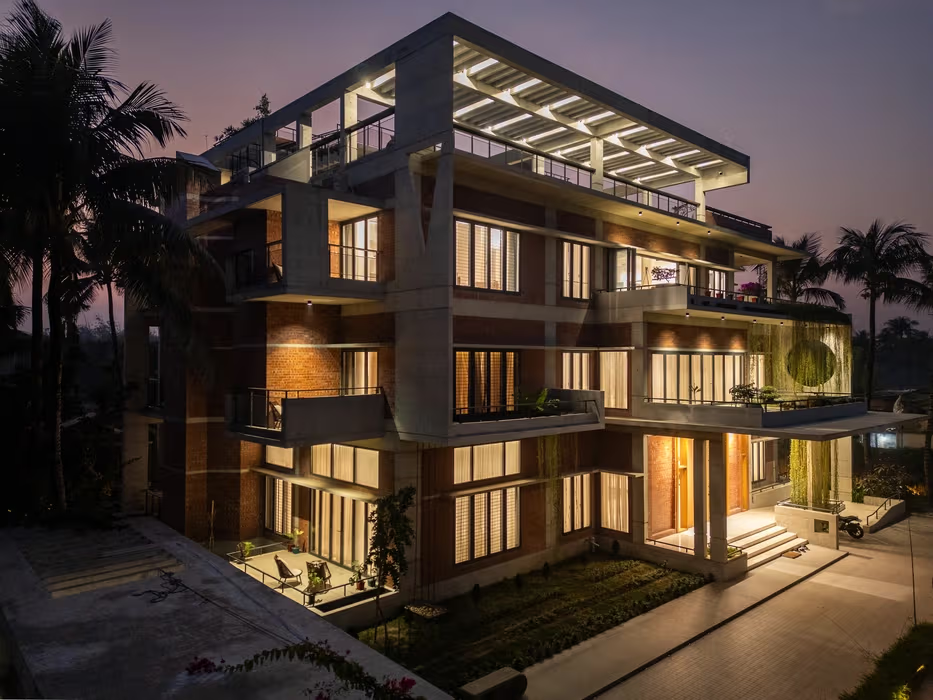
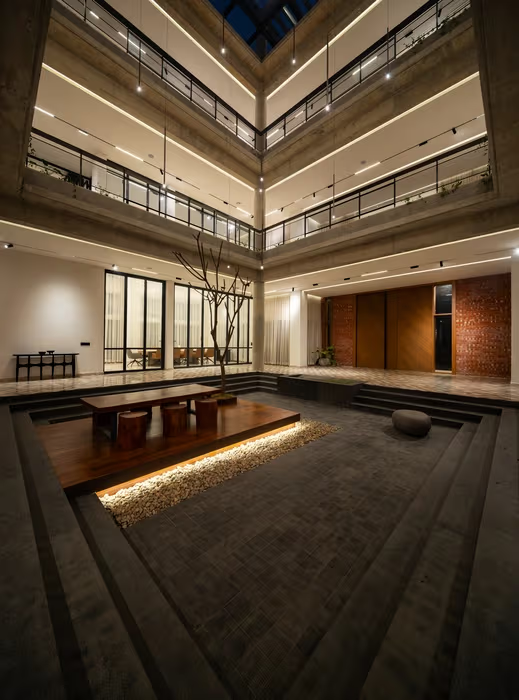
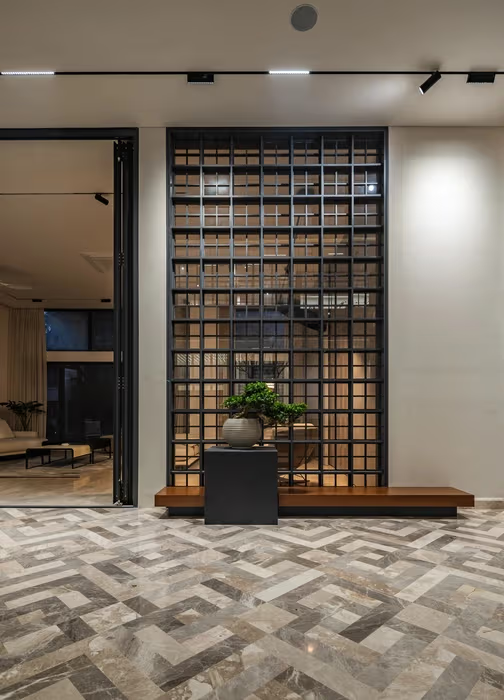
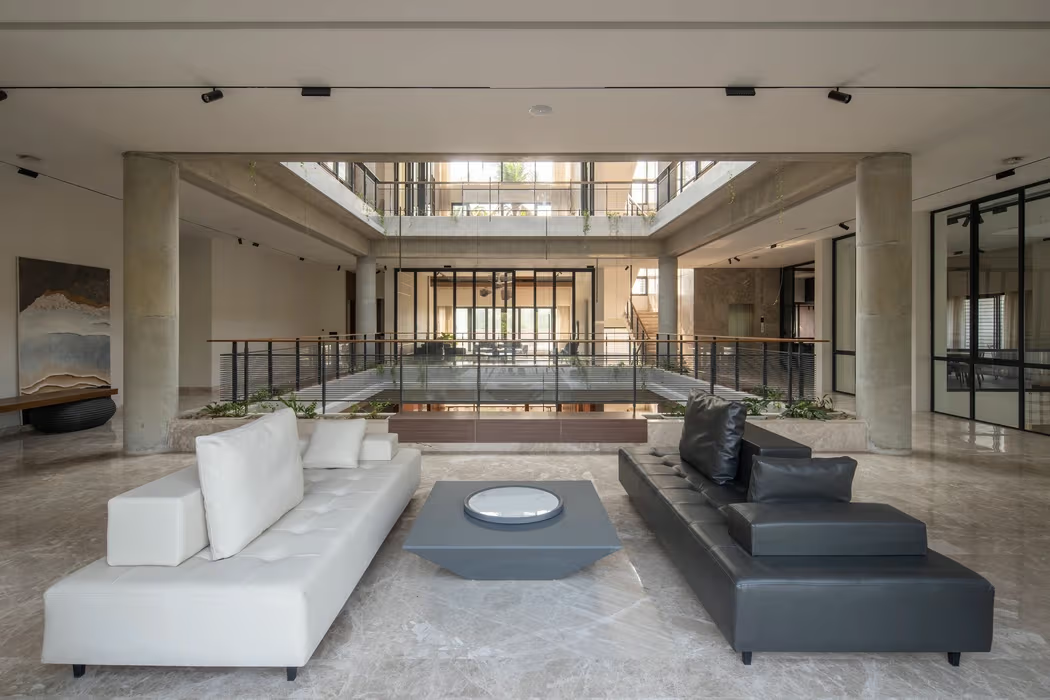
This home rises like a soft breath modern in its clarity yet deeply rooted in the quiet memories of village life. It is shaped not only by architecture but by longing: a desire to bring a family back to their origins, back to their dadi ma, and back to the soil that once held their earliest footsteps, so they return not out of duty but out of love. At its center lies a reimagined uthan, where tradition meets air and light. A lone tree stretches upward toward the sky, catching sun and shadow as the day moves around it, while light pours through the an atrium like a blessing, resting on the marble-patterned floor that subtly echoes old Bengali homes where stone and pattern carried stories across generations. This courtyard becomes memory reborn calm, contemplative, and reminiscent of Kuthibari’s inward quiet and the gentle simplicity found in Lalon’s philosophy.
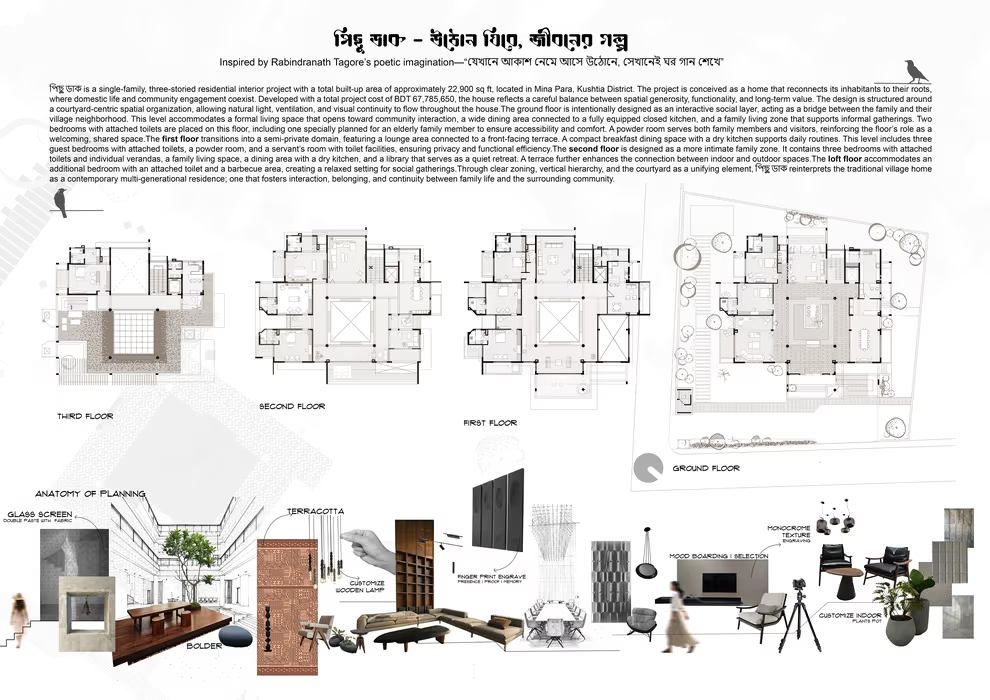
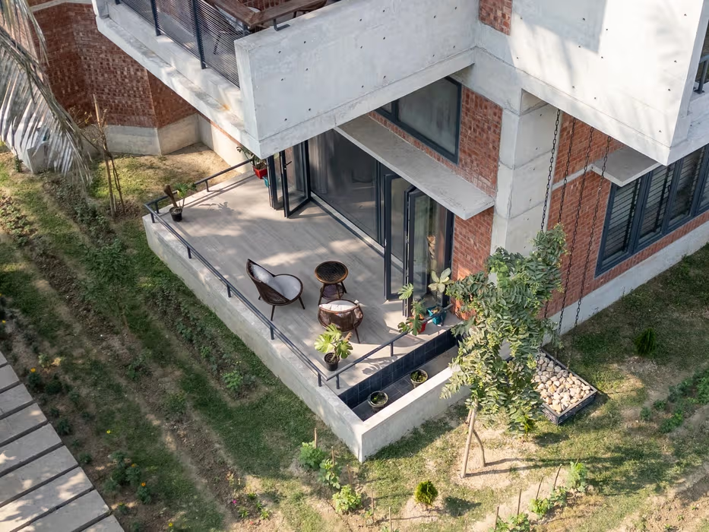
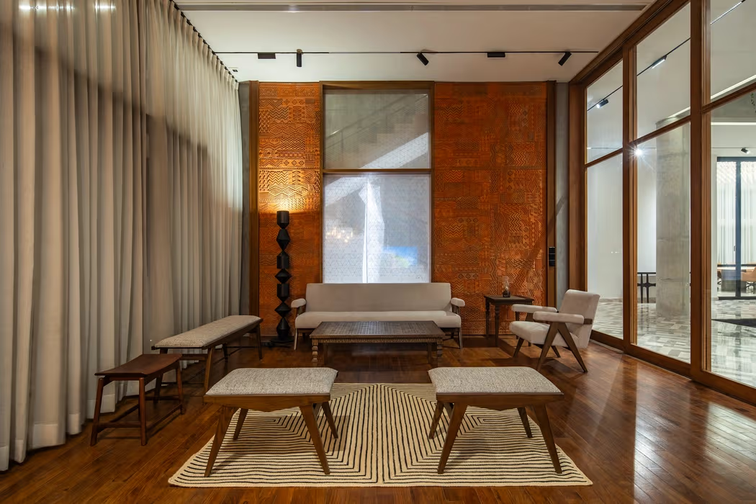
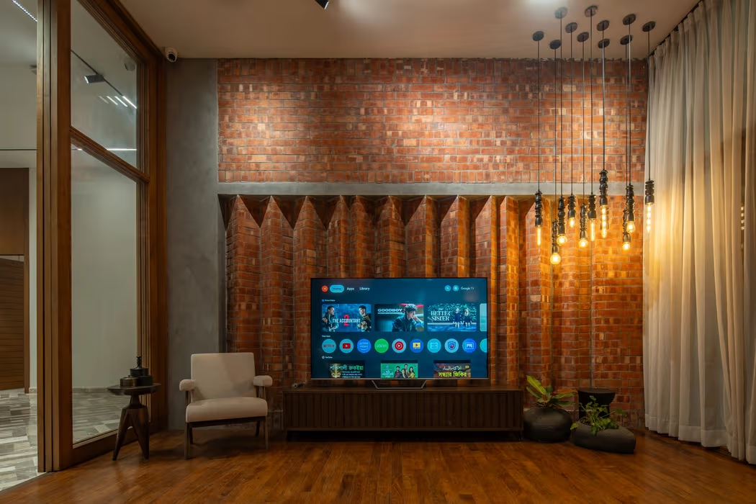
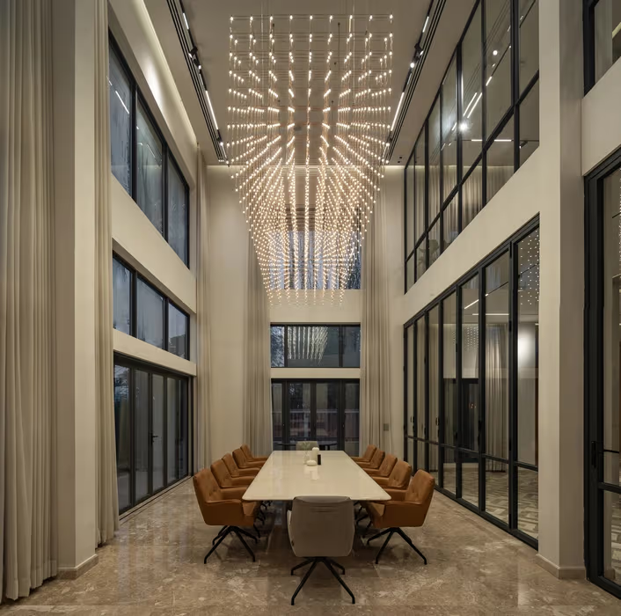
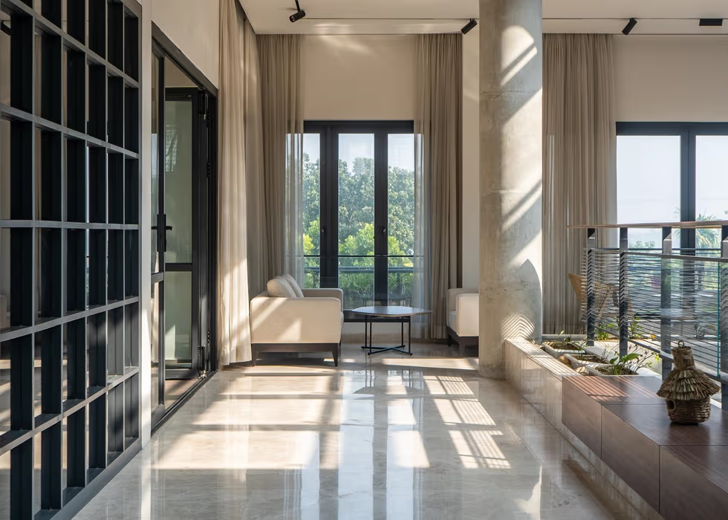
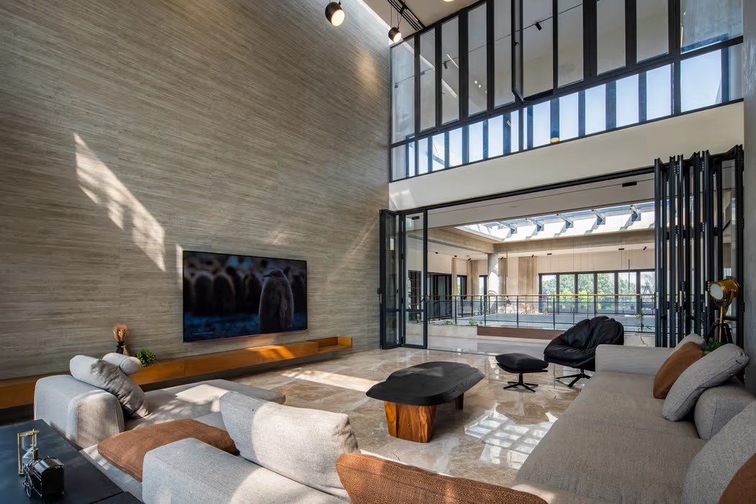
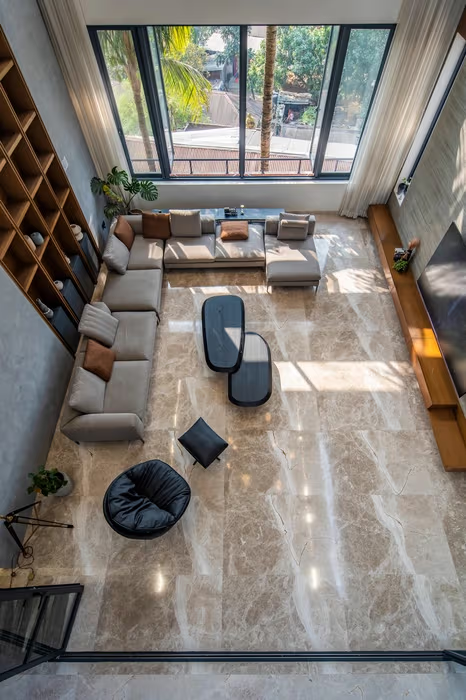
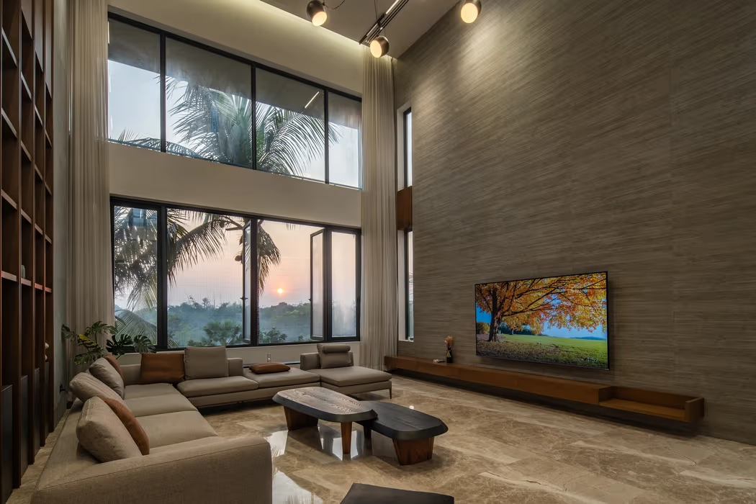
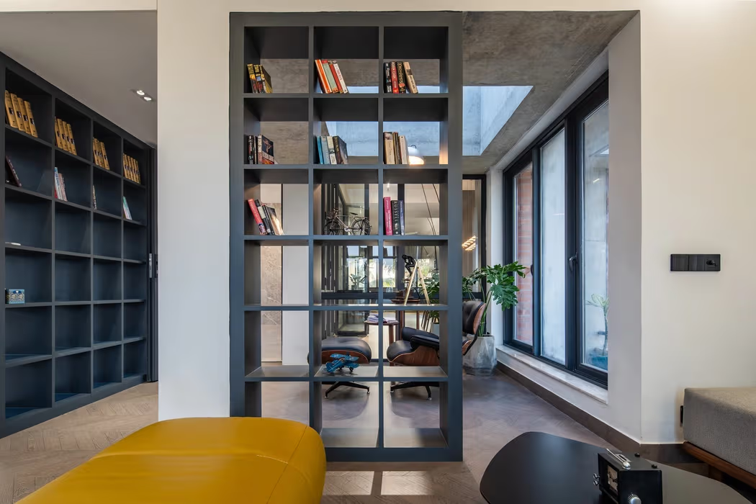
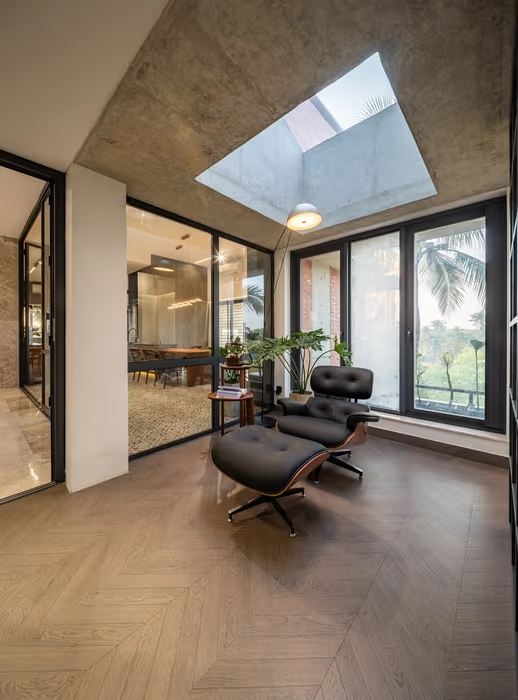
Around this heart, the rooms unfold in serene layers. Curtains sway like slow-moving thoughts, floors reflect the shifting moods of daylight, and breezes drift through open passages carrying the familiar scent of rural air. In one corner, the library couch rests beneath a sky well—an intimate refuge where thoughts rise with the sunlight, a modern interpretation of an akhrabari where stillness becomes companion. As evening settles, the home transforms: a dark, intimate barbeque terrace glows with starry pin lights, creating a fragment of night sky brought down to earth, inviting warmth, laughter, and shared meals. The double-height living room becomes a theatre of shadows, its textured walls capturing the sun’s movement and turning it into a shifting mural throughout the day. On the ground floor, the family living space is wrapped in warm terracotta, honoring the grounded, earthy soul of Bangla architecture handmade, humble, and rooted in land and craft.
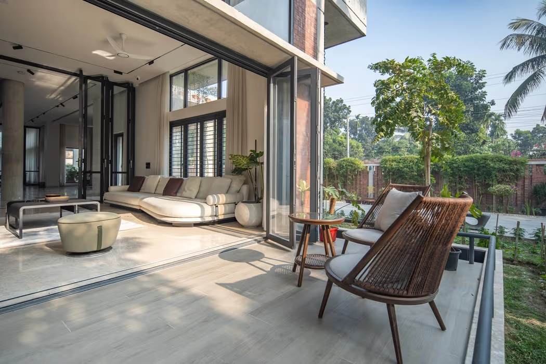
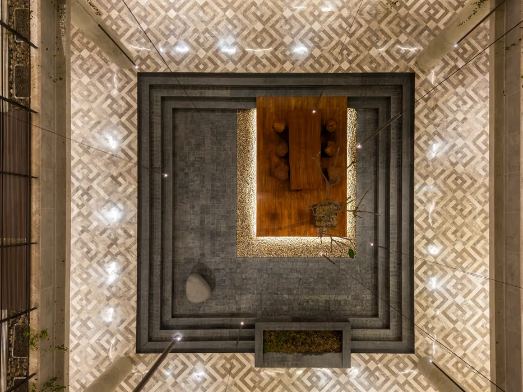
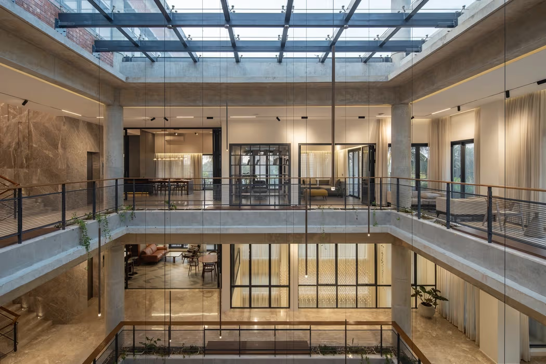
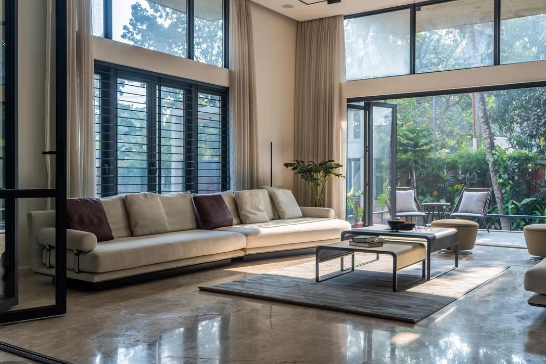
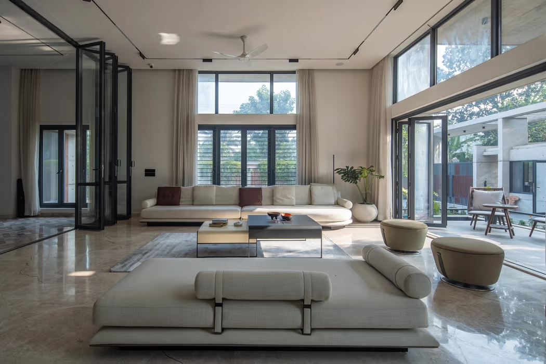
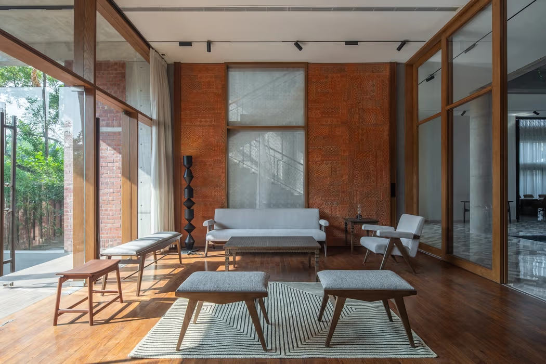
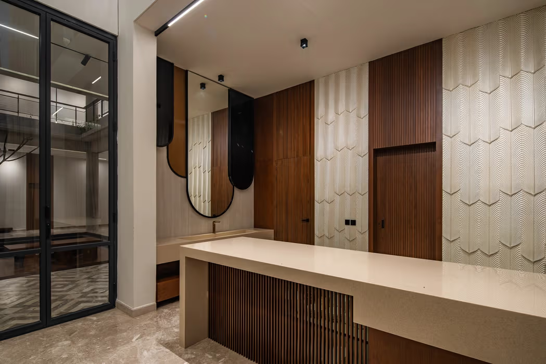
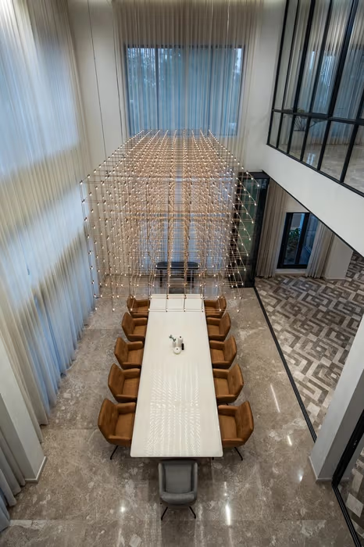
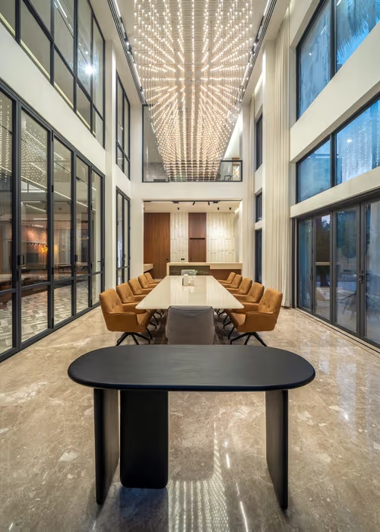
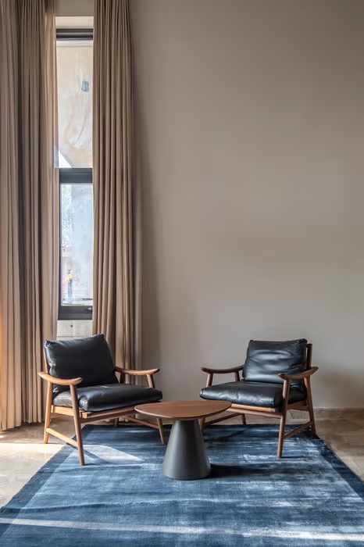
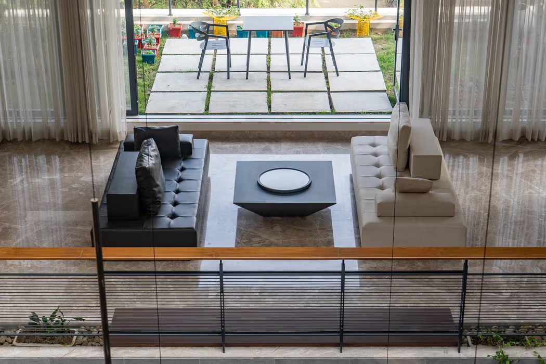
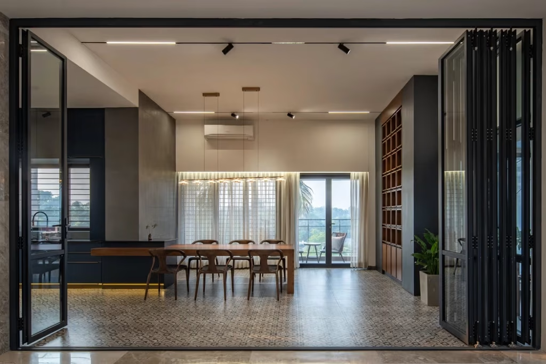
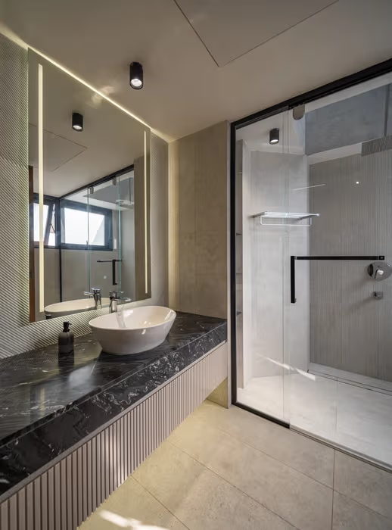
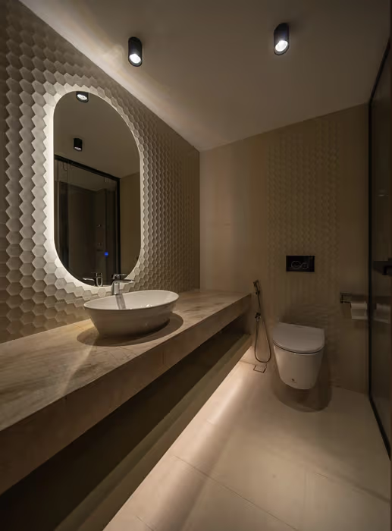
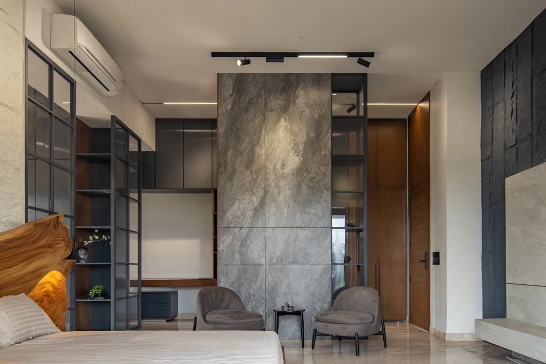
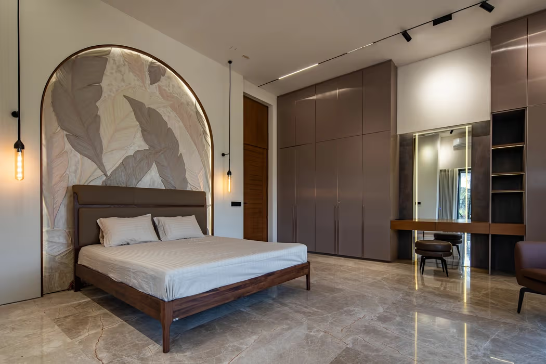
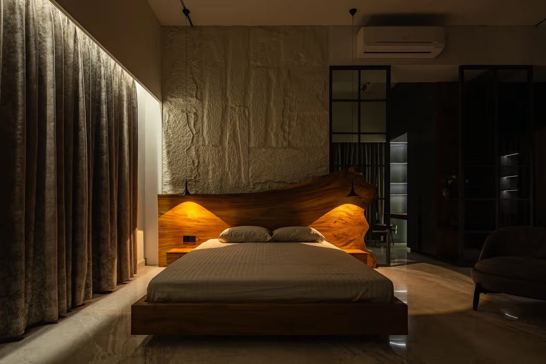
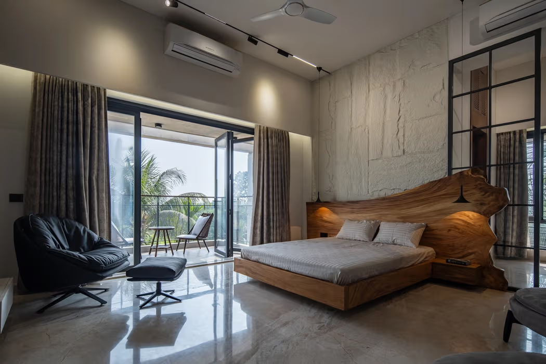
The material palette remains calm and intentional-wood, stone, terracotta, concrete each chosen from the same tonal family so nothing competes and everything aligns. Furniture rests lightly within the home: simple, honest forms touched by hand and time, allowing the architecture to whisper rather than speak loudly. The dining space becomes a place of reunion, glowing softly at dusk, while the lounge spaces lean gently toward the courtyard as if remembering their origin. Above, a green terrace draws nature even closer, softening the home’s modern edges with wind, sky, and lush planting a place where mornings begin quietly and evenings dissolve into gentle green.
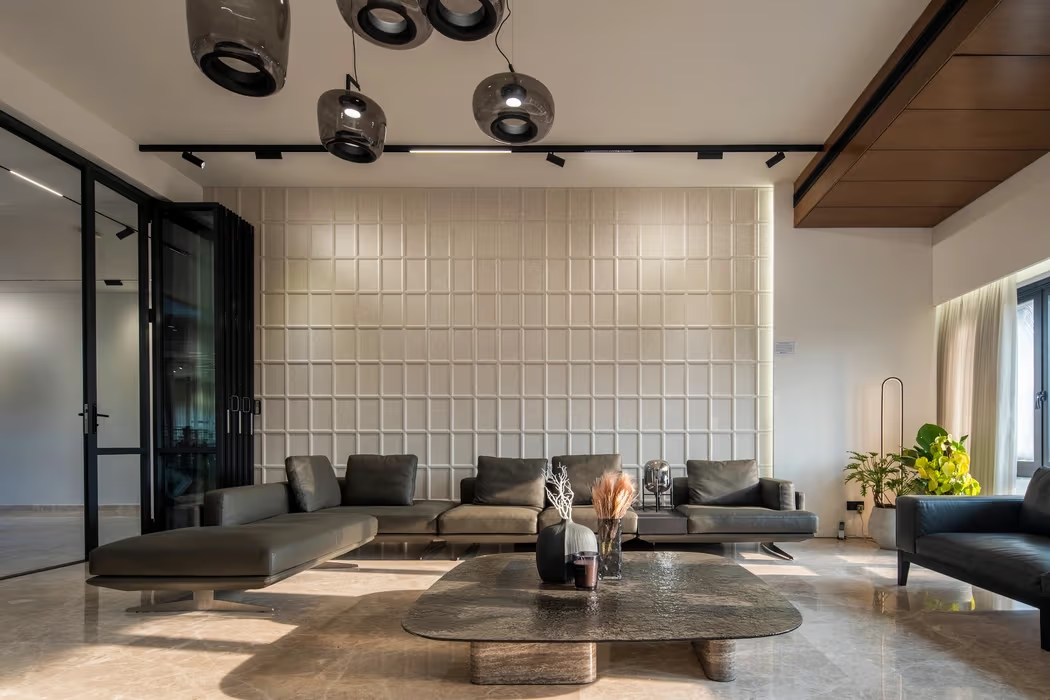
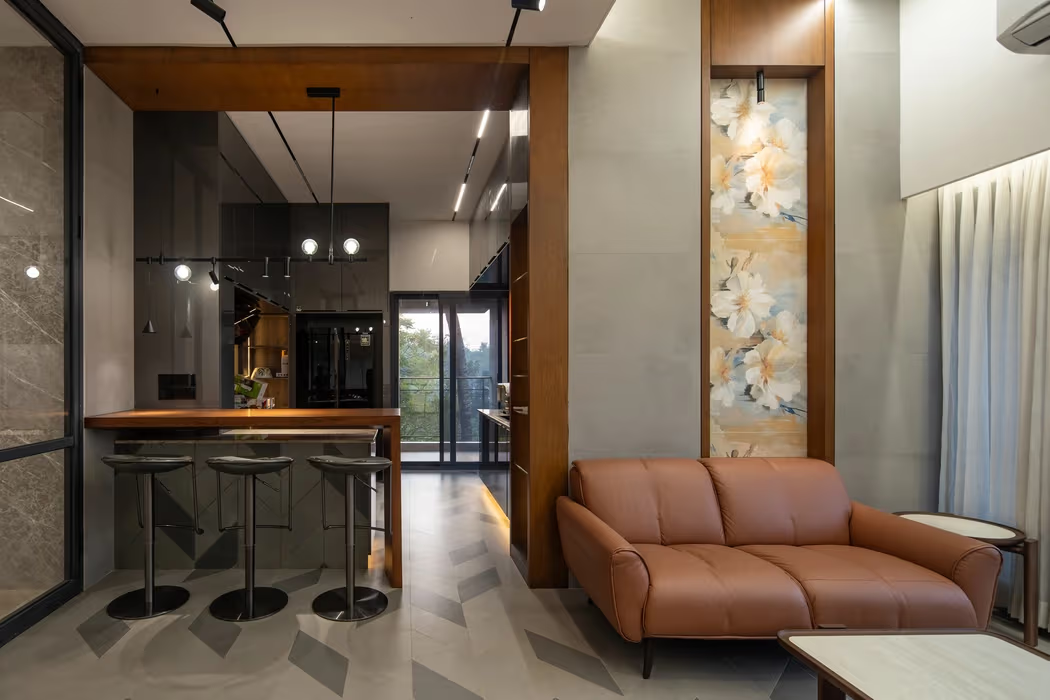
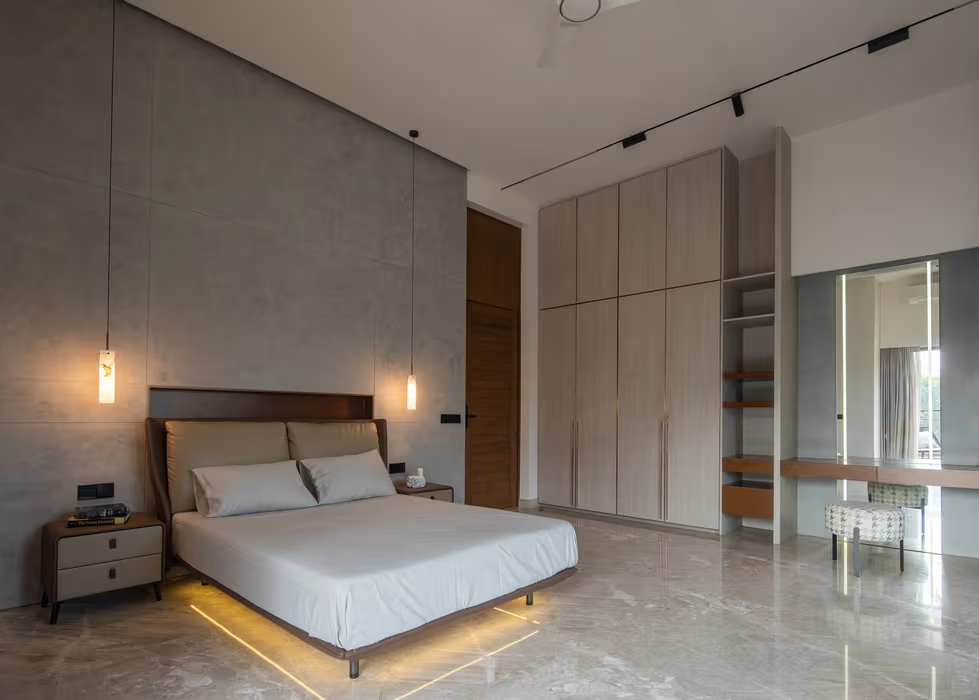
Through all these layers, the home becomes more than a physical structure. It transforms into an emotional landscape bridging past and present, village and contemporary life, memory and aspiration. It carries the simplicity of rural living, the confidence of modern design, and the soulful inheritance of Kushtia’s cultural history. In its quietness, the house keeps its promise: offering warmth, offering light, offering the familiar softness of belonging—waiting patiently, like a grandmother at the door.
Project Name : পিছু ডাক
Location : Minapara, Kushtia
Year of Completion : 2025
Project Type (residential, commercial, institutional, etc.) : Residential Interior
Architectural Team & Collaborators
Consultant & Executor:Depth Work Architects
Principal Architect : Md. Rownok Ul Jesan
Design team:
A K M Shamsul Arefeen
Farzana Islam
Exterior Consultant (structural, landscape, lighting, etc.)
ZHN Architects
Site Built-up Area: 22,900 SFT
See more. Explore more. Visit for additional photos and details: https://dwa.com.bd/portfolio/the-courtyard-residence_-where-elegance-meets-everyday-living
Copyright © 2026 ArchBiz Magazine. All Rights Reserved.