

London, 17 September 2026 – The Royal Institute of British Architects (RIBA) has revealed the shortlist of four projects located across Belgium and Bangladesh that are vying for the world’s most prestigious award for architecture, the RIBA International Prize 2026. From the
transformation of an office tower in Brussels into a new city hub, to creating a naturally ventilated university campus and worker-first textile factory in Bangladesh, this year’s shortlist highlights how thoughtful design improves daily life while responding to a changing climate.
The four finalists of the RIBA International Prize 2026 are:
Shortlisted Projects Summary
| Project Name | Location | Architectural Firm | Primary Purpose / Typology |
|---|---|---|---|
| BRAC University | Dhaka, Bangladesh | WOHA | Higher Education & Urban Ecosystem |
| Green Field Factory | Karup, Denmark | Christensen & Co Architects | Sustainable Industrial Infrastructure |
| Royale Belge | Brussels, Belgium | Caruso St John Architects & Bovenbouw Architecten | Adaptive Reuse & Mixed-Use Commercial |
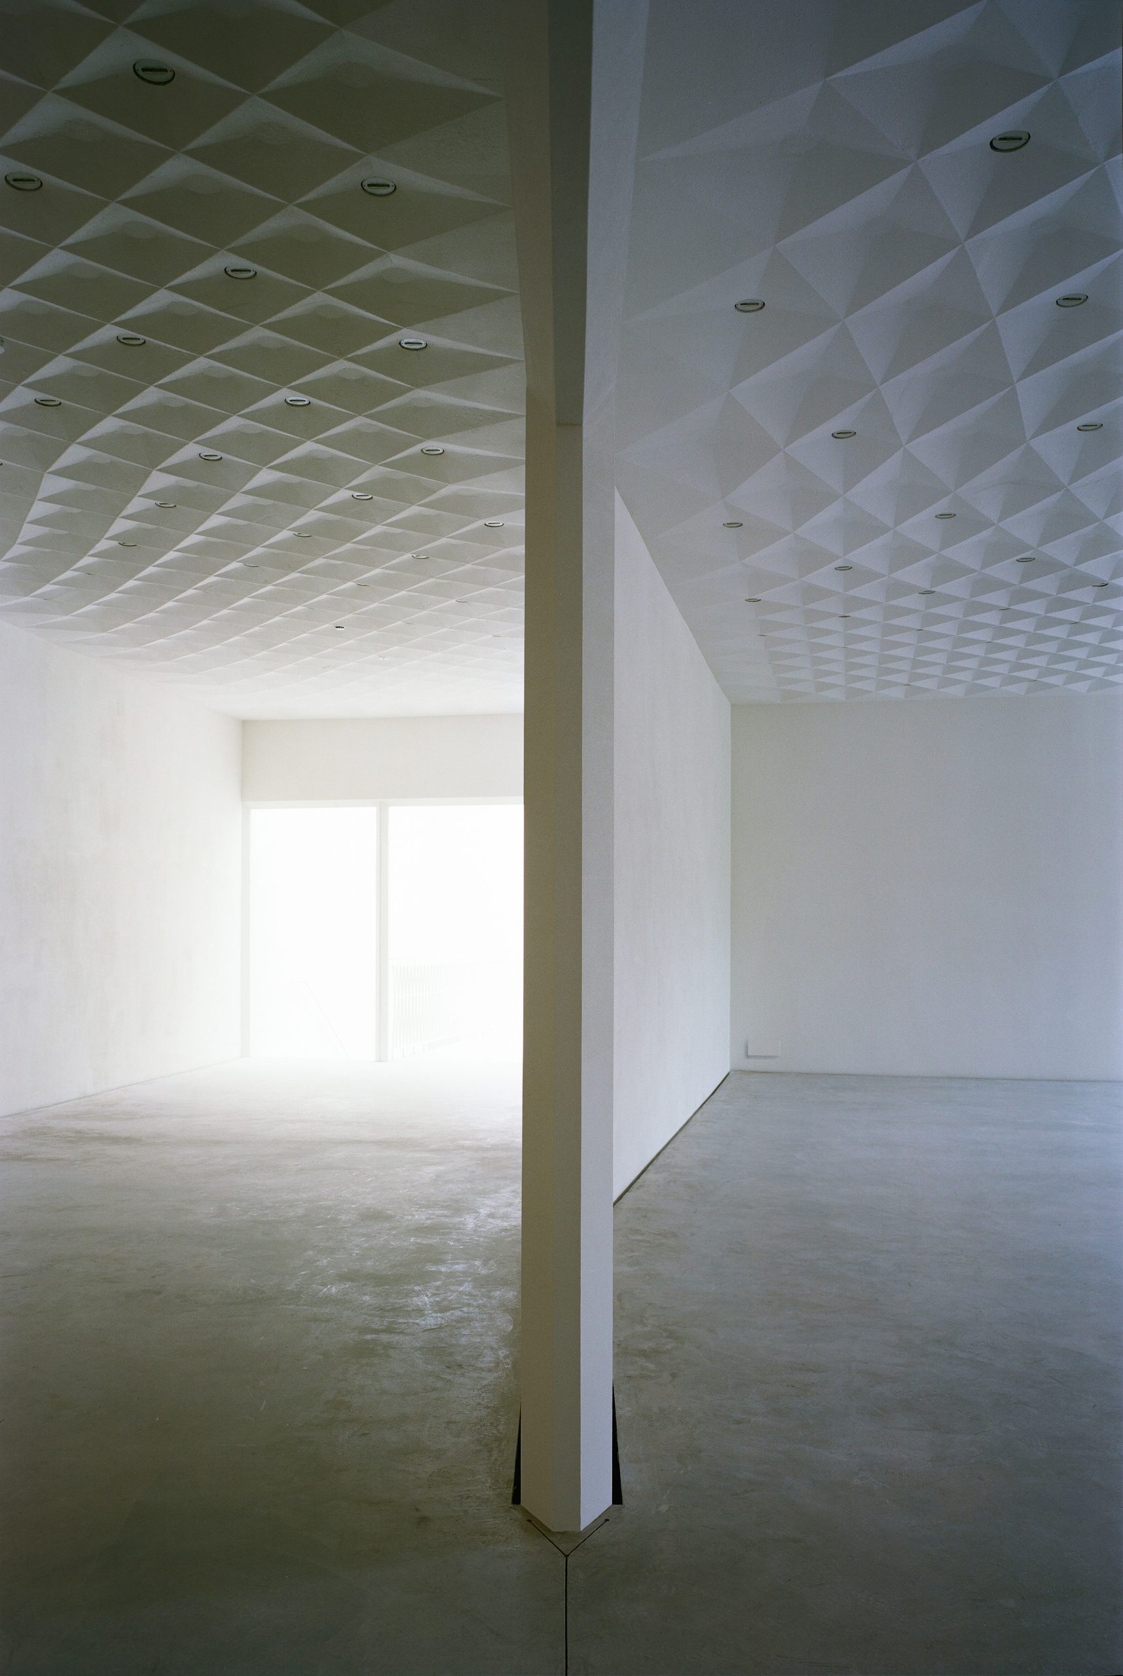
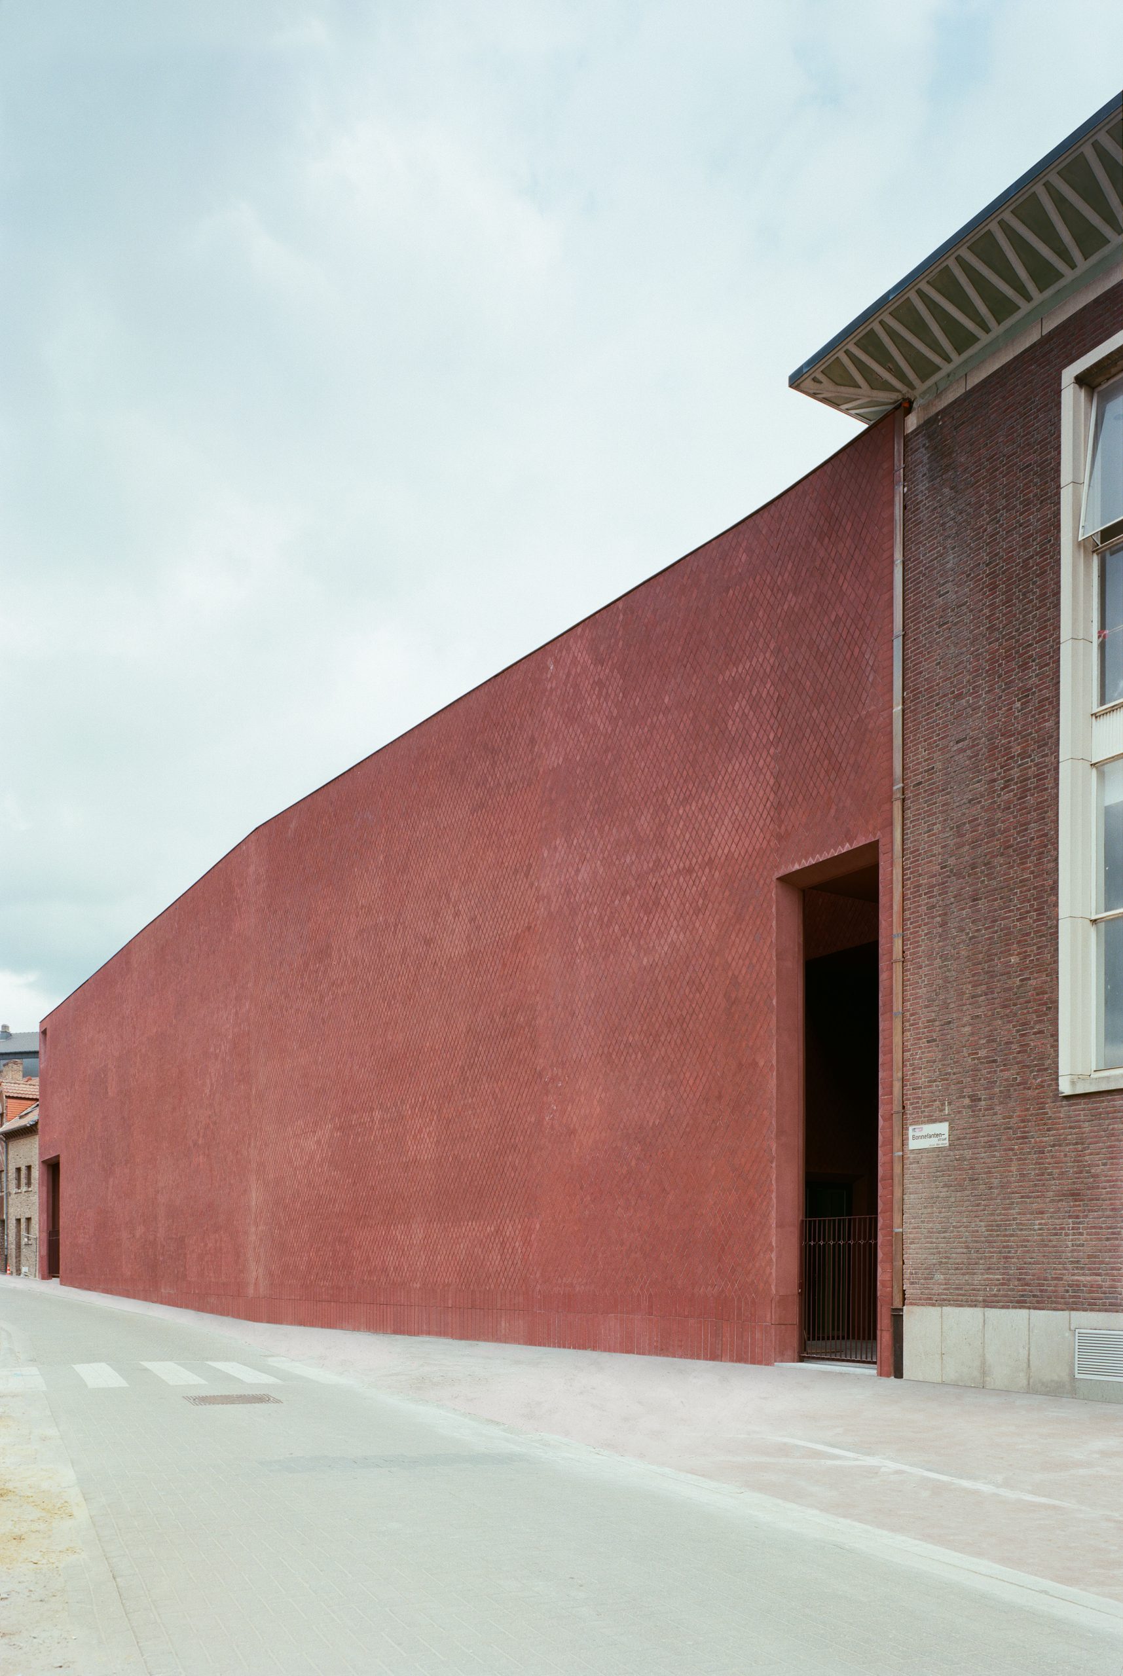
| Z33 House for Contemporary Art | Hasselt, Belgium | Francesca Torzo | Cultural Institution & Exhibition Space |
Chair of the Jury Statement
“The 2026 RIBA International Prize shortlist represents a remarkable cross-section of global architecture that responds directly to the critical challenges of our time. From sustainable climate resilience in dense urban settings to the sensitive reinvention of historic structures, each shortlisted scheme demonstrates how thoughtful architecture can enrich communities and elevate daily life.” Neil Gillespie, Chair of the Grand Jury
Shortlisted Project Descriptions
1. BRAC University
- Location: Dhaka, Bangladesh
- Architect: WOHA
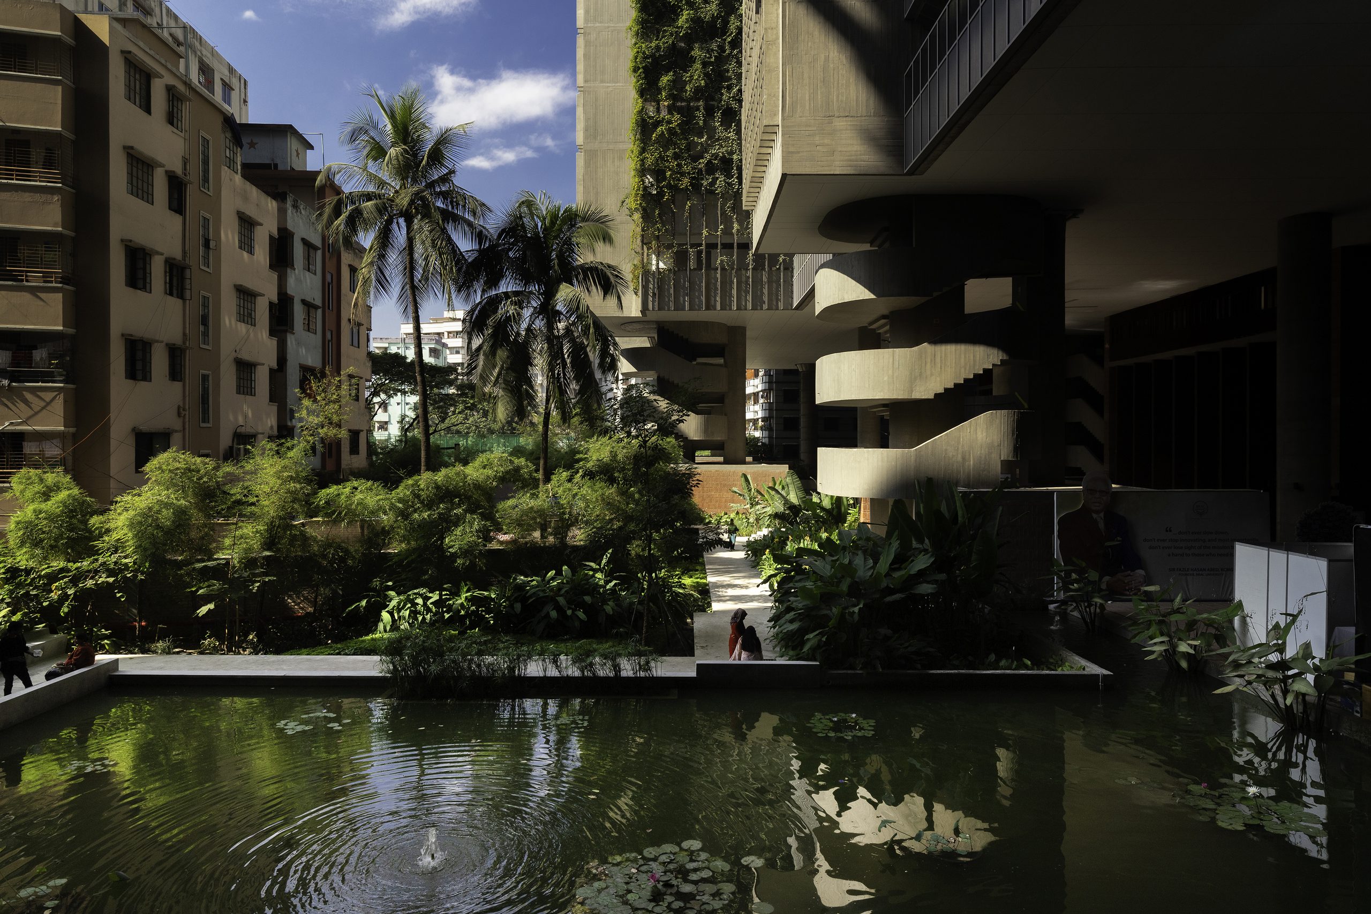
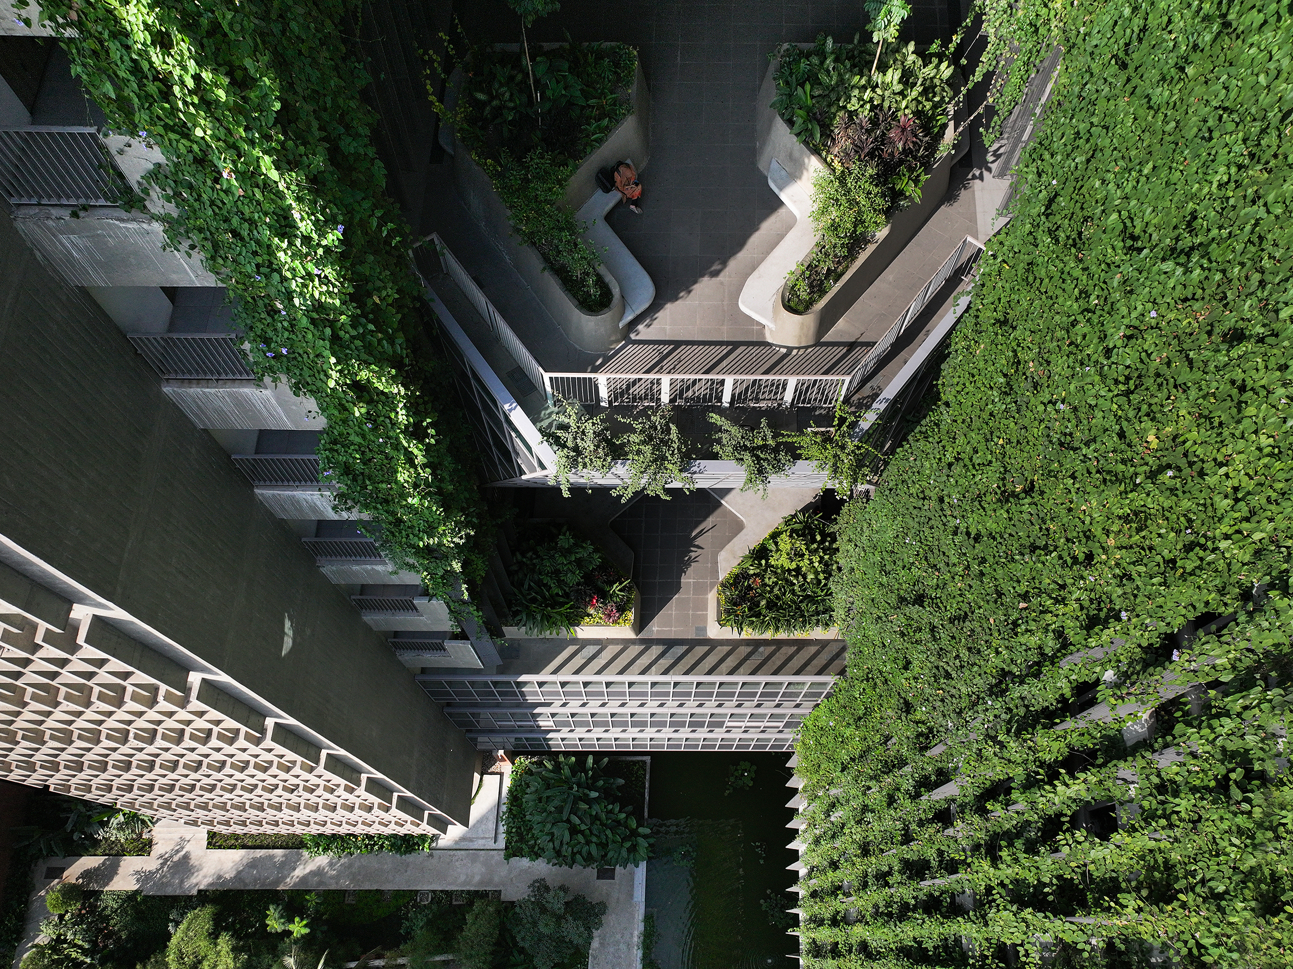
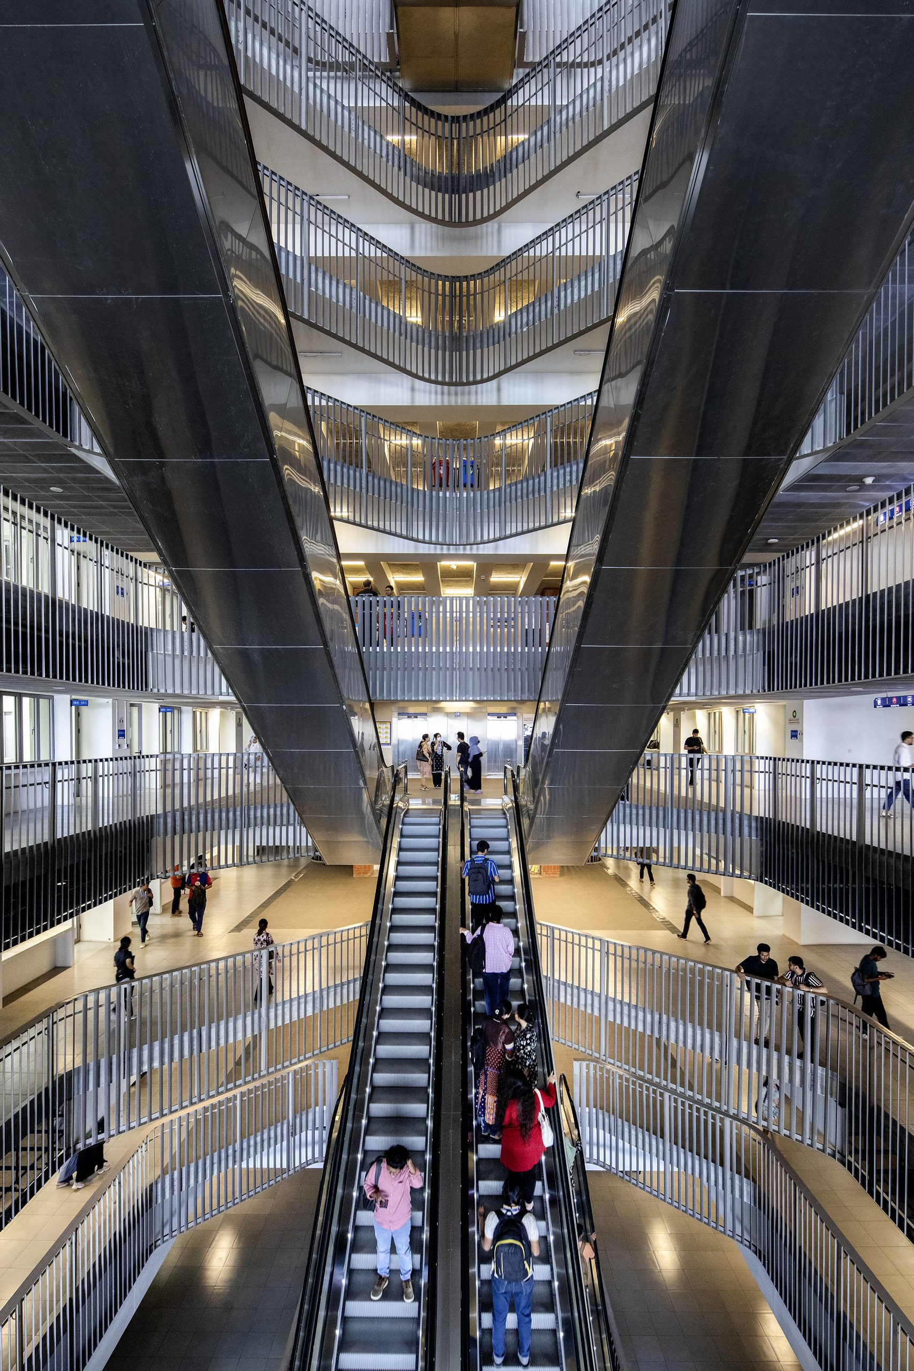
BRAC University Built on a former landfill site in Dhaka, BRAC University transforms a neglected urban site into a vertical campus serving 20,000 students and public spaces, embedding the site into the local neighbourhood. The 15-storey building contains nine floors of
teaching facilities topped with a publicly accessible park, creating a new design model for education in dense urban settings.
Using passive cooling strategies, natural cross-ventilation and extensive landscaping, the campus focuses on increasing climate resilience, while creating spaces for learning, interaction and community use. Through its integration of sustainability, education and public life, BRAC University demonstrates how architecture can support both environmental resilience and wider urban regeneration.
2. Green Field Factory
Nakshabid Architects, Rangpur, Bangladesh
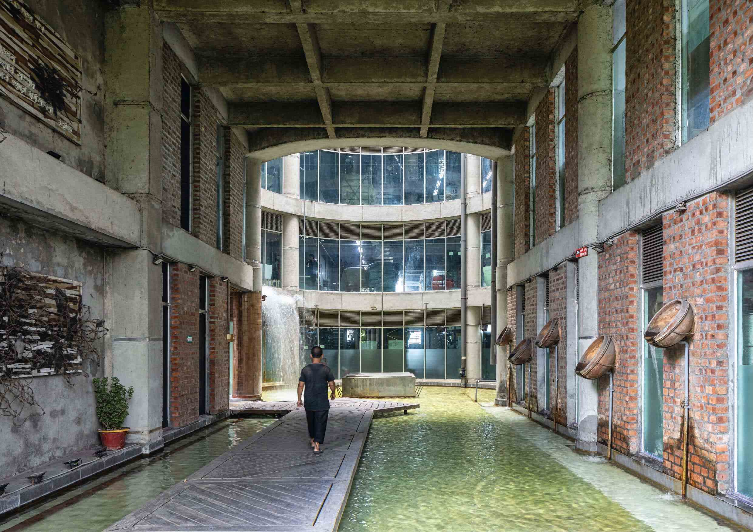
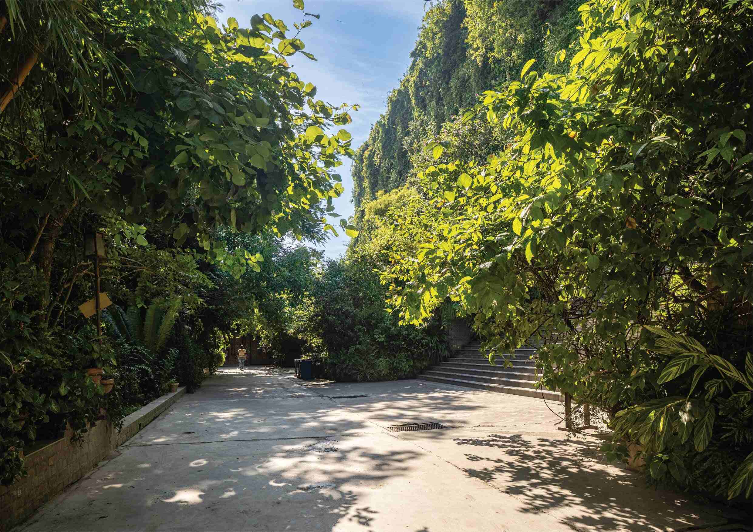
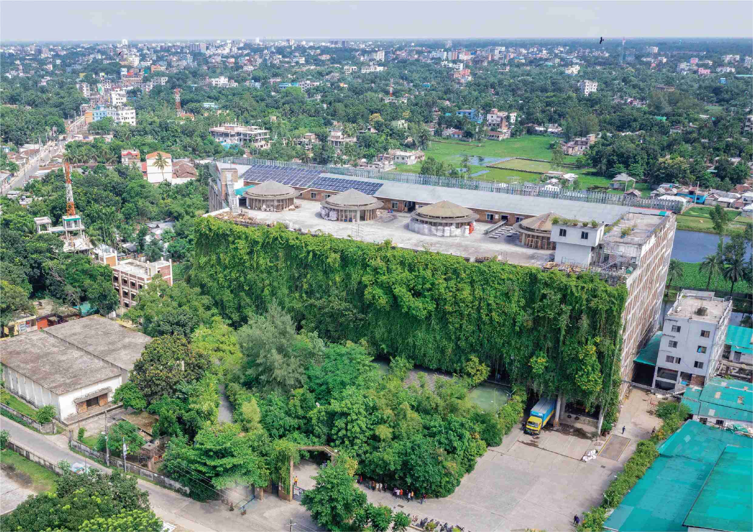
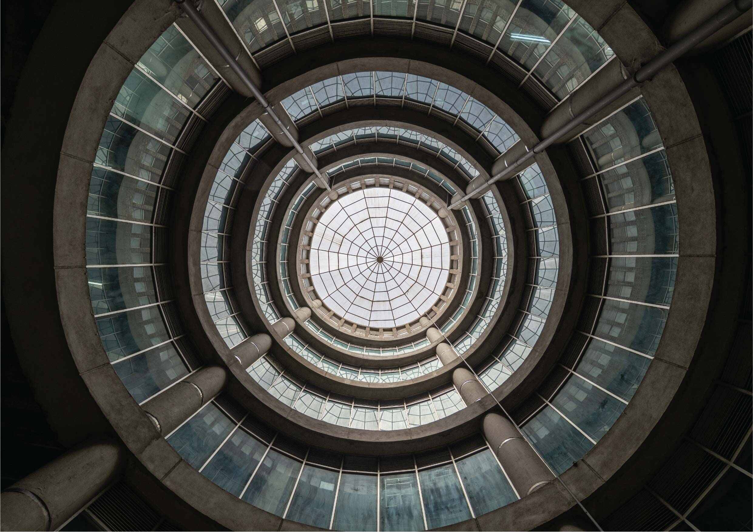
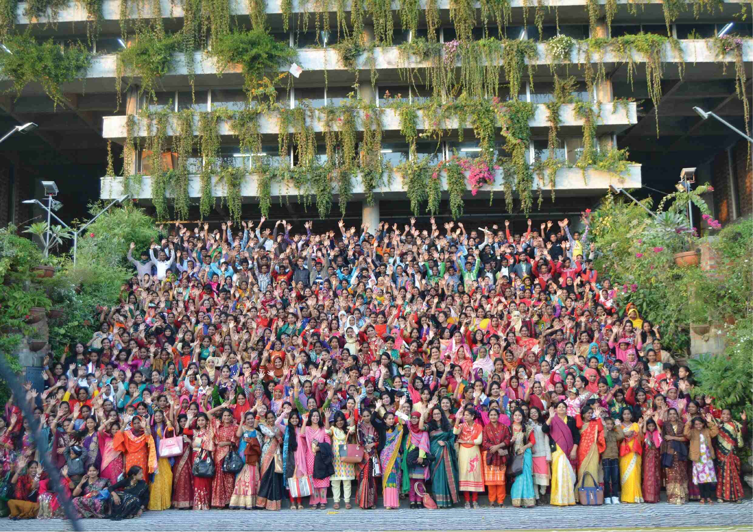
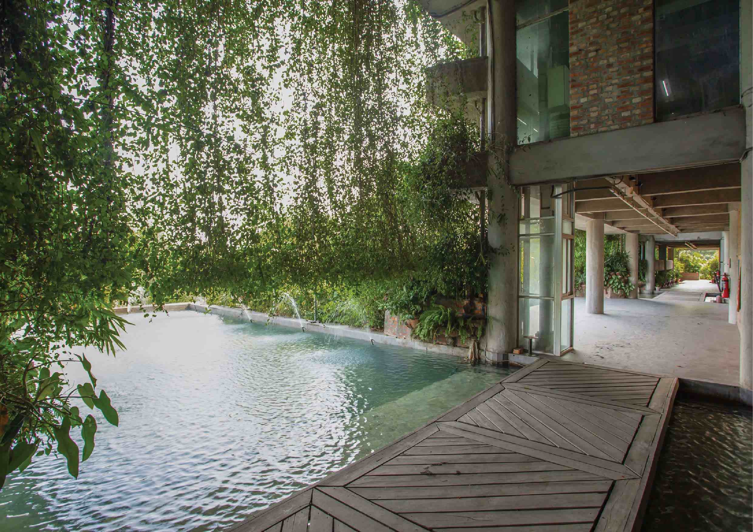
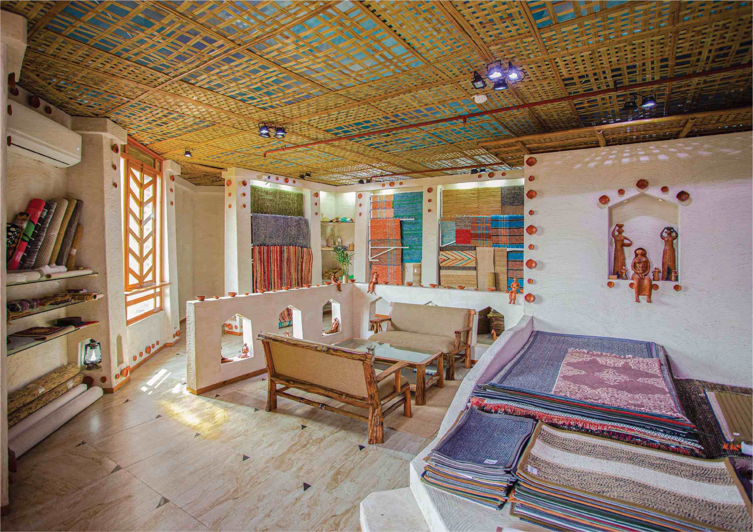
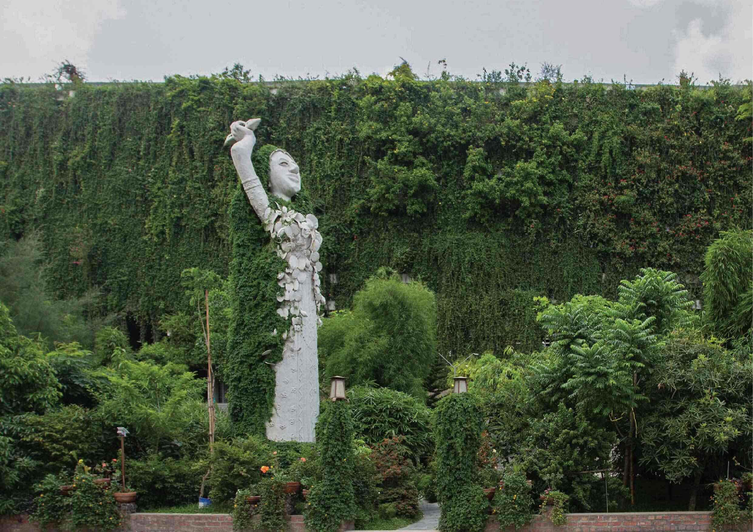
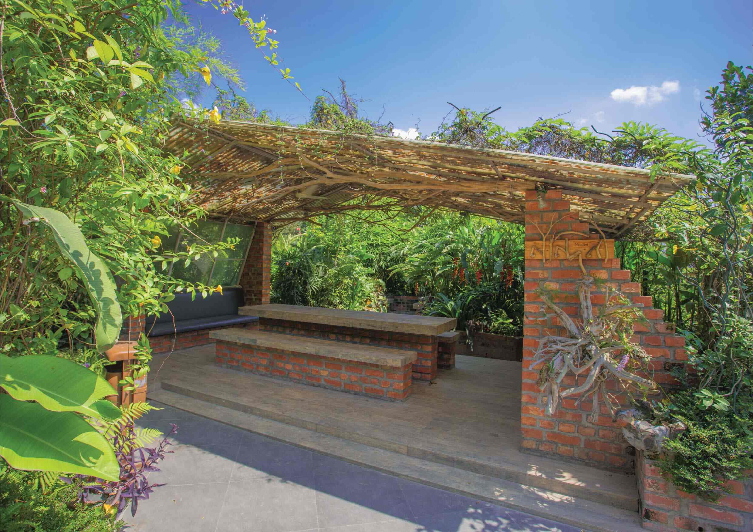
Green Field reimagines the textile factory as a place of work, wellbeing and community. Inspired by rural Bengali homesteads, the seven-storey building integrates courtyards, water bodies, gardens and deep verandahs to create naturally ventilated workspaces
that connect employees with the surrounding landscape. Designed around principles of natural ventilation and integrating nature into the space through biophilic design, the factory uses greenery, natural light and flowing air to reduce reliance on mechanical systems while creating spaces for rest, interaction and recreation. By placing the experience and well-being of its workforce at the centre of its
design, Green Field demonstrates how industrial architecture can strengthen urban regeneration.
3. Royale Belge
- Location: Watermael-Boitsfort, Brussels, Belgium
- Architects: Caruso St John Architects & Bovenbouw Architecten with DDS+
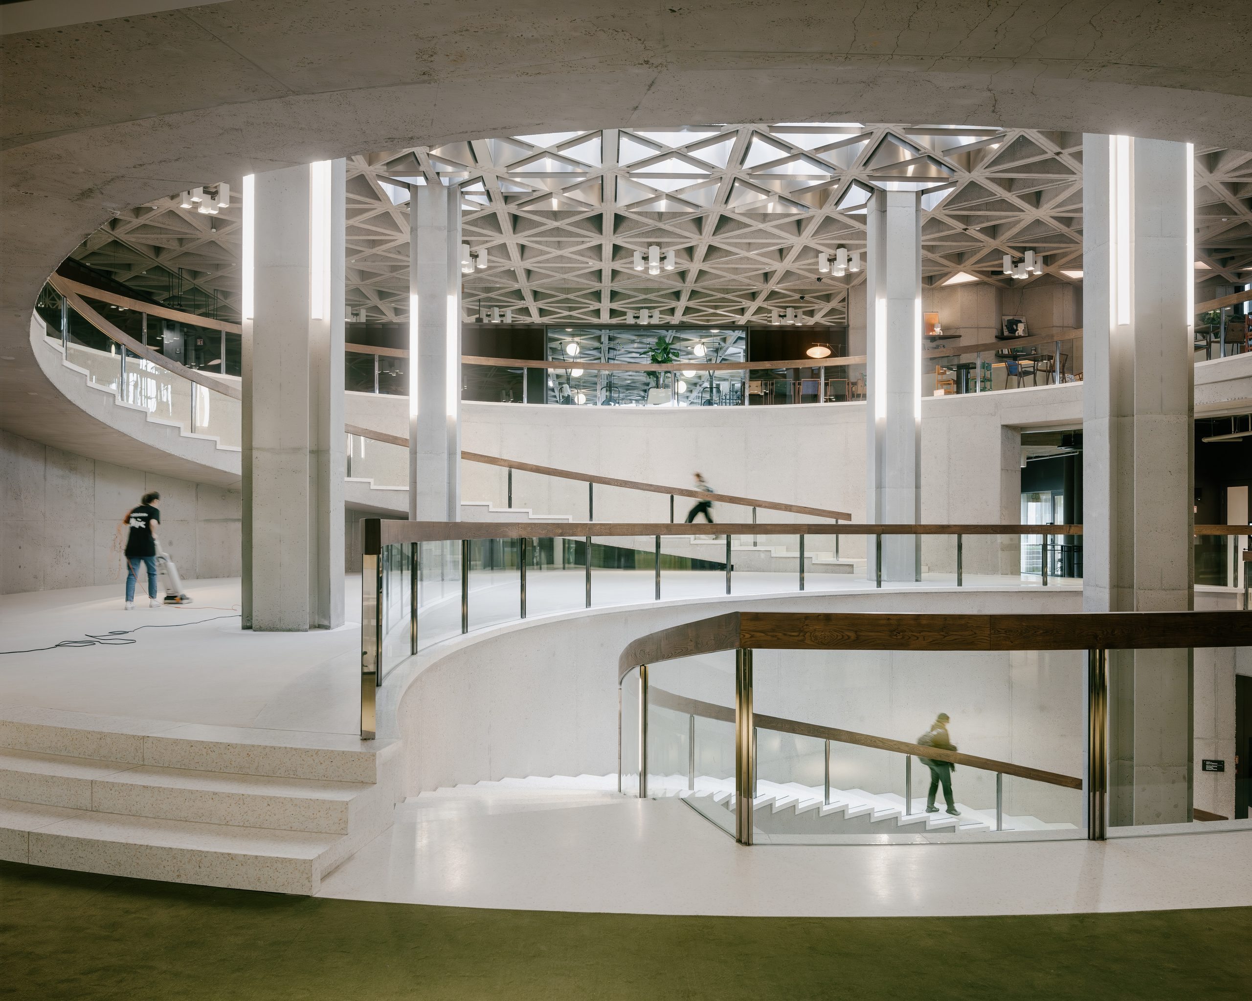
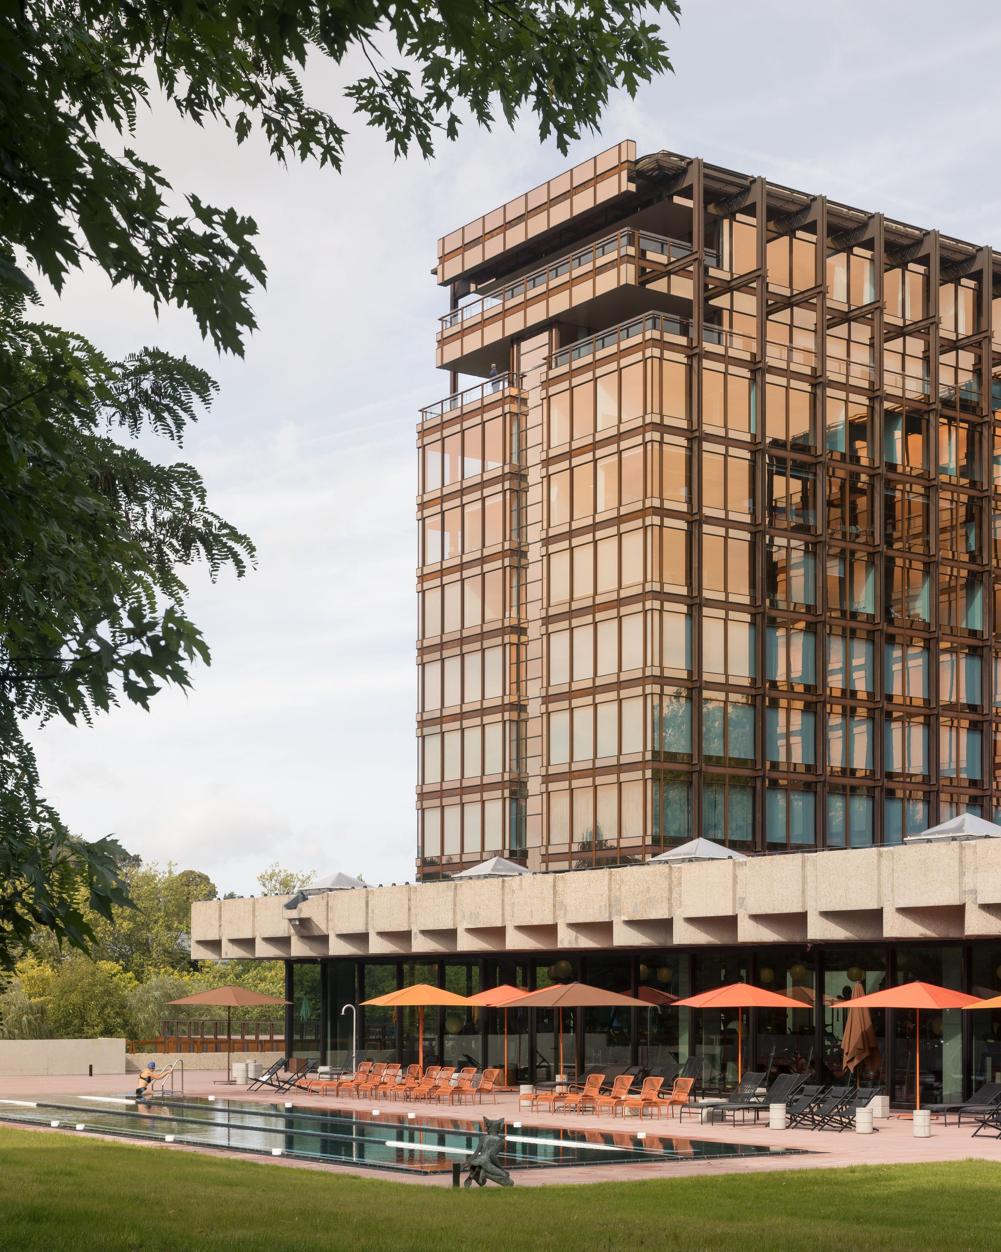
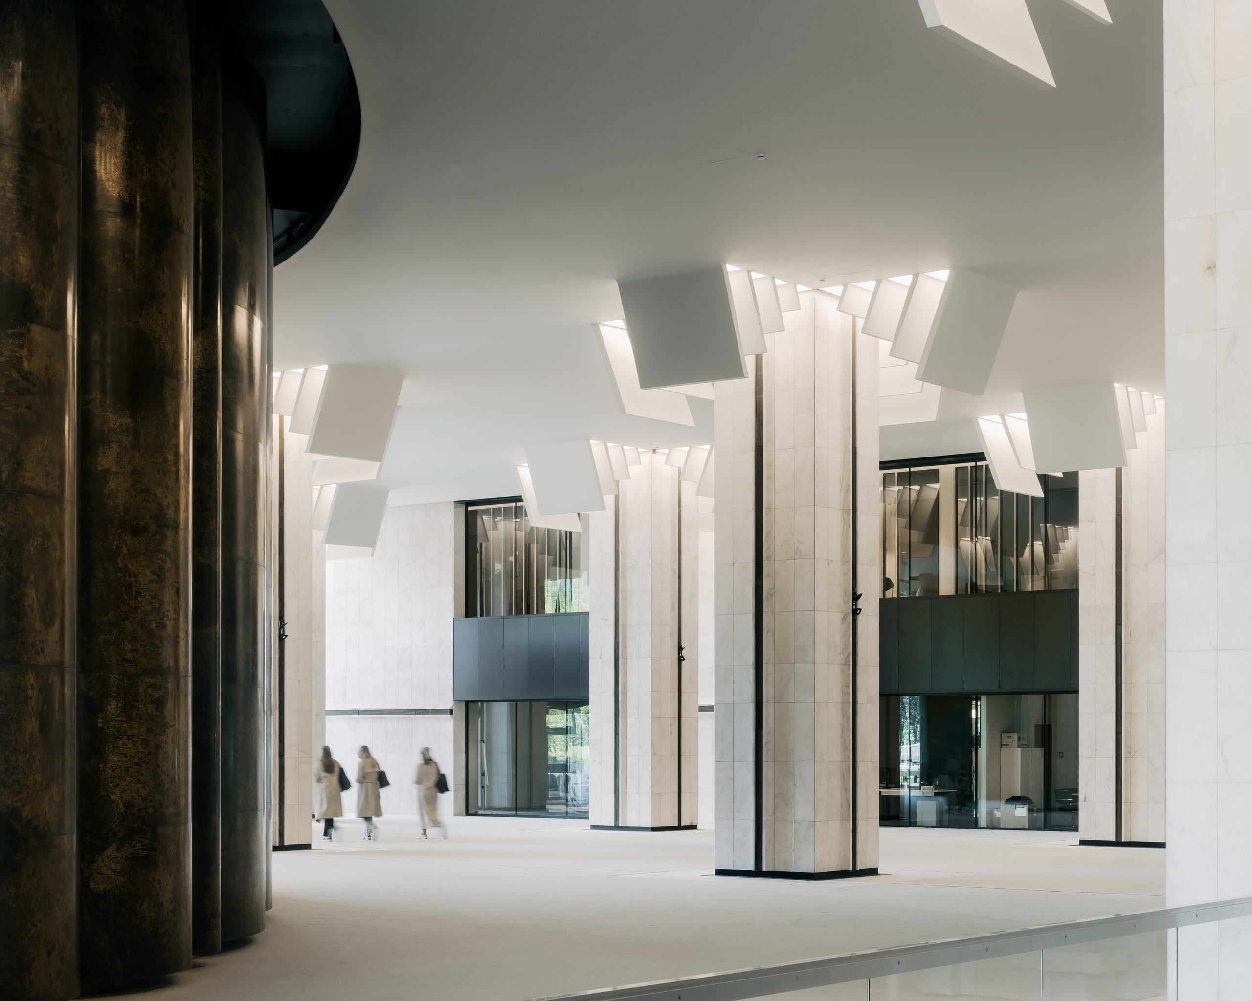
Located in South-East Brussels, surrounded by forest, the landmark building was originally designed by Belgian architect René Stapels and Pierre Dufau in the 1960s as the headquarters of the insurance company. Royale Belge has been transformed into a public destination combining a hotel, shared workspaces and a restaurant. The project retains the protected structure, reuses existing materials wherever possible and introduces minimal interventions to improve energy performance. A new central hall carved through the existing podium creates a public space connecting the building’s different uses, demonstrating how modernist landmarks can be reconnected with contemporary city life.
4. Z33 House for Contemporary Art, Design and Architecture
- Location: Hasselt, Belgium
- Architect: Francesca Torzo
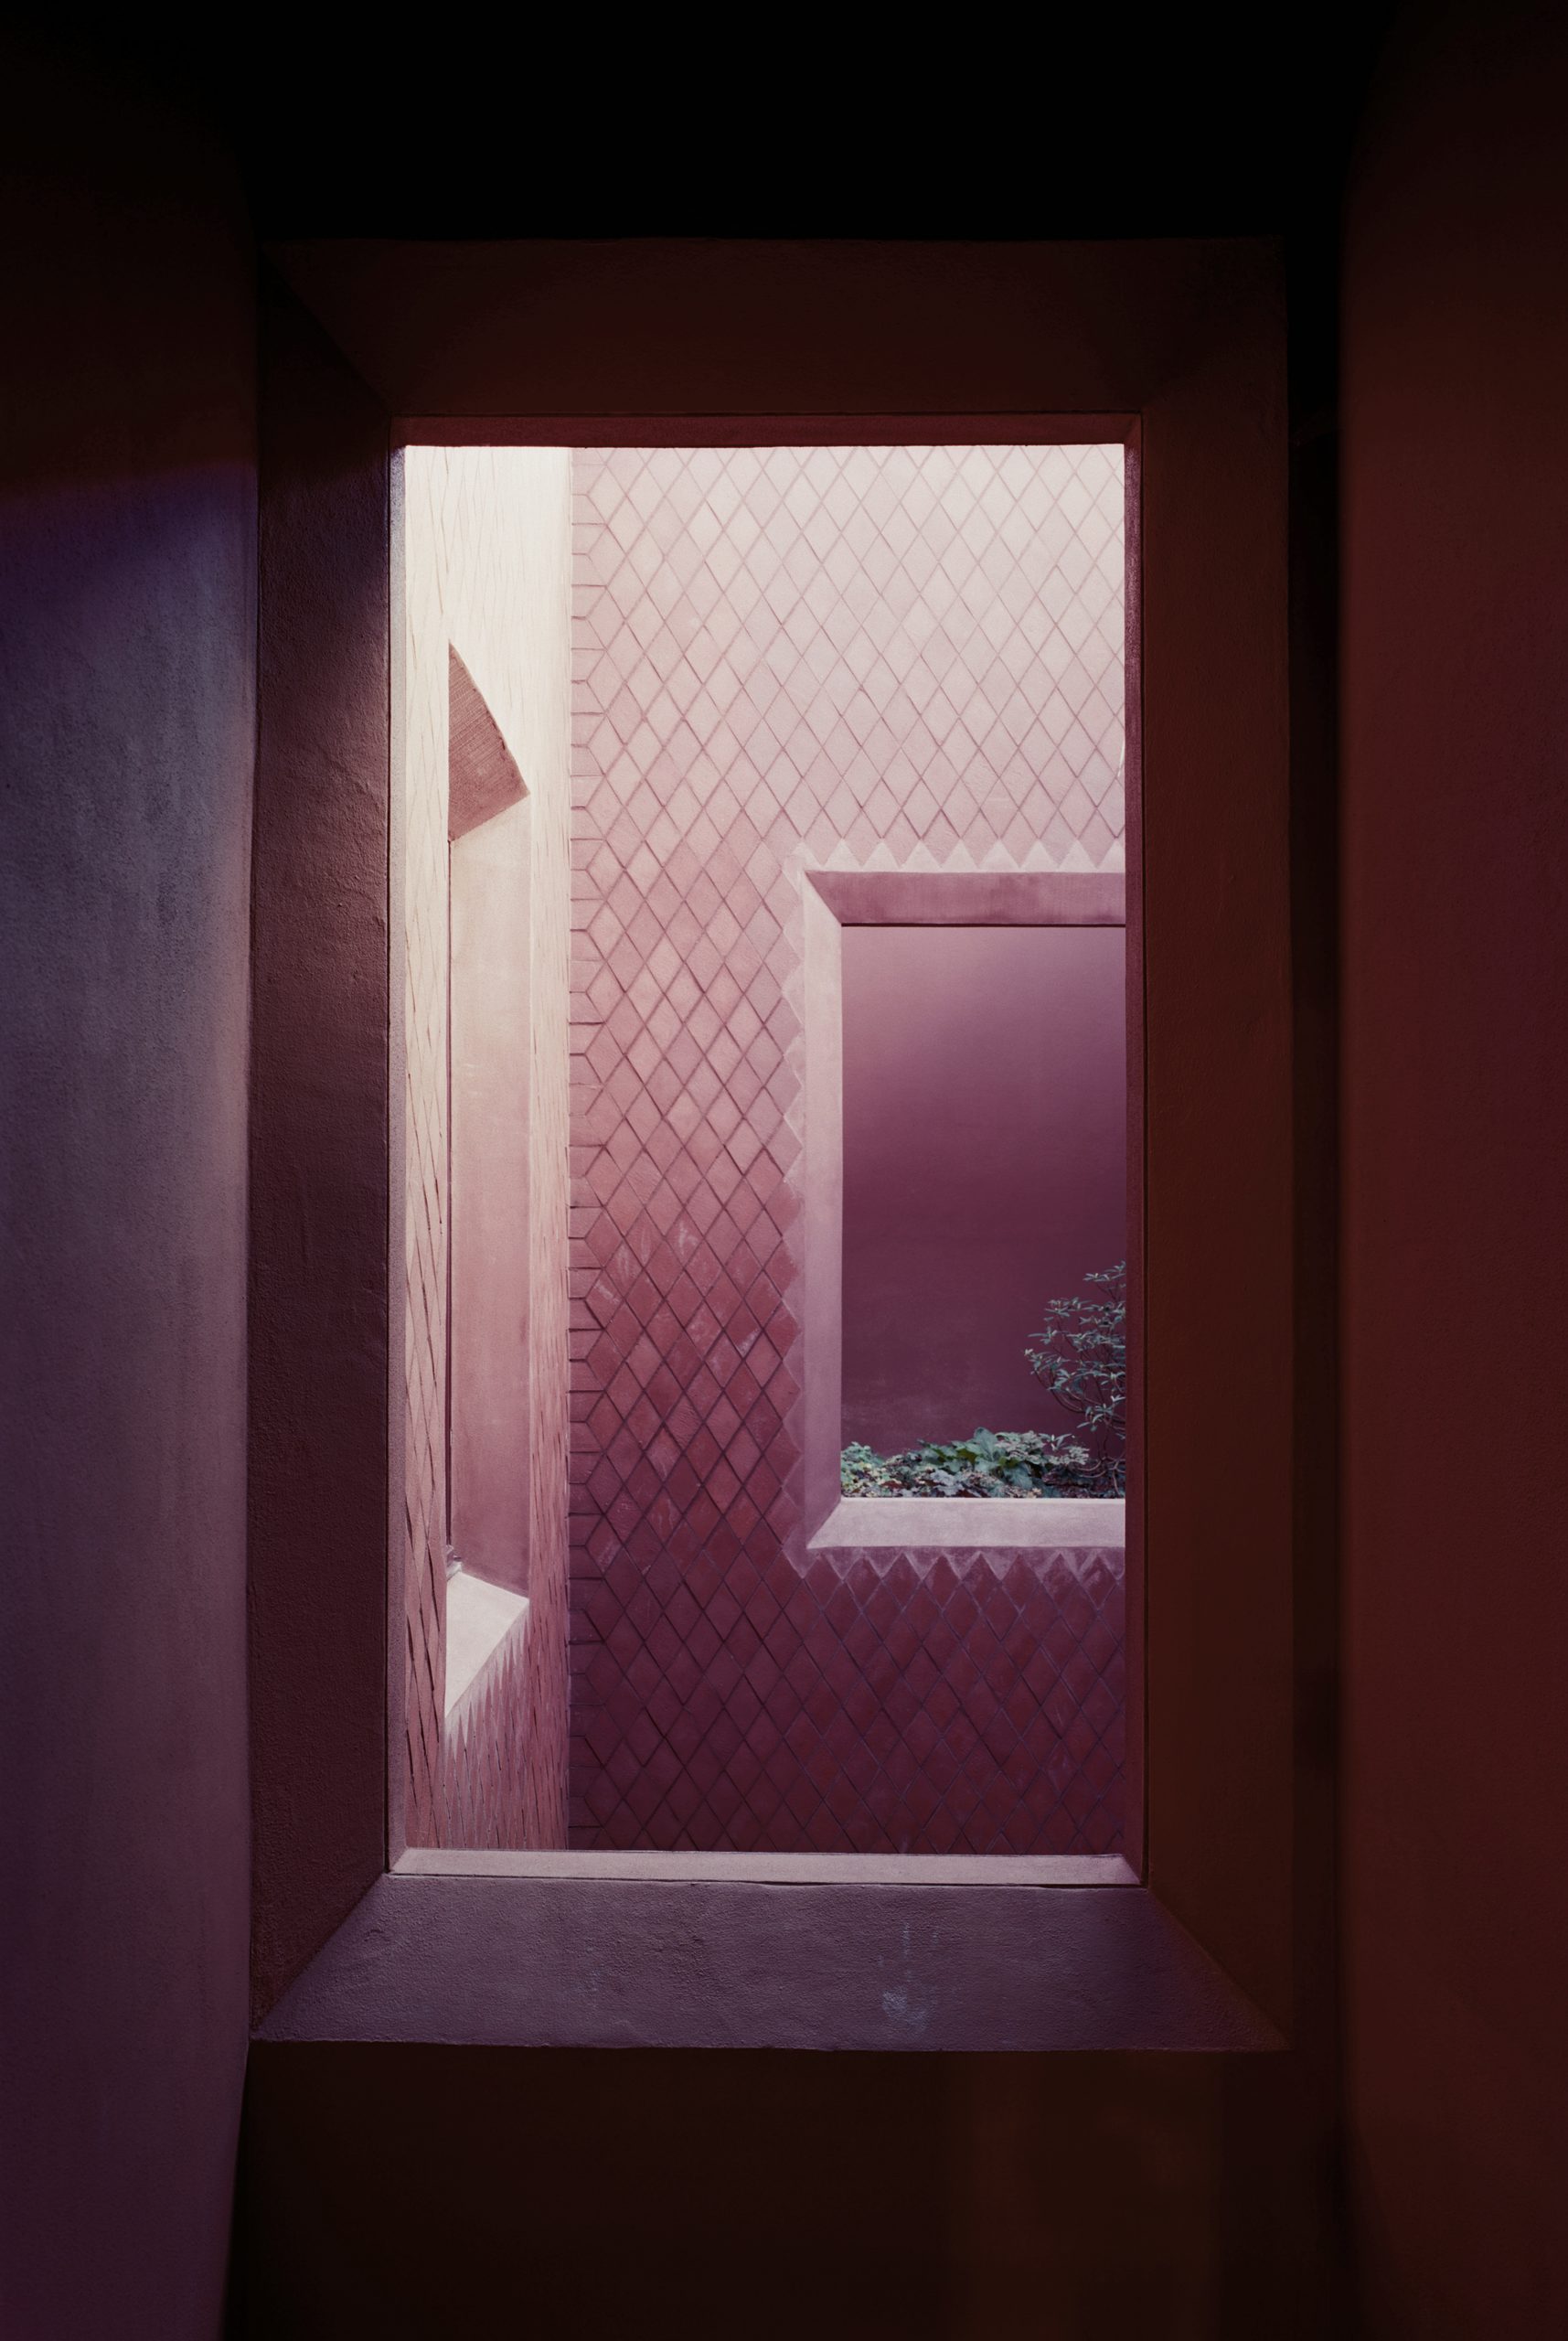
Set within Hasselt’s historic Beguinage, a walled garden enclave of brick buildings at the heart of the city, Z33 extends and reimagines a 1958 museum as a space for contemporary art, design and public gathering. The new building sits in continuity with its historic surroundings, with a restrained brick facade to the street while opening onto a sequence of light-filled galleries, courtyards and gardens.
Using local materials, traditional craftsmanship and construction techniques, the project creates a dialogue between old and new. Inspired by the passages and gardens of the Beguinage, the extension demonstrates how cultural buildings can evolve while remaining rooted in the character of their place, creating a welcoming setting for culture and community.
The RIBA International Prize is conferred every 2 years, with every shortlisted building visited by a panel of international experts, and the four shortlists nominated by the RIBA Awards Group, which oversees the RIBA’s Awards process. It is open to any registered architect around the world, and is open to buildings of every size, type and budget. Established in 2015, the RIBA International Prize is one of architecture’s highest global accolades, awarded to a building that demonstrates visionary thinking, originality, excellence of
execution, and makes a distinct contribution to its users, surrounding environment and communities. Modulus Matrix: 85 Social Housing in Cornellà by Peris + Toral Arquitectes was awarded the RIBA International Prize 2024, recognising its exceptional architectural intelligence, design approach and contribution to socially responsive housing.
The RIBA International Prize 2026 is judged by an international panel of distinguished architects, urbanists, and experts:
- Neil Gillespie (Chair)- Director, Reich and Hall Architects
- Bijoy Jain, Grand Jury Chair, Founder of Studio Mumbai
- Peris + Toral Arquitectes, represented by José Toral
- Dr. Sofie De Caigny, Head of Collections – New Institute (Rotterdam).
Copyright © 2026 ArchBiz Magazine. All Rights Reserved.