

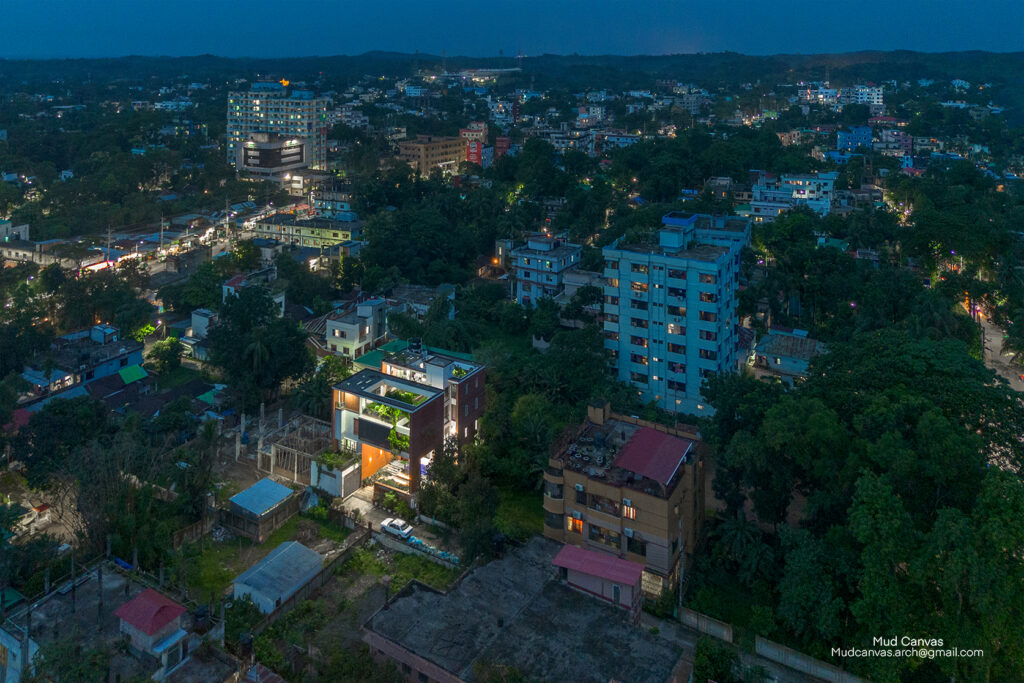
In the evolving landscape of residential architecture in Bangladesh, the Residence of Dr. Shah Emran in Amborkhana, Sylhet, stands as a thoughtful exploration of climate-responsive and context-driven design. Designed by Nakshabid Architects, the project reflects a sensitive balance between contemporary aesthetics and the realities of everyday living.
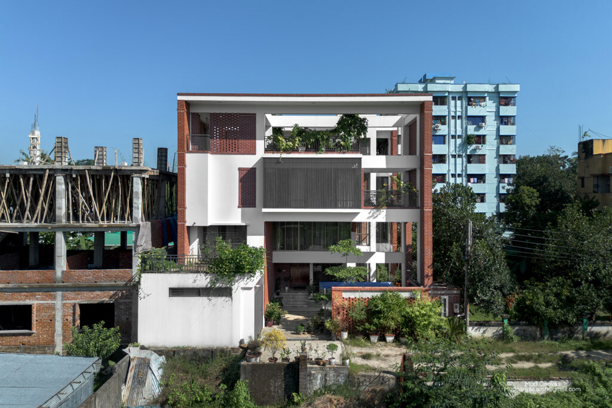
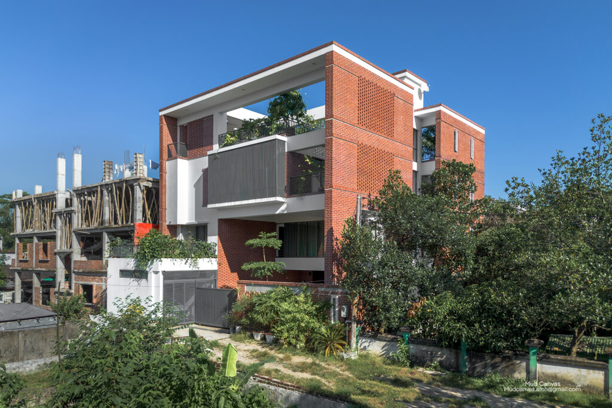
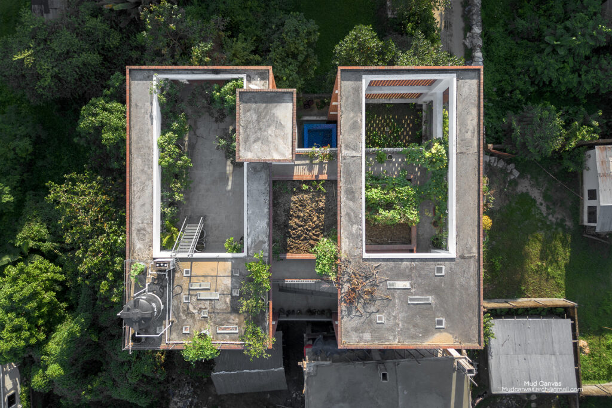
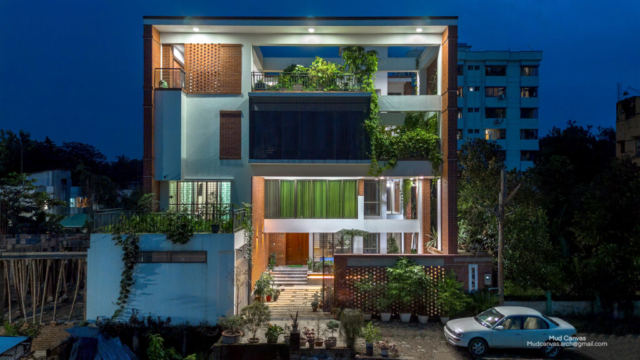
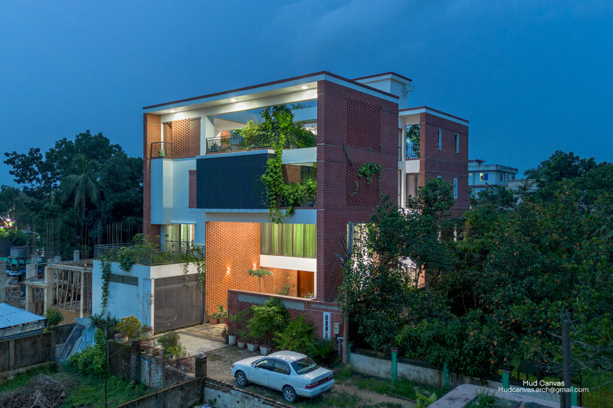
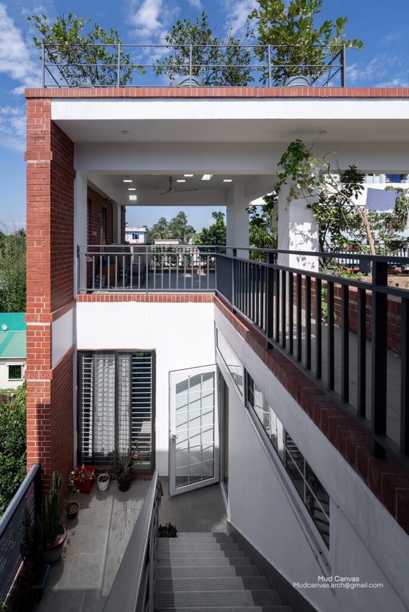
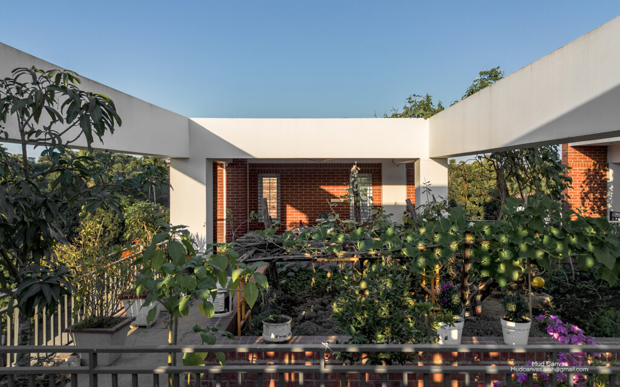
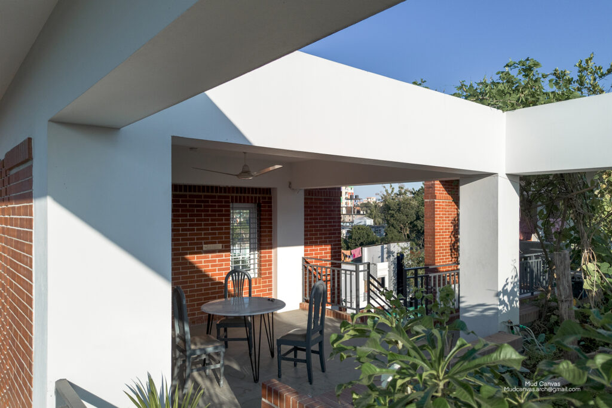
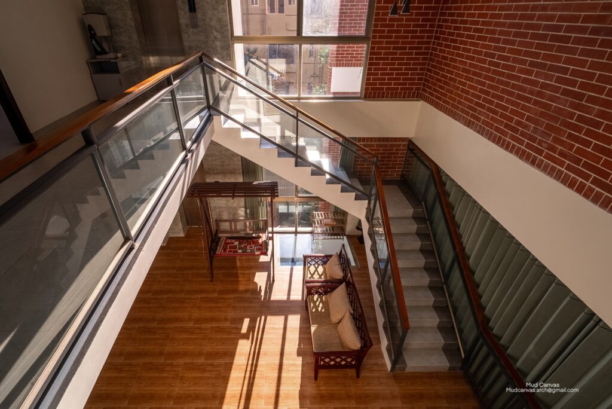
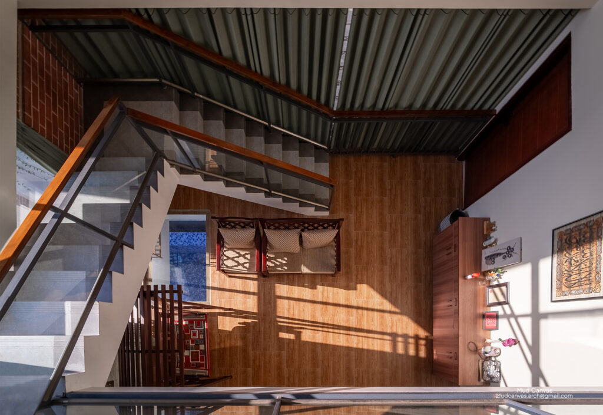
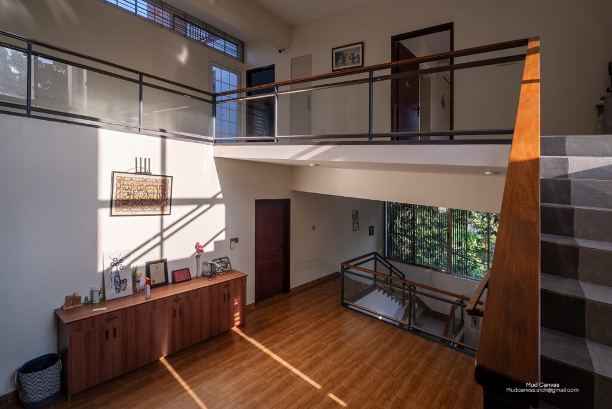
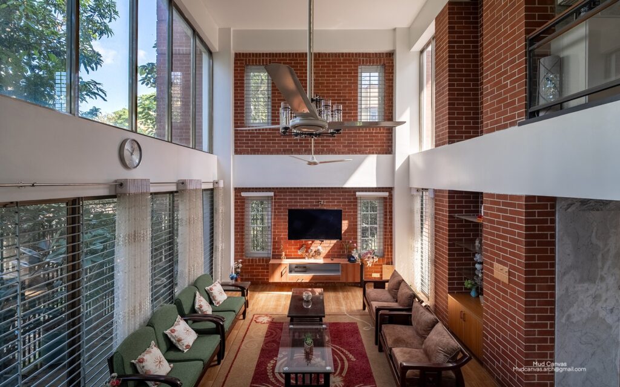
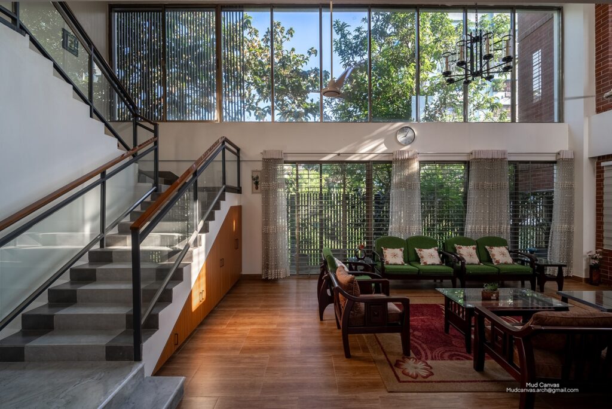
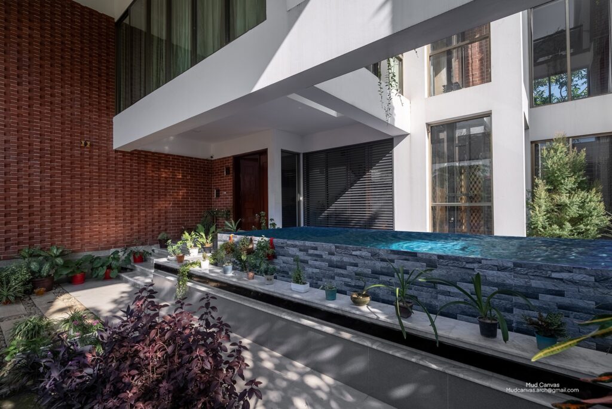
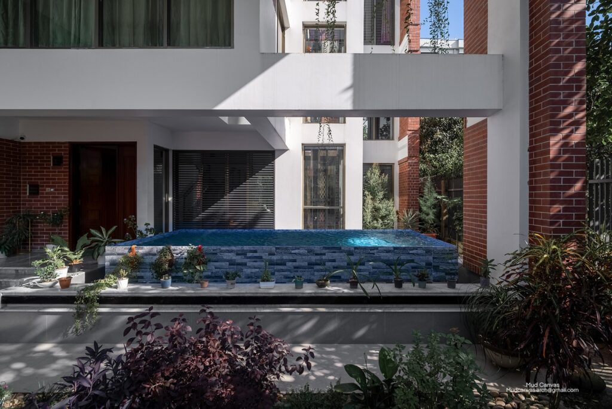
At its core, the house is an exercise in spatial layering. Rather than relying on a singular visual statement, the architects have composed a series of interconnected volumes that create a dynamic interplay between openness and enclosure. This approach allows the residence to maintain privacy from its surroundings while simultaneously embracing natural light and ventilation an essential response to the local climate of Sylhet.
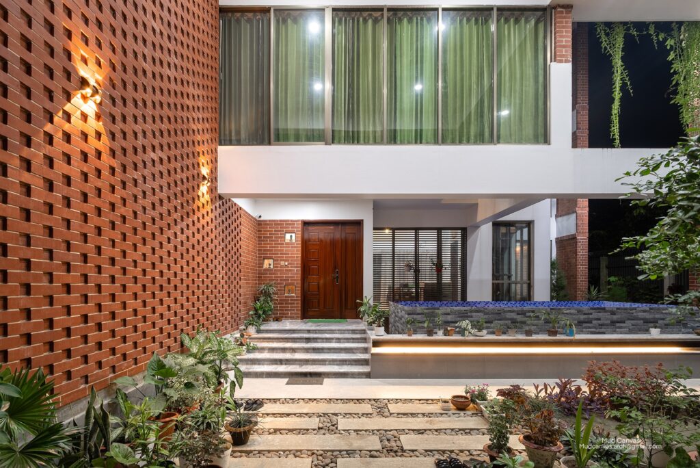
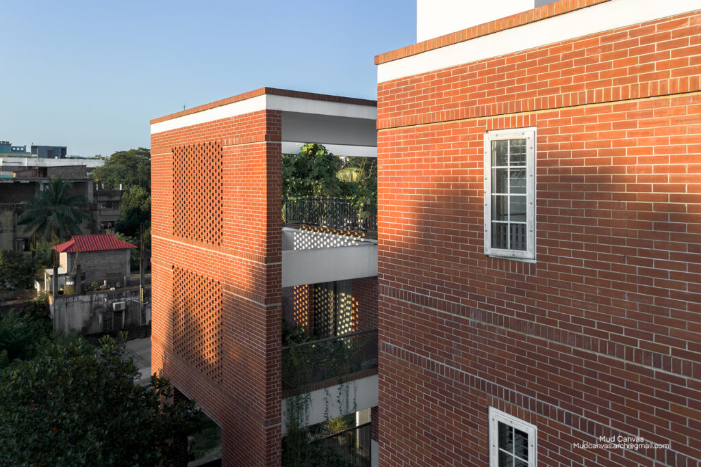
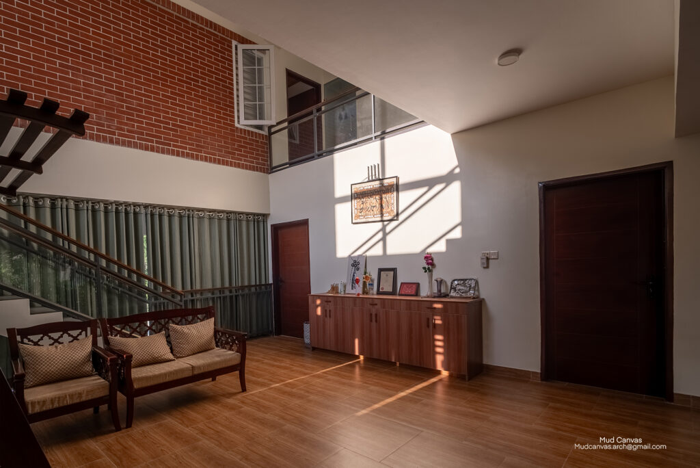
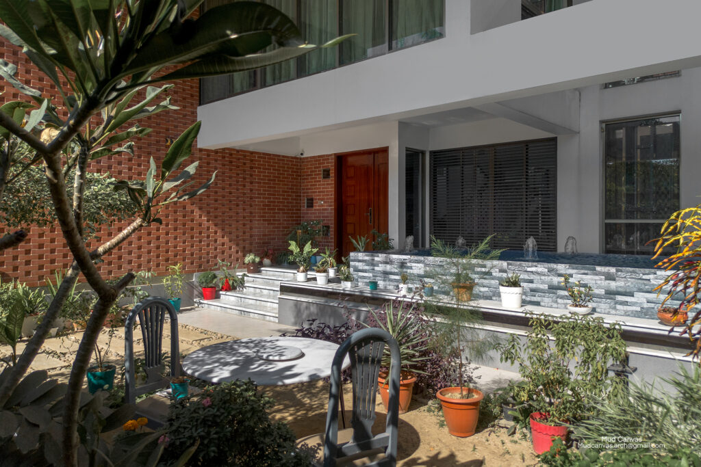
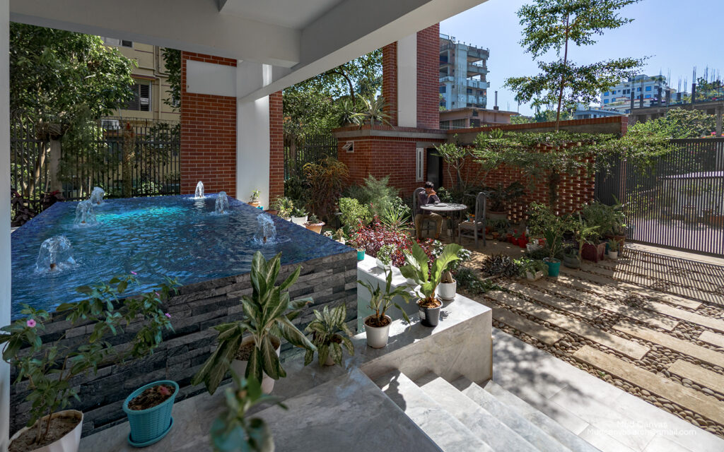
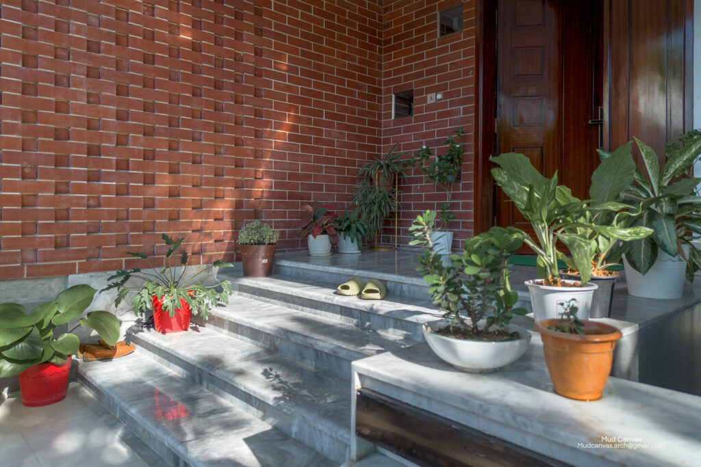
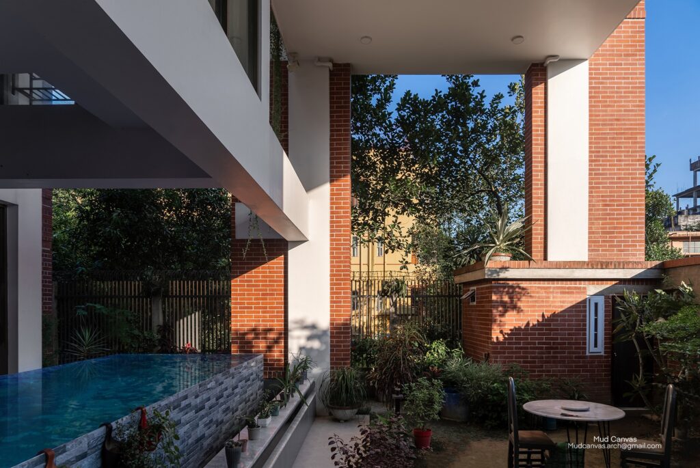
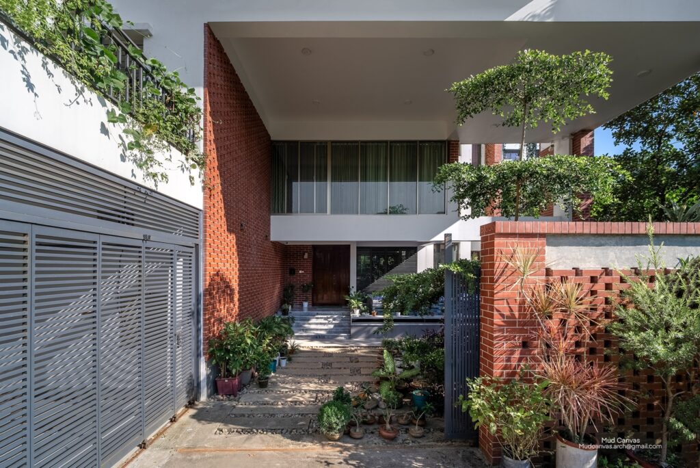
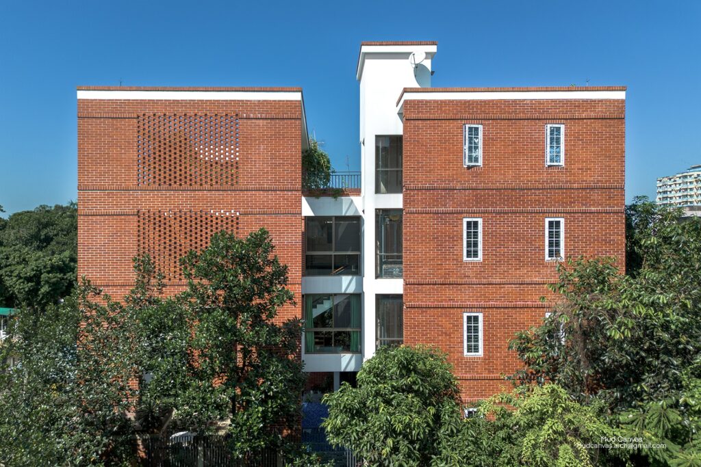
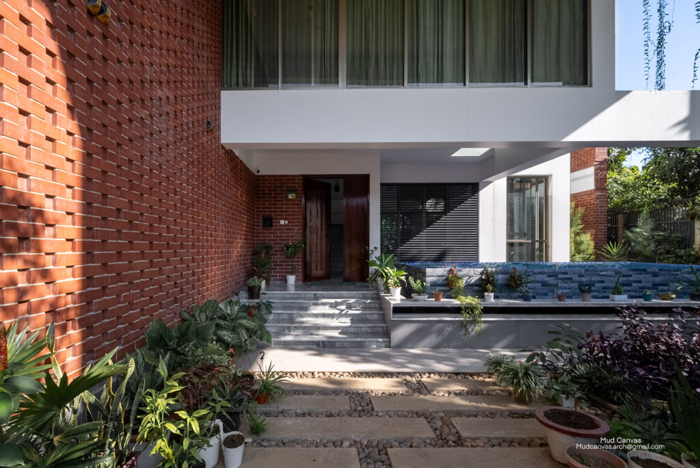
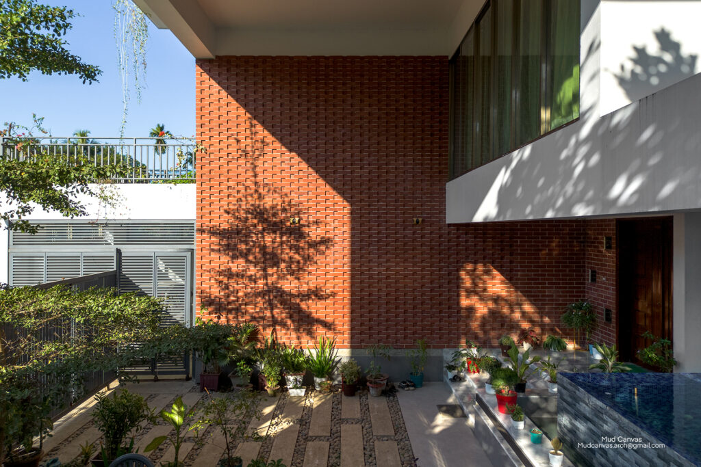
Exposed brick emerges as a defining material in the project, lending both texture and timelessness to the façade. More than a stylistic choice, it reinforces a connection to regional architectural language while ensuring durability and low maintenance. The material palette is further complemented by clean concrete frames and subtle modern elements, creating a harmonious dialogue between tradition and modernity.
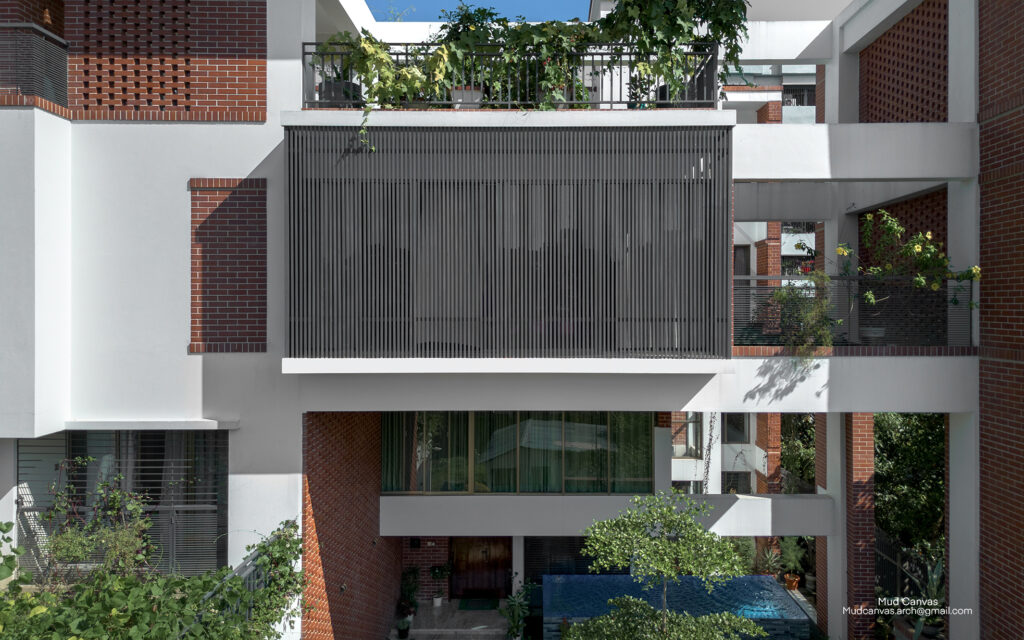
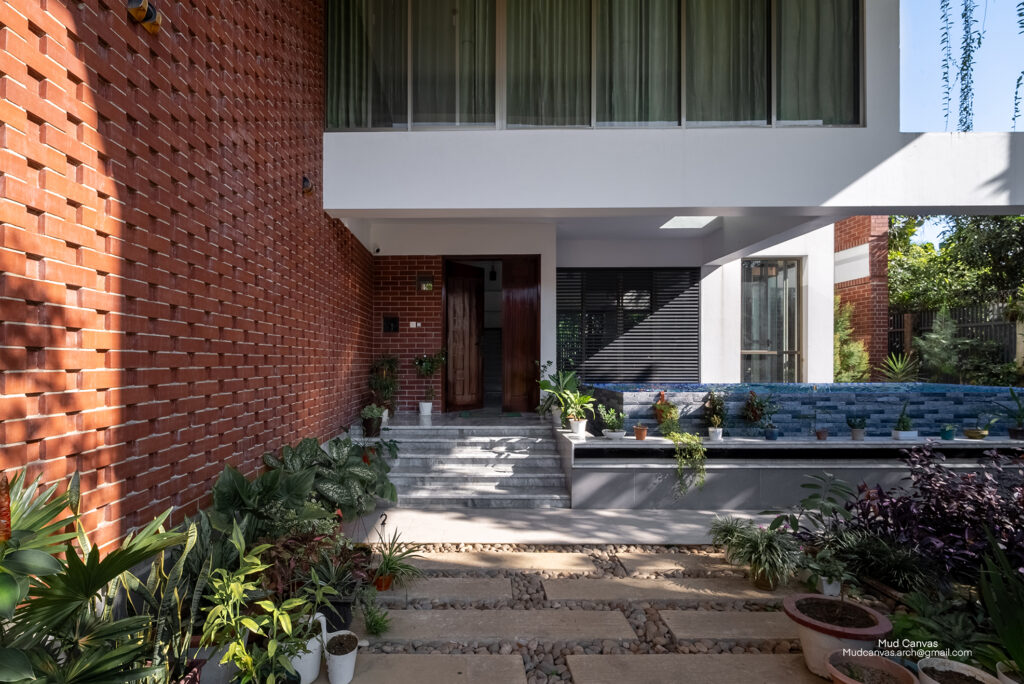
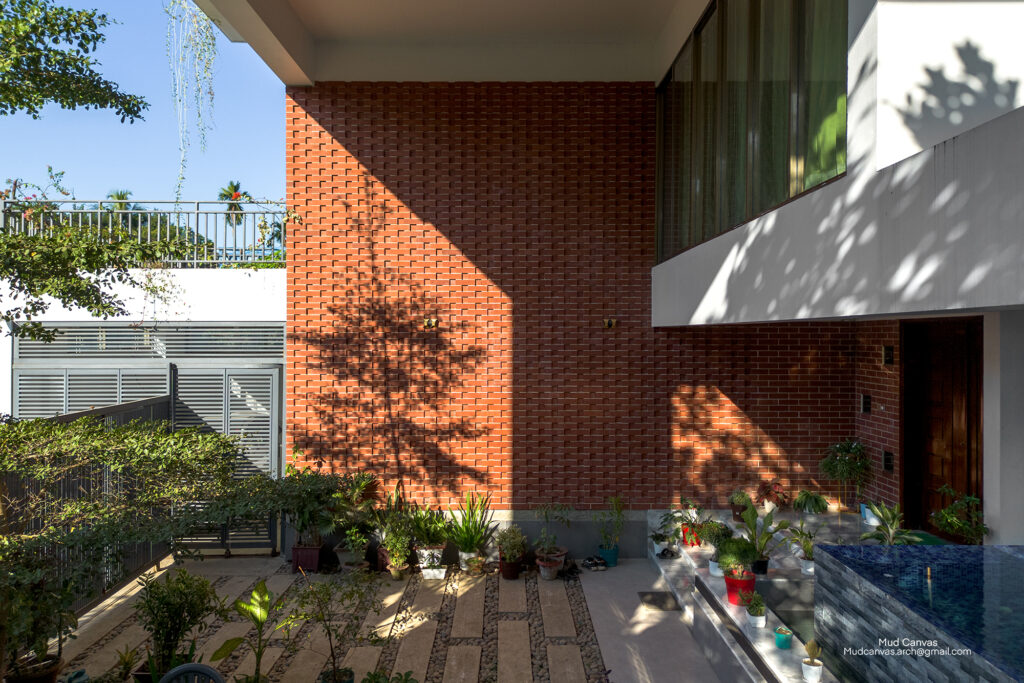
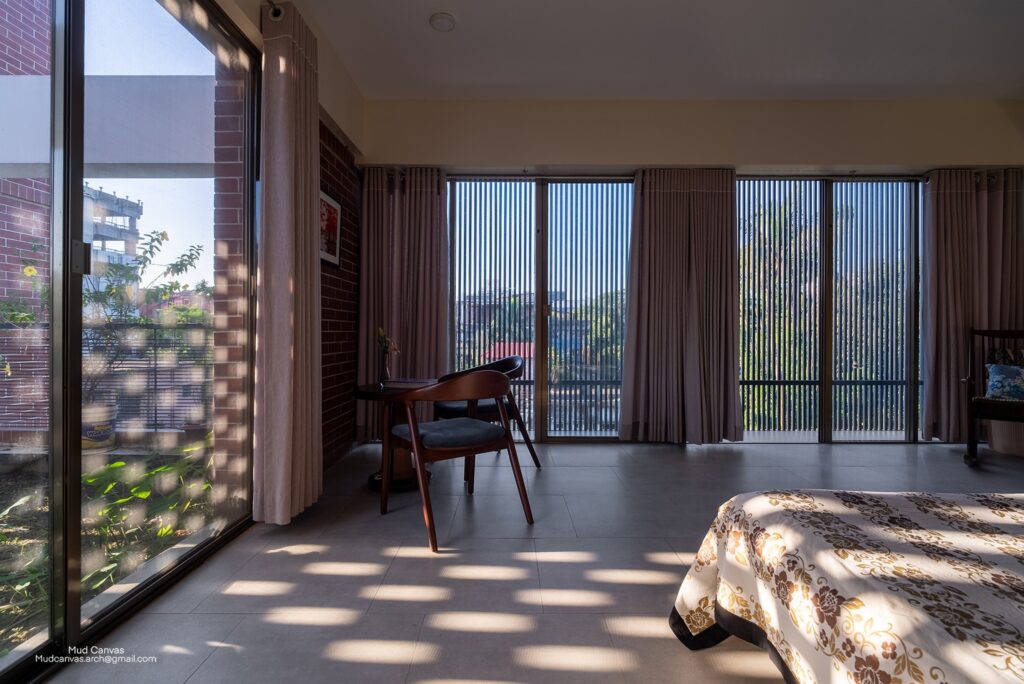
One of the most compelling aspects of the design lies in its treatment of openings. Carefully framed views, recessed balconies, and perforated brick screens filter light and air, producing a constantly shifting play of shadow throughout the day. These elements not only enhance thermal comfort but also elevate the sensory experience of the home.
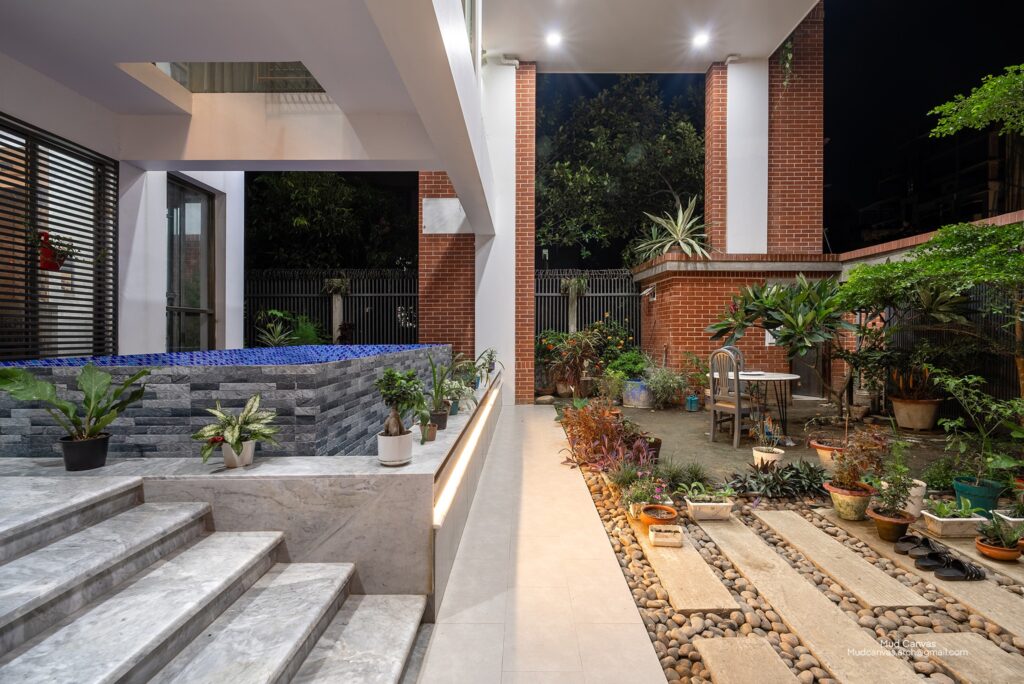
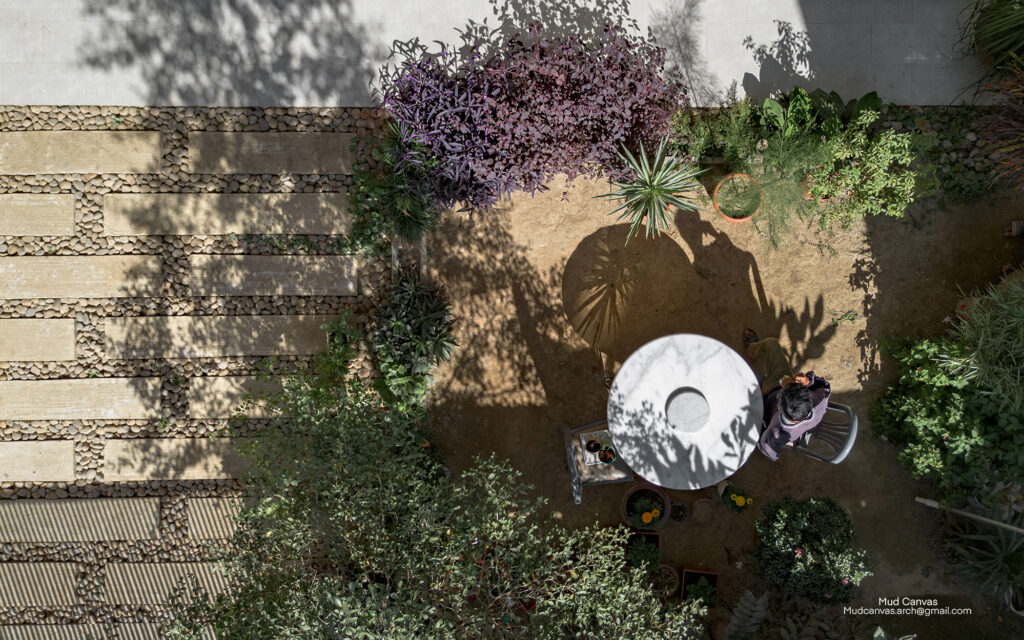
Greenery is seamlessly integrated into the architectural composition, softening the built form and reinforcing the connection with nature. Courtyards, terraces, and planted edges introduce moments of calm within the urban fabric, transforming the residence into a private sanctuary.
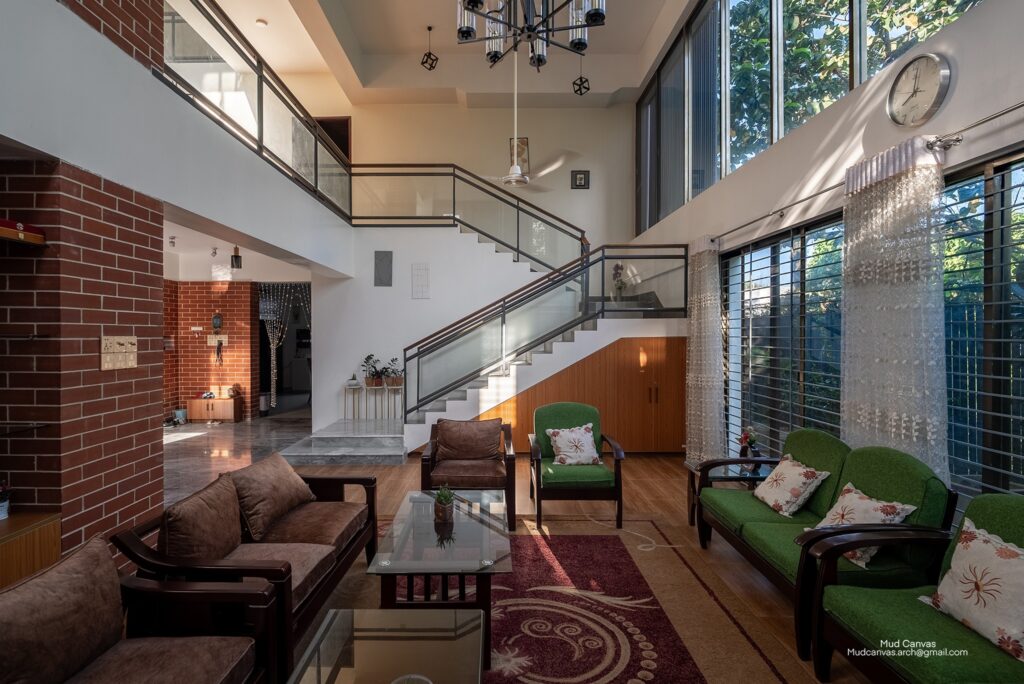
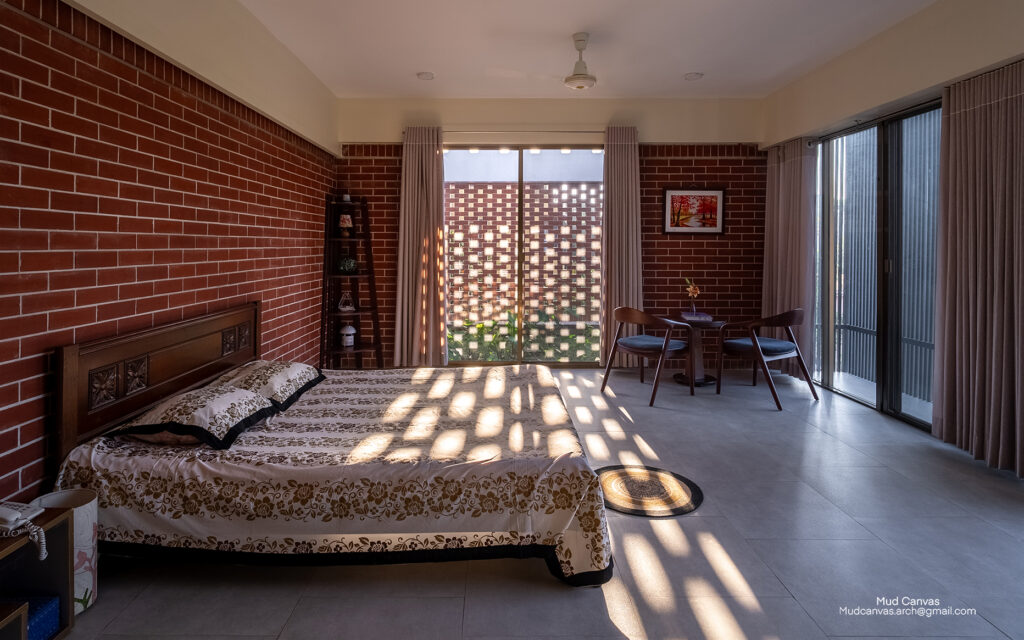
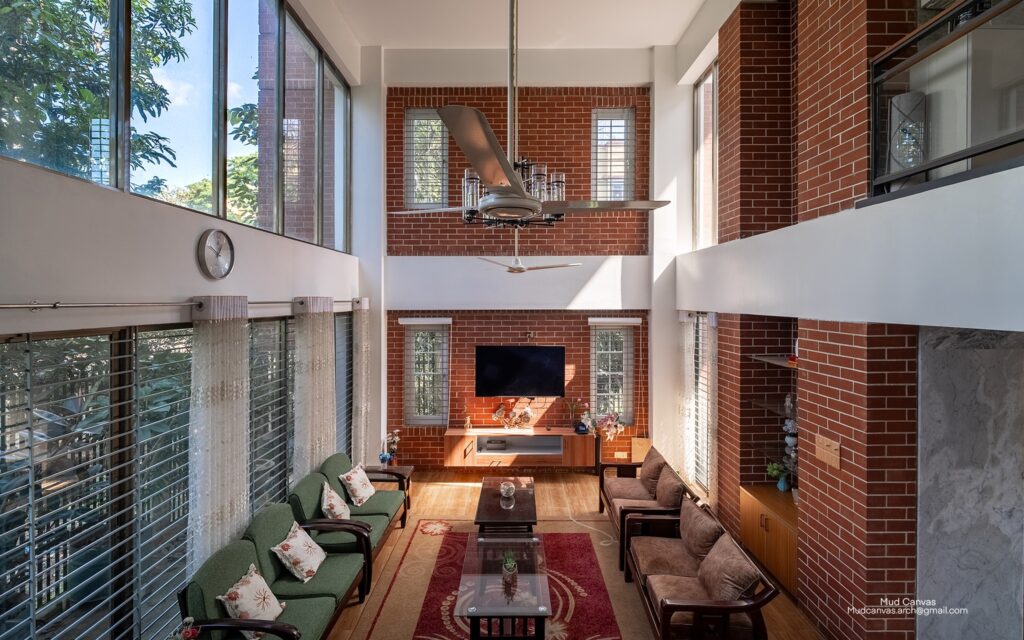
Ultimately, the Residence of Dr. Shah Emran transcends the notion of a typical urban home. It is a carefully curated living environment where architecture responds to climate, context, and human experience. Through its measured design approach, the project exemplifies how contemporary residential architecture in Bangladesh can be both practical and poetic—grounded in its surroundings while aspiring toward timeless spatial quality.
𝐏𝐫𝐨𝐣𝐞𝐜𝐭 𝐋𝐨𝐜𝐚𝐭𝐢𝐨𝐧: 𝐀𝐦𝐛𝐨𝐫𝐤𝐡𝐚𝐧𝐚, 𝐒𝐲𝐥𝐡𝐞𝐭, 𝐁𝐚𝐧𝐠𝐥𝐚𝐝𝐞𝐬𝐡
𝐂𝐨𝐦𝐩𝐥𝐞𝐭𝐞𝐝: 𝟐𝟎𝟐𝟓
Designed by Nakshabid Architects
Principal Architects: Bayejid M. Khondker, Shibaji Bagchi
Project Architect: Tariqul Islam
Photography: Mud Canvas মাটির ক্যানভাস & MD Abid Mia
Copyright © 2025 ArchBiz Magazine. All Rights Reserved.